Custom Arthur Rutenberg home on a beautifully landscaped set on 0.71 beautifully landscaped acres in Chapel Hill's desirable Westfall community, this custom Arthur Rutenberg residence combines refined architecture and thoughtful design. The open-concept interior is defined by hardwood flooring, abundant natural light, and an inviting gas fireplace. At the heart of the home, the gourmet kitchen features granite countertops, premium appliances, an oversized center island, and a generous walk-in pantry. A dedicated scullery provides discreet preparation and storage space, allowing the main kitchen to remain polished and uncluttered while entertaining. The main-level primary suite serves as a private retreat, complete with a spa-inspired bathroom featuring dual vanities, a soaking tub, a spacious walk-in shower, and a generous walk-in closet. A second main-level bedroom offers flexibility for guests, multigenerational living, or a private secondary suite. Additional living spaces include two spacious bonus rooms and a dedicated executive office providing exceptional versatility for work, recreation, media, or entertainment. Outdoor living is centered around a raised screened patio with a gas fireplace, creating an inviting year-round setting for dining, relaxation, and gatherings. An adjoining patio overlooks the landscaped grounds and extends the home's entertaining spaces into the outdoors. Residents of Westfall enjoy access to a community swimming pool, X-Grass recreation field, and playground. With its custom construction, extensive upgrades, move-in-ready condition, and exceptional Chapel Hill setting, this distinguished residence offers an elevated lifestyle in one of the Research Triangle's most sought-after communities.
For sale
$1,500,000
623 Westfall Way, Chapel Hill, NC 27517
4beds
4,140sqft
Single Family Residence
Built in 2018
0.71 Acres Lot
$1,434,300 Zestimate®
$362/sqft
$130/mo HOA
What's special
Landscaped groundsAbundant natural lightInviting gas fireplaceGourmet kitchenDedicated sculleryHardwood flooringDedicated executive office
- 108 days
- 478
- 19
Zillow last checked:
Listing updated:
Listed by:
Francis Niwinski 919-590-9462,
EXP Realty LLC
Source: Doorify MLS,MLS#: 10176851
Facts & features
Interior
Bedrooms & bathrooms
- Bedrooms: 4
- Bathrooms: 4
- Full bathrooms: 4
- Main level bathrooms: 2
- Main level bedrooms: 2
Primary bedroom
- Level: Main
Heating
- Forced Air, Natural Gas
Cooling
- Central Air, Ceiling Fan(s), Heat Pump
Appliances
- Included: Bar Fridge, Built-In Electric Oven, Built-In Refrigerator, Exhaust Fan, Gas Cooktop
- Laundry: Laundry Room
Features
- Bar, Bookcases, Ceiling Fan(s), Crown Molding, Double Vanity, Granite Counters, High Ceilings, High Speed Internet, Open Floorplan, Primary Downstairs, Recessed Lighting, Smart Light(s), Soaking Tub, Storage, Stone Counters, Wet Bar, Wired for Data, Separate Shower, Bathtub/Shower Combination, Walk-In Shower, Room Over Garage, Smooth Ceilings
- Flooring: Carpet, Ceramic Tile, Hardwood
- Doors: Sliding Doors
- Windows: Double Pane Windows, Insulated Windows, Plantation Shutters, Screens
- Number of fireplaces: 1
- Fireplace features: Gas
- Common walls with other units/homes: No Common Walls
Interior area
- Total structure area: 4,140
- Total interior livable area: 4,140 sqft
- Finished area above ground: 4,140
- Finished area below ground: 0
Property
Parking
- Total spaces: 4
- Parking features: Concrete, Garage Door Opener
- Garage spaces: 2
- Uncovered spaces: 2
Features
- Levels: Two
- Stories: 1
- Patio & porch: Enclosed, Patio, Porch, Rear Porch, Screened
- Exterior features: Gas Grill, Outdoor Grill, Private Yard, Smart Irrigation
- Fencing: None
- Has view: Yes
- View description: Neighborhood, Trees/Woods
Lot
- Size: 0.71 Acres
- Dimensions: 48.90 x 221.12 x 51.23 x 25.38 x 271.88
- Features: Back Yard, Gentle Sloping, Irregular Lot, Landscaped, Many Trees, Rolling Slope, Partially Cleared
- Residential vegetation: Grassed, Partially Wooded
Details
- Parcel number: 0087133
- Zoning: R-1
- Special conditions: Trust
- Other equipment: Irrigation Equipment
Construction
Type & style
- Home type: SingleFamily
- Architectural style: Craftsman
- Property subtype: Single Family Residence
Materials
- Asphalt, Board & Batten Siding, Frame, HardiPlank Type, Stone Veneer
- Foundation: Block
- Roof: Asphalt,Architectural Shingle
Condition
- New construction: No
- Year built: 2018
- Major remodel year: 2018
Utilities & green energy
- Sewer: Community Sewer
- Water: Public
- Utilities for property: Cable Connected, Electricity Connected, Natural Gas Connected, Phone Available, Sewer Connected, Underground Utilities, Water Connected
Community & HOA
Community
- Features: Playground, Pool
- Security: Security System
- Subdivision: Westfall
HOA
- Has HOA: Yes
- Amenities included: Playground, Pool
- Services included: None
- HOA fee: $130 monthly
- HOA name: Westfall Home Owners
- HOA phone: 800-932-6636
Location
- Region: Chapel Hill
Financial & listing details
- Price per square foot: $362/sqft
- Tax assessed value: $1,033,225
- Annual tax amount: $7,253
- Date on market: 7/2/2026
- Listing agreement: Exclusive Right To Sell
- Listing terms: Cash,Other
- Road surface type: Asphalt
Estimated market value
$1,434,300
$1.36M - $1.51M
$5,232/mo
Price history
| Date | Event | Price |
|---|---|---|
| 7/2/2026 | Listed for sale | $1,500,000-1.6%$362/sqft |
Source:  Doorify MLS #10176851 Report a problem Doorify MLS #10176851 Report a problem | ||
| 7/2/2025 | Listing removed | $1,525,000$368/sqft |
Source: Doorify MLS #10106711 Report a problem | ||
| 7/1/2025 | Listed for sale | $1,525,000+3.4%$368/sqft |
Source: Doorify MLS #10106711 Report a problem | ||
| 5/27/2025 | Listing removed | $1,475,000$356/sqft |
Source: Doorify MLS #10098533 Report a problem | ||
| 5/26/2025 | Listed for sale | $1,475,000+11%$356/sqft |
Source: Doorify MLS #10098533 Report a problem | ||
| 5/10/2023 | Listing removed | -- |
Source: Doorify MLS #2508417 Report a problem | ||
| 5/4/2023 | Listed for sale | $1,329,000+71.3%$321/sqft |
Source: Doorify MLS #2508417 Report a problem | ||
| 3/22/2019 | Sold | $776,000+385%$187/sqft |
Source: Public Record Report a problem | ||
| 2/9/2018 | Sold | $160,000$39/sqft |
Source: Public Record Report a problem | ||
Public tax history
| Year | Property taxes | Tax assessment |
|---|---|---|
| 2025 | $7,253 +12.5% | $1,033,225 +36.7% |
| 2024 | $6,448 +4.9% | $755,865 |
| 2023 | $6,145 +3.8% | $755,865 |
| 2022 | $5,918 +1.3% | $755,865 |
| 2021 | $5,843 +25.8% | $755,865 +26.7% |
| 2020 | $4,643 | $596,809 +42% |
| 2019 | -- | $420,313 +254% |
| 2017 | $868 | $118,748 +3% |
| 2016 | $868 +2.2% | $115,290 |
| 2015 | $849 +3.8% | $115,290 |
| 2014 | $818 | $115,290 |
Find assessor info on the county website
Monthly payment
Est. payment
Payment breakdown
Explore the cost of this home by adjusting the details. Changes won't be saved.Climate risks
Neighborhood: 27517
Nearby schools
Schools provided by the listing agent
- Elementary: Chatham - North Chatham Elementary
- Middle: Chatham - Margaret B Pollard Middle School
- High: Chatham - Northwood High
Source: Doorify MLS. This data may not be complete. We recommend contacting the local school district to confirm school assignments for this home.
- $1,573,5006 bd7 ba7k sqft587 Westfall Way, Chapel Hill, NC 27517Off Market
- $1,387,5005 bd5 ba5.5k sqft665 Westfall Way, Chapel Hill, NC 27517Off Market
- $1,217,0005 bd4 ba-- sqft571 Westfall Way, Chapel Hill, NC 27517Off Market
- $1,318,0005 bd5 ba4.7k sqft650 Westfall Way, Chapel Hill, NC 27517Off Market
Similar homes
- $1,450,0004 bd5 ba4.9k sqft90110 Hoey, Chapel Hill, NC 27517For Sale

 MLS ID #10168599, Kimberly Lovegrove. Doorify MLS
 - $1,450,0005 bd5 ba5k sqft97603 Franklin Rdg, Chapel Hill, NC 27517For Sale
 MLS ID #10180158, Amanda R Baker. Doorify MLS
 - $1,350,0004 bd4 ba5k sqft82 Davis Love Dr, Chapel Hill, NC 27517For Sale
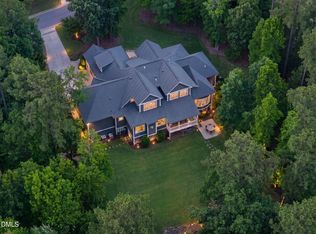 MLS ID #10191439, Chanel Hart D'Aprix. Doorify MLS
 - $1,490,0005 bd4 ba4.2k sqft1216 Pinehurst Dr, Chapel Hill, NC 27517For Sale
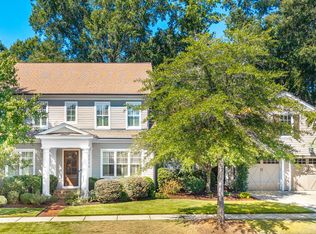 MLS ID #10196545, Jarin Frederick. Doorify MLS
 - $1,225,0005 bd6 ba4.9k sqft250 The Preserve Trl, Chapel Hill, NC 27517For SaleMLS ID #10196380, Chanel Hart D'Aprix. Doorify MLS
- $1,297,5005 bd5 ba4.8k sqft12928 Morehead, Chapel Hill, NC 27517For SaleMLS ID #10168828, Seth Gold. Doorify MLS
- $1,325,0004 bd4 ba4.9k sqft10002 Adirondack Way, Chapel Hill, NC 27517For SaleMLS ID #10165934, Jill Ehrenfeld. Doorify MLS
- $1,595,0004 bd5 ba5.5k sqft97514 Franklin Rdg, Chapel Hill, NC 27514For SaleMLS ID #10177952, Binny Joseph. Doorify MLS
- $1,975,0004 bd7 ba5.6k sqft16106 Morehead, Chapel Hill, NC 27517For SaleMLS ID #10194516, Seth Gold. Doorify MLS
- $1,130,0004 bd5 ba4.9k sqft415 Davis Love Dr, Chapel Hill, NC 27517For SaleMLS ID #10181165, Chanel Hart D'Aprix. Doorify MLS
- $1,595,0004 bd5 ba4k sqft67 Rolling Woods Ct, Pittsboro, NC 27312For SaleMLS ID #10190841, Jeanie Stasko. Doorify MLS
- $824,9004 bd3 ba3.6k sqft776 Legend Oaks Dr, Chapel Hill, NC 27517For SaleMLS ID #10175195, Chanel Hart D'Aprix. Doorify MLS
- $1,000,0005 bd4 ba4k sqft120 Rolling Meadows Ln S, Chapel Hill, NC 27517For SaleMLS ID #10189117, Jim Allen. Doorify MLS
- $895,0004 bd4 ba3.6k sqft271 The Preserve Trl, Chapel Hill, NC 27517For SaleMLS ID #10191988, Chanel Hart D'Aprix. Doorify MLS
- $1,550,0005 bd6 ba5.9k sqft113 Hayworth Dr, Chapel Hill, NC 27514For SaleMLS ID #10190896, Susan Peak. Doorify MLS
- $1,025,0004 bd4 ba3.8k sqft81006 Alexander, Chapel Hill, NC 27517For SaleMLS ID #10172586, Jennifer Guyer Stenner. Doorify MLS
- $850,0004 bd4 ba3.7k sqft120 Swan Lake Ct, Chapel Hill, NC 27517For SaleMLS ID #10186481, Annette Holt. Doorify MLS
- $1,500,0005 bd6 ba4.7k sqft81 Edgewood Dr, Durham, NC 27713For SaleMLS ID #10183419, Rose Mateo Farrales. Doorify MLS
- $865,0005 bd3 ba3.4k sqft14003 Reynolds Ct, Chapel Hill, NC 27517For SaleMLS ID #10190953, Marti Hampton. Doorify MLS
- $1,175,0005 bd5 ba4k sqft504 Rockgarden Rd, Chapel Hill, NC 27516For SaleMLS ID #10197873, Brooke Gelhaus. Doorify MLS
