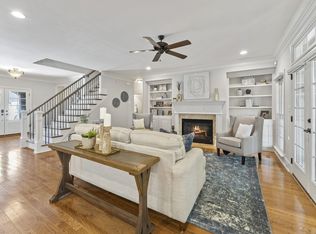
In one of the area's most beloved neighborhoods, Colvard Farms, this feels like home before you even step inside. A two-story foyer greets you with hardwood floors, with a formal dining room and leading you into a spacious living room flooded with natural light. The kitchen anchors the home, with premium appliances, whole-home water filtration, instant hot water, generous prep space, and a wet bar just off the kitchen. Step out to the screened porch overlooking the private backyard for easy indoor-outdoor living. A true rarity: the main-level guest suite offers a spa-style bath, step-in shower, and walk-in closet, ideal for multigenerational living, guests, or main-level living convenience. A dedicated home office and powder room complete the main floor. Upstairs, you'll find the primary suite with its spa-inspired bath, oversized dual-head shower, and soaking tub. Three additional bedrooms each with generous closet space. Second-floor laundry (one of two laundry rooms in the home) adds everyday convenience. The stand out in this home is finished walk-out lower level: generously sized is an understatement and endlessly adaptable, with a full second kitchen, expansive recreation space, theater room with projector and Dolby 5.1 surround sound, full bath, sunroom, and direct patio access. Previously used as a home office, this level offers the space and flexibility to suit almost any need, entertaining, extended family, or a work-from-home setup of your own. Additional upgrades include smart home technology, whole-home water treatment, EV charging, warm LED lighting, and app-controlled systems. Minutes to shopping, restaurants, and everyday amenities with easy access to Duke, UNC-Chapel Hill, RTP, and RDU. Homes like this don't last.
For sale
Price cut: $250K (9/3)
$1,500,000
81 Edgewood Dr, Durham, NC 27713
5beds
4,768sqft
Single Family Residence
Built in 2006
0.31 Acres Lot
$1,446,800 Zestimate®
$315/sqft
$267/mo HOA
What's special
Finished walk-out lower levelInstant hot waterWhole-home water filtrationDedicated home officeHardwood floorsOversized dual-head showerStep-in shower
- 74 days
- 695
- 25
Zillow last checked:
Listing updated:
Listed by:
Rose Mateo Farrales 919-590-9060,
Bold Real Estate,
Seth Gold 919-442-8257,
Governors Club Realty
Source: Doorify MLS,MLS#: 10183419
Facts & features
Interior
Bedrooms & bathrooms
- Bedrooms: 5
- Bathrooms: 6
- Full bathrooms: 5
- 1/2 bathrooms: 1
- Main level bedrooms: 1
Primary bedroom
- Description: Please see floorplans in photos and document section
- Level: Second
Bedroom 2
- Description: Please see floorplans in photos and document section
- Level: Main
Heating
- Forced Air
Cooling
- Central Air
Features
- Flooring: Carpet, Hardwood, Tile
- Basement: Exterior Entry,Walk-Out Access,Walk-Up Access,Heated
Interior area
- Total structure area: 4,768
- Total interior livable area: 4,768 sqft
- Finished area above ground: 3,290
- Finished area below ground: 1,478
Property
Parking
- Total spaces: 2
- Parking features: Garage
- Garage spaces: 2
Features
- Levels: Three Or More
- Stories: 1
- Patio & porch: Screened
Lot
- Size: 0.31 Acres
Details
- Parcel number: 0082005
- Zoning: R-1
- Special conditions: Standard
Construction
Type & style
- Home type: SingleFamily
- Architectural style: Traditional
- Property subtype: Single Family Residence
Materials
- Brick
- Foundation: See Remarks
- Roof: Shingle
Condition
- New construction: No
- Year built: 2006
Utilities & green energy
- Sewer: Septic Tank
- Water: Community Water
Community & HOA
Community
- Features: Clubhouse
- Subdivision: Colvard Farms
HOA
- Has HOA: Yes
- Services included: Road Maintenance
- HOA fee: $800 quarterly
- HOA name: CAS Durham HOA Mgmt Office, 5915 Farrington Rd, Ch
- HOA phone: 910-295-3791
Location
- Region: Durham
Financial & listing details
- Price per square foot: $315/sqft
- Tax assessed value: $966,925
- Annual tax amount: $6,617
- Date on market: 7/30/2026
- Listing agreement: Exclusive Right To Sell
- Listing terms: Cash,Conventional
Estimated market value
$1,446,800
$1.37M - $1.52M
$4,163/mo
Price history
| Date | Event | Price |
|---|---|---|
| 9/3/2026 | Price change | $1,500,000-14.3%$315/sqft |
Source:  Doorify MLS #10183419 Report a problem Doorify MLS #10183419 Report a problem | ||
| 7/30/2026 | Listed for sale | $1,750,000+101.6%$367/sqft |
Source: Doorify MLS #10183419 Report a problem | ||
| 6/10/2021 | Sold | $868,000-5.7%$182/sqft |
Source: Public Record Report a problem | ||
| 1/14/2021 | Listing removed | -- |
Source: Doorify MLS Report a problem | ||
| 1/11/2021 | Price change | $920,000-0.5%$193/sqft |
Source: Howard Perry & Walston Realtor #2349368 Report a problem | ||
| 10/19/2020 | Price change | $925,000-4.5%$194/sqft |
Source: Howard Perry & Walston Realtor #2349368 Report a problem | ||
| 8/17/2020 | Price change | $968,900-1%$203/sqft |
Source: Rex Real Estate Exchange Report a problem | ||
| 7/20/2020 | Listed for sale | $978,900+15.2%$205/sqft |
Source: Rex Real Estate Exchange Report a problem | ||
| 7/10/2020 | Listing removed | $4,495$1/sqft |
Source: Block & Associates Realty #2311306 Report a problem | ||
| 4/2/2020 | Listed for rent | $4,495-10%$1/sqft |
Source: Block & Associates Realty #2311306 Report a problem | ||
| 6/29/2018 | Listing removed | $4,995$1/sqft |
Source: Block & Associates Realty #2184079 Report a problem | ||
| 6/23/2018 | Listing removed | $850,000$178/sqft |
Source: Urban Durham Realty #2170024 Report a problem | ||
| 6/4/2018 | Price change | $850,000-5.6%$178/sqft |
Source: Urban Durham Realty #2170024 Report a problem | ||
| 4/12/2018 | Listed for rent | $4,995$1/sqft |
Source: Block & Associates Rty/Relocation #2184079 Report a problem | ||
| 1/28/2018 | Listed for sale | $900,000-5.3%$189/sqft |
Source: Urban Durham Realty #2170024 Report a problem | ||
| 12/15/2017 | Listing removed | $949,900-5%$199/sqft |
Source: Coldwell Banker Howard Perry and Walston #2140859 Report a problem | ||
| 7/19/2017 | Listed for sale | $999,900+14.3%$210/sqft |
Source: Coldwell Banker Howard Perry and Walston #2140859 Report a problem | ||
| 5/2/2007 | Sold | $875,000$184/sqft |
Source: Public Record Report a problem | ||
Public tax history
| Year | Property taxes | Tax assessment |
|---|---|---|
| 2025 | $6,775 +12.4% | $966,925 +37% |
| 2024 | $6,029 +7.5% | $705,645 |
| 2023 | $5,610 +2.6% | $705,645 |
| 2022 | $5,469 | $705,645 |
| 2021 | $5,469 -16.5% | $705,645 -16% |
| 2020 | $6,552 +5.7% | $840,034 |
| 2019 | $6,200 +0.7% | $840,034 |
| 2017 | $6,157 | $840,034 +0.9% |
| 2016 | $6,157 -1.4% | $832,534 |
| 2015 | $6,242 +1.7% | $832,534 |
| 2014 | $6,135 | $832,534 |
| 2013 | $6,135 | $832,534 |
| 2012 | -- | $832,534 |
| 2011 | -- | $832,534 |
| 2010 | -- | $832,534 |
| 2009 | -- | $832,534 +7.1% |
| 2008 | -- | $777,189 +102.9% |
| 2007 | $2,763 | $383,001 |
Find assessor info on the county website
Monthly payment
Est. payment
Payment breakdown
Explore the cost of this home by adjusting the details. Changes won't be saved.Climate risks
Neighborhood: Colvard Farms
Nearby schools
Schools provided by the listing agent
- Elementary: Chatham - North Chatham Elementary
- Middle: Chatham - Margaret B Pollard Middle School
- High: Chatham - Seaforth High School
Source: Doorify MLS. This data may not be complete. We recommend contacting the local school district to confirm school assignments for this home.
Similar homes
- $1,450,0005 bd5 ba5k sqft97603 Franklin Rdg, Chapel Hill, NC 27517For Sale

 MLS ID #10180158, Amanda R Baker. Doorify MLS
 - $1,595,0005 bd4 ba3.8k sqft203 Simerville Rd, Chapel Hill, NC 27517For Sale
 MLS ID #10196606, Laura Morgan. Doorify MLS
 - $999,9996 bd5 ba5.1k sqft7409 Chesley Ln, Durham, NC 27713For Sale
 MLS ID #10170345, Matt Perry. Doorify MLS
 - $1,550,0005 bd6 ba5.9k sqft113 Hayworth Dr, Chapel Hill, NC 27514For Sale
 MLS ID #10190896, Susan Peak. Doorify MLS
 - $1,500,0004 bd4 ba4.1k sqftArthur Rutenberg, Chapel Hill, NC 27517For SaleMLS ID #10176851, Francis Niwinski. Doorify MLS
- $1,450,0004 bd5 ba4.9k sqft90110 Hoey, Chapel Hill, NC 27517For SaleMLS ID #10168599, Kimberly Lovegrove. Doorify MLS
- $1,350,0004 bd5 ba4.2k sqft584 Olde Thompson Creek Rd, Apex, NC 27523For SaleMLS ID #10163863, Angela Drum. Doorify MLS
- $1,475,0005 bd4 ba4.4k sqft275 Hogans Valley Way, Cary, NC 27513For SaleMLS ID #10189870, Shanda Heller. Doorify MLS
- $1,595,0004 bd5 ba5.5k sqft97514 Franklin Rdg, Chapel Hill, NC 27514For SaleMLS ID #10177952, Binny Joseph. Doorify MLS
- $1,325,0004 bd4 ba4.9k sqft10002 Adirondack Way, Chapel Hill, NC 27517For SaleMLS ID #10165934, Jill Ehrenfeld. Doorify MLS
- $1,297,5005 bd5 ba4.8k sqft12928 Morehead, Chapel Hill, NC 27517For SaleMLS ID #10168828, Seth Gold. Doorify MLS
- $1,739,9995 bd7 ba6.9k sqft352 Rolling Meadows Ln, Chapel Hill, NC 27517For SaleMLS ID #10197458, Don Fleming. Doorify MLS
- $1,297,5005 bd4 ba3.9k sqft106 Aberson Ct, Cary, NC 27519For SaleMLS ID #10193134, Karen Coe. Doorify MLS
- $1,595,0004 bd5 ba4k sqft67 Rolling Woods Ct, Pittsboro, NC 27312For SaleMLS ID #10190841, Jeanie Stasko. Doorify MLS
- $1,350,0005 bd5 ba4.2k sqft105 Hansen Creek Rd, Chapel Hill, NC 27516For SaleMLS ID #10160856, Erika Buchholtz. Doorify MLS
- $1,175,0005 bd5 ba4.3k sqft122 Brookbank Hill Pl, Cary, NC 27519For SaleMLS ID #10180934, Dennis de Jong. Doorify MLS
- $1,975,0004 bd7 ba5.6k sqft16106 Morehead, Chapel Hill, NC 27517For SaleMLS ID #10194516, Seth Gold. Doorify MLS
- $1,325,0004 bd4 ba3k sqft2769 Weaver Hill Dr, Apex, NC 27502For SaleMLS ID #10193457, Colleen Patricia Pirozzi. Doorify MLS
- $1,275,0005 bd5 ba5.2k sqft110 Arrowstone Ct, Morrisville, NC 27560For SaleMLS ID #10184543, Catie Sherry. Doorify MLS
- $1,065,0004 bd5 ba4.6k sqft4317 Taylor Hall Pl, Chapel Hill, NC 27517For SaleMLS ID #10174334, Jon Fletcher. Doorify MLS
