Skip main navigation
Sold for $954,000
  • $954,000

    119 Edgewood Dr, Durham, NC 27713

    5beds
    3,841sqft
    Single Family Residence, Residential
    Built in 2006
    0.3 Acres Lot
    $1,057,300 Zestimate®
    $248/sqft
    $3,512 Estimated rent

    Home value

    $1,057,300

    $1.00M - $1.11M

    $3,512/mo

    Zestimate® history
    Loading
    Loading...

    Owner options

    List your home for rent

    $3,512/mo

    Rent Zestimate®

    Find your next renter with Zillow Rental Manager. Plus, with online applications, you can quickly screen prospective tenants – for free.

    Learn more

    $3,512/mo

    Rent Zestimate®

    Refinance and save

    $6,307/mo

    Est. payment

    Refinancing to a lower rate could help reduce your monthly payments and save thousands over the life of the loan.

    See today's rates

    $6,307/mo

    Est. payment

    Explore your selling options

    Work with a Zillow partner agent

    Leverage their expertise and Zillow's premium Showcase listings to get your home seen by more buyers.

    Get started

    List with your own agent

    Get your home in front of millions of buyers by listing it on Zillow.

    Learn how to do it

    Sell it yourself

    Take full control of how buyers see your home on Zillow by listing For Sale by Owner (FSBO).

    List your home

    What's special

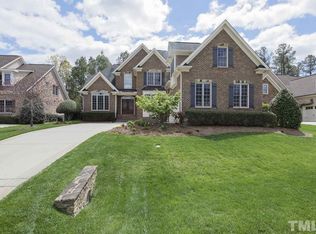
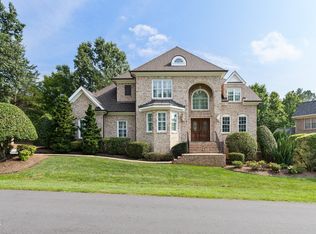
    Indulge in luxury living at this remarkable custom home by Lloyd Builders, featuring an open floor plan & expansive family room with a charming fireplace. The chef-inspired kitchen boasts top-of-the-line stainless steel appliances, granite countertops, under-cabinet lighting, & an oversized island - perfect for meal preparation and entertaining. The primary suite located on the main level, offers a spa-like ensuite bathroom with a rejuvenating whirlpool tub, walk-in shower, double vanity, & a spacious walk-in closet equipped with built-ins. Upstairs, you'll find four secondary bedrooms, a Jack & Jill bathroom & a oversized bonus room. The screened porch is perfect for enjoying the outdoors in comfort & style. Updates include a brand new roof, fresh paint throughout & new carpet upstairs. Enjoy the amenities of Colvard Farms, including a clubhouse with a fitness center, junior Olympic-sized pool, playground, over 2 miles of scenic walking trails, & tennis courts! With easy access to I-40 & just minutes from the vibrant Southpoint Mall, this home offers convenient access to premier shopping & dining experiences.

    Zillow last checked:

    Listing updated:

    Listed by:

    Koren Bowman 919-880-1914,

    Keller Williams Preferred Realty,

    Marcus Bowman 919-201-0460,

    Keller Williams Preferred Realty

    Bought with:

    Dolly Helbert, 134213

    EXP Realty LLC

    Source: Doorify MLS,MLS#: 2506361MLS Logo

    Facts & features

    Interior

    Bedrooms & bathrooms
    • Bedrooms: 5
    • Bathrooms: 4
    • Full bathrooms: 3
    • 1/2 bathrooms: 1
    Heating
    • Electric, Forced Air, Zoned
    Cooling
    • Central Air, Zoned
    Appliances
    • Included: Dishwasher, Electric Water Heater, Gas Cooktop, Microwave, Range Hood, Self Cleaning Oven, Stainless Steel Appliance(s), Oven, Water Softener
    • Laundry: Laundry Room, Main Level
    Features
    • Bathtub/Shower Combination, Bookcases, Breakfast Bar, Ceiling Fan(s), Crown Molding, Double Vanity, Entrance Foyer, Granite Counters, High Ceilings, High Speed Internet, Kitchen Island, Open Floorplan, Pantry, Master Downstairs, Separate Shower, Smooth Ceilings, Walk-In Closet(s), Walk-In Shower, Water Closet, Whirlpool Tub
    • Flooring: Carpet, Hardwood, Tile
    • Number of fireplaces: 1
    • Fireplace features: Family Room, Gas Log
    Interior area
    • Total structure area: 3,841
    • Total interior livable area: 3,841 sqft
    • Finished area above ground: 3,841
    • Finished area below ground: 0

    Property

    Parking
    • Total spaces: 5
    • Parking features: Attached, Concrete, Driveway, Garage, Garage Door Opener, Garage Faces Side
    • Attached garage spaces: 2
    • Uncovered spaces: 3
    Features
    • Levels: Two
    • Stories: 2
    • Patio & porch: Covered, Front Porch, Patio, Screened
    • Exterior features: Rain Gutters
    • Pool features: Association, In Ground, Community
    • Has view: Yes
    Lot
    • Size: 0.30 Acres
    • Features: Landscaped
    Details
    • Parcel number: 0082003
    • Zoning: R-1
    • Special conditions: Seller Licensed Real Estate Professional

    Construction

    Type & style
    • Home type: SingleFamily
    • Architectural style: Traditional, Transitional
    • Property subtype: Single Family Residence, Residential
    Materials
    • Brick Veneer, Stone, Wood Siding
    • Roof: Shingle
    Condition
    • New construction: No
    • Year built: 2006

    Utilities & green energy

    • Sewer: Public Sewer
    • Water: Public

    Community & neighborhood

    Community
    • Community features: Clubhouse, Fitness Center, Playground, Pool, Tennis Court(s)
    Location
    • Region: Durham
    • Subdivision: Colvard Farms

    HOA & financial

    HOA
    • Has HOA: Yes
    • HOA fee: $700 quarterly
    • Amenities included: Clubhouse, Playground, Pool, Tennis Court(s), Trail(s)
    • Services included: None

    Price history

    DateEventPrice
    1/31/2024Sold$954,000-1.6%$248/sqft
    Source: Doorify MLS #2506361 Report a problem
    1/16/2024Pending sale$970,000$253/sqft
    Source: Doorify MLS #2506361 Report a problem
    12/29/2023Price change$970,000-0.5%$253/sqft
    Source: Doorify MLS #2506361 Report a problem
    11/9/2023Price change$975,000-1.5%$254/sqft
    Source: Doorify MLS #2506361 Report a problem
    10/5/2023Price change$990,000-0.5%$258/sqft
    Source: Doorify MLS #2506361 Report a problem
    9/7/2023Price change$995,000-0.5%$259/sqft
    Source: Doorify MLS #2506361 Report a problem
    8/2/2023Price change$1,000,000-2.2%$260/sqft
    Source: Doorify MLS #2506361 Report a problem
    7/20/2023Price change$1,023,000-0.1%$266/sqft
    Source: Doorify MLS #2506361 Report a problem
    7/13/2023Price change$1,024,000-0.1%$267/sqft
    Source: Doorify MLS #2506361 Report a problem
    7/6/2023Price change$1,025,000-0.9%$267/sqft
    Source: Doorify MLS #2506361 Report a problem
    6/29/2023Price change$1,034,500-0.1%$269/sqft
    Source: Doorify MLS #2506361 Report a problem
    6/15/2023Price change$1,035,500-0.1%$270/sqft
    Source: Doorify MLS #2506361 Report a problem
    6/9/2023Price change$1,036,500-0.1%$270/sqft
    Source: Doorify MLS #2506361 Report a problem
    6/1/2023Price change$1,037,500-0.2%$270/sqft
    Source: Doorify MLS #2506361 Report a problem
    5/25/2023Price change$1,040,000-0.5%$271/sqft
    Source: Doorify MLS #2506361 Report a problem
    5/11/2023Price change$1,045,000-0.5%$272/sqft
    Source: Doorify MLS #2506361 Report a problem
    4/21/2023Listed for sale$1,050,000+92%$273/sqft
    Source: Doorify MLS #2506361 Report a problem
    8/7/2018Sold$547,000-0.2%$142/sqft
    Source: Doorify MLS #2173249 Report a problem
    6/19/2018Pending sale$548,000$143/sqft
    Source: Hodge & Kittrell Sotheby's International Realty #2173249 Report a problem
    2/15/2018Listed for sale$548,000-4.7%$143/sqft
    Source: Hodge & Kittrell Sotheby's International Realty #2173249 Report a problem
    8/18/2017Listing removed$575,000$150/sqft
    Source: Cooke Property, Inc. #2110966 Report a problem
    6/28/2017Price change$575,000-1.7%$150/sqft
    Source: Cooke Property, Inc. #2110966 Report a problem
    6/9/2017Price change$585,000-2.5%$152/sqft
    Source: Cooke Property, Inc. #2110966 Report a problem
    2/17/2017Listed for sale$600,000$156/sqft
    Source: Cooke Property, Inc. #2110966 Report a problem
    1/1/2017Listing removed$600,000$156/sqft
    Source: Cooke Property, Inc. #2096908 Report a problem
    9/10/2016Pending sale$600,000-12.9%$156/sqft
    Source: Cooke Property, Inc. #2052116 Report a problem
    11/8/2007Sold$689,000$179/sqft
    Source: Public Record Report a problem

    Public tax history

    YearProperty taxesTax assessment
    2025$6,914 +22.7%$987,358 +50%
    2024$5,634 +7.6%$658,297
    2023$5,233 +2.6%$658,297
    2022$5,102 $658,297
    2021$5,102 +2.6%$658,297 +3.2%
    2020$4,974 +5.7%$637,751
    2019$4,707 -3.4%$637,751 -3%
    2017$4,873 $657,543 +1.2%
    2016$4,873 -0.4%$650,043
    2015$4,894 $650,043
    2014-- $650,043
    2013-- $650,043
    2012-- $650,043
    2011-- $650,043
    2010-- $650,043
    2009-- $650,043 -4.3%
    2008-- $678,949

    Find assessor info on the county website

    Neighborhood: Colvard Farms

    Nearby schools

    GreatSchools rating
    Schools provided by the listing agent
    • Elementary: Chatham - N Chatham
    • Middle: Chatham - Margaret B Pollard
    • High: Chatham - Seaforth

    Source: Doorify MLS. This data may not be complete. We recommend contacting the local school district to confirm school assignments for this home.

    Get a cash offer in 3 minutes
    Find out how much your home could sell for in as little as 3 minutes with a no-obligation cash offer.
    Estimated market value
    $1,057,300
    Get a cash offer in 3 minutes
    Find out how much your home could sell for in as little as 3 minutes with a no-obligation cash offer.
    Estimated market value
    $1,057,300