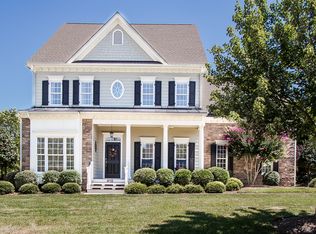
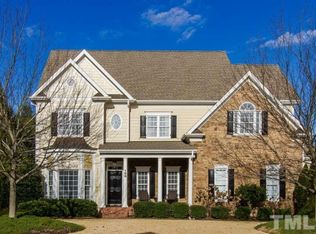
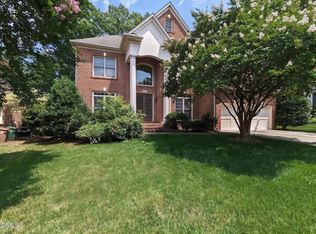
RARE FIND IN WEST CARY: 5 BEDS | 4 FULL BATHS | 3 CAR GARAGE | 2 MAIN LEVEL BEDROOMS! Distinctive Wardson custom construction in coveted Hadley Place, masterfully blending high end architectural character with unmatched multi-generational flexibility. A dramatic two story foyer introduces extensive millwork, wainscoting, rich hardwoods, and soaring architectural ceilings. At the heart of the home, the gourmet kitchen showcases a commanding center island and connects seamlessly to a fireside keeping room destined to be your daily retreat for morning coffee and easy gathering. The main level offers ideal flexibility: a peaceful primary retreat with dual walk in closets, plus a dedicated main floor guest bedroom with an adjacent full bath an absolute rarity perfect for visitors, multi-generational living, or an executive home office. Upstairs delivers three expansive secondary bedrooms including a private en-suite bedroom with an oversized walk-in closet, plus a massive bonus/media room with built in speakers. (versatile as a rec room, theater, or potential 6th bedroom). Enjoy outdoor living year round on the screened porch with custom blinds, host cookouts on the rear deck overlooking the yard, or utilize the dedicated fenced side yard. Complete with an attached 3 car garage (two car bay plus separate side load bay) and premier zoning for Green Hope Elementary, Davis Drive Middle, and Green Hope High. A turnkey West Cary treasure!
For sale
$995,000
414 Sir Walker Ln, Cary, NC 27519
5beds
3,572sqft
Single Family Residence
Built in 2006
0.3 Acres Lot
$960,400 Zestimate®
$279/sqft
$65/mo HOA
What's special
Gourmet kitchenSoaring architectural ceilingsExtensive millworkRich hardwoodsCommanding center islandDedicated fenced side yardDramatic two story foyer
- 6 days
- 1,633
- 131
Likely to sell faster than
Zillow last checked:
Listing updated:
Listed by:
LaPrecious Chavis 704-957-5810,
Chavis in the City Real Estate
Source: Doorify MLS,MLS#: 10201107
Facts & features
Interior
Bedrooms & bathrooms
- Bedrooms: 5
- Bathrooms: 4
- Full bathrooms: 4
- Main level bathrooms: 2
- Main level bedrooms: 2
Primary bedroom
- Level: First
- Area: 234 Square Feet
- Dimensions: 13.0 x 18.0
Bedroom 2
- Level: First
- Area: 156 Square Feet
- Dimensions: 12.0 x 13.0
Bedroom 3
- Level: Second
- Area: 286 Square Feet
- Dimensions: 13.0 x 22.0
Bedroom 4
- Level: Second
- Area: 156 Square Feet
- Dimensions: 12.0 x 13.0
Bedroom 5
- Level: Second
- Area: 204 Square Feet
- Dimensions: 12.0 x 17.0
Bonus room
- Level: Second
- Area: 288 Square Feet
- Dimensions: 12.0 x 24.0
Heating
- Fireplace(s), Forced Air, Heat Pump, Zoned
Cooling
- Ceiling Fan(s), Electric
Appliances
- Included: Built-In Gas Range, Disposal, Dishwasher, Free-Standing Refrigerator, Gas Cooktop, Microwave, Oven, Plumbed For Ice Maker, Refrigerator, Stainless Steel Appliance(s)
- Laundry: Inside, Laundry Room, Sink, Washer Hookup
Features
- Built-in Features, Ceiling Fan(s), Chandelier, Crown Molding, Double Vanity, Entrance Foyer, Eat-in Kitchen, Granite Counters, High Ceilings, High Speed Internet, In-Law Floorplan, Kitchen Island, Natural Woodwork, Open Floorplan, Pantry, Primary Downstairs, Recessed Lighting, Soaking Tub, Sound System, Stone Counters, Tray Ceiling(s), Vaulted Ceiling(s), Walk-In Closet(s), Keeping Room, Separate Shower, Smooth Ceilings
- Flooring: Carpet, Tile, Wood
- Windows: Blinds
- Number of fireplaces: 2
- Fireplace features: Family Room, Gas, Living Room
- Common walls with other units/homes: No Common Walls
Interior area
- Total structure area: 3,572
- Total interior livable area: 3,572 sqft
- Finished area above ground: 3,572
- Finished area below ground: 0
Property
Parking
- Total spaces: 7
- Parking features: Attached, Driveway, Garage, Garage Door Opener, Parking Pad
- Garage spaces: 3
- Uncovered spaces: 4
Features
- Levels: Two
- Stories: 2
- Patio & porch: Covered, Deck, Enclosed, Front Porch, Patio, Porch, Screened
- Exterior features: Lighting, Private Yard, Rain Gutters, Smart Camera(s)/Recording, Fenced Yard
- Has view: Yes
- View description: Trees/Woods
Lot
- Size: 0.3 Acres
- Features: Back Yard, Front Yard, Landscaped
Details
- Parcel number: 074403044086000 0327928
- Zoning: R8CU
- Special conditions: Standard
Construction
Type & style
- Home type: SingleFamily
- Architectural style: Traditional,Transitional
- Property subtype: Single Family Residence
Materials
- Fiber Cement, Stone Veneer
- Foundation: Crawlspace
- Roof: Shingle
Condition
- New construction: No
- Year built: 2006
Utilities & green energy
- Sewer: Public Sewer
- Water: Public
Community & HOA
Community
- Features: Other, Suburban, Street Lights
- Subdivision: Hadley Place
HOA
- Has HOA: Yes
- Services included: Maintenance Grounds
- HOA fee: $780 annually
- HOA name: Hadley Place
- HOA phone: 919-324-4221
Location
- Region: Cary
Financial & listing details
- Price per square foot: $279/sqft
- Tax assessed value: $859,921
- Annual tax amount: $7,798
- Date on market: 10/30/2026
- Listing agreement: Exclusive Right To Sell
- Listing terms: Cash,Conventional,FHA,VA Loan
Estimated market value
$960,400
$912,000 - $1.01M
$3,594/mo
Price history
| Date | Event | Price |
|---|---|---|
| 10/30/2026 | Listed for sale | $995,000+95.1%$279/sqft |
Source:  Doorify MLS #10201107 Report a problem | ||
| 6/27/2014 | Sold | $510,000-2.9%$143/sqft |
Source: Public Record Report a problem | ||
| 5/6/2014 | Listed for sale | $525,000-4.5%$147/sqft |
Source: Keller Williams Realty #1898656 Report a problem | ||
| 10/25/2013 | Price change | $550,000-4.3%$154/sqft |
Source: Keller Williams Realty #1898656 Report a problem | ||
| 6/30/2013 | Listed for sale | $575,000+9.9%$161/sqft |
Source: Keller Williams - Cary #1898656 Report a problem | ||
| 3/30/2007 | Sold | $523,000+515.3%$146/sqft |
Source: Public Record Report a problem | ||
| 6/21/2006 | Sold | $85,000$24/sqft |
Source: Public Record Report a problem | ||
Public tax history
| Year | Property taxes | Tax assessment |
|---|---|---|
| 2025 | $7,005 +2.2% | $859,921 |
| 2024 | $6,853 +28.6% | $859,921 +49.6% |
| 2023 | $5,328 +3.9% | $574,783 |
| 2022 | $5,130 +2.1% | $574,783 |
| 2021 | $5,026 -0.5% | $574,783 |
| 2020 | $5,053 -3.7% | $574,783 +7.8% |
| 2019 | $5,248 | $533,296 |
| 2018 | $5,248 +10.9% | $533,296 |
| 2017 | $4,732 +1.5% | $533,296 |
| 2016 | $4,661 -1.5% | $533,296 +1.8% |
| 2015 | $4,734 -3% | $523,832 |
| 2014 | $4,881 | $523,832 |
| 2013 | -- | $523,832 |
| 2012 | -- | $523,832 |
| 2011 | -- | $523,832 |
| 2010 | -- | $523,832 |
| 2009 | -- | $523,832 |
| 2008 | -- | -- |
| 2007 | -- | -- |
Find assessor info on the county website
Monthly payment
Est. payment
Payment breakdown
Explore the cost of this home by adjusting the details. Changes won't be saved.Climate risks
Neighborhood: 27519
Nearby schools
Schools provided by the listing agent
- Elementary: Wake - Green Hope Elementary
- Middle: Wake - Davis Drive Middle
- High: Wake - Green Hope High
Source: Doorify MLS. This data may not be complete. We recommend contacting the local school district to confirm school assignments for this home.


Similar homes
- $999,0005 bd5 ba3.6k sqft5716 Highcroft Dr, Cary, NC 27519For Sale
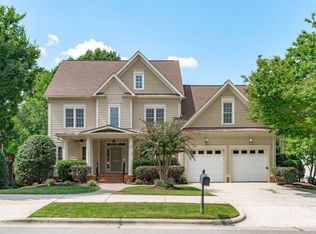
 MLS ID #10191744, Pamela Racz Tucker. Doorify MLS
- $1,165,0005 bd4 ba3.1k sqft607 Walcott Way, Cary, NC 27519For Sale
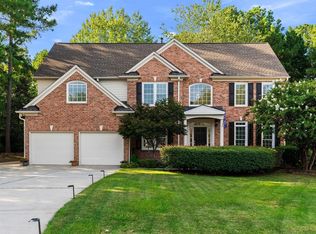 MLS ID #10192150, Karen Coe. Doorify MLS
- $999,0005 bd4 ba3.5k sqft3025 Olde Weatherstone Way, Cary, NC 27513For Sale
 MLS ID #10188205, Joe Matthews. Doorify MLS
- $799,9005 bd4 ba3.4k sqft125 Disraeli Dr, Cary, NC 27513For Sale
 MLS ID #10201195, Don Gomez. Doorify MLS
- $889,9005 bd3 ba3.5k sqft426 Powers Ferry Rd, Cary, NC 27519For SaleMLS ID #10185303, Joe Matthews. Doorify MLS
- $699,5004 bd3 ba2.7k sqft102 Citrus Pl, Cary, NC 27519For SaleMLS ID #10172329, Yvonne W Johnson. Doorify MLS
- $925,0005 bd4 ba3.6k sqft114 Castle Garden St, Cary, NC 27513For SaleMLS ID #10184938, Cara Pierce. Doorify MLS
- $945,0005 bd3 ba4.5k sqft235 Beckingham Loop, Cary, NC 27519For SaleMLS ID #10179329, Evelyn Hrehor. Doorify MLS
- $1,100,0004 bd4 ba3.5k sqft616 Trocha Dr, Cary, NC 27513For SaleMLS ID #10196244, Mary Kim. Doorify MLS
- $829,0004 bd3 ba3.1k sqft113 Laurel Wreath Ln, Cary, NC 27519For SaleMLS ID #10190231, Thomas Wohl. Doorify MLS
- $1,200,0005 bd5 ba5k sqft724 Peninsula Forest Pl, Cary, NC 27519For SaleMLS ID #10168802, Sue Goodwin. Doorify MLS
- $600,0003 bd3 ba2.1k sqft308 Highfield Ave, Cary, NC 27519For SaleMLS ID #10191754, Linda Trevor. Doorify MLS
- $699,9004 bd3 ba2.7k sqft232 Turner Oaks Dr, Cary, NC 27519For SaleMLS ID #10186405, Thomas Wohl. Doorify MLS
- $1,000,0005 bd4 ba4k sqft120 Rolling Meadows Ln S, Chapel Hill, NC 27517For SaleMLS ID #10189117, Jim Allen. Doorify MLS
- $985,5005 bd5 ba3.8k sqft3720 Grandbridge Dr, Apex, NC 27539For SaleMLS ID #10190961, James Love. Doorify MLS
- $669,0004 bd3 ba2.5k sqft405 Carpenter Town Ln, Cary, NC 27519For SaleMLS ID #10182794, Drew Ludlow. Doorify MLS
- $855,0005 bd3 ba3k sqftTammy Gosselin, Raleigh, NC 27617For SaleMLS ID #10200895, Tammy Gosselin. Doorify MLS
- $899,9005 bd4 ba3.3k sqft1993 Steeple Chase Bnd, Apex, NC 27502For SaleMLS ID #10189891, Linda Trevor. Doorify MLS
- $950,0005 bd4 ba4.9k sqft490 Bear Tree Crk, Chapel Hill, NC 27517For SaleMLS ID #10197220, Julie Roland. Doorify MLS
- $694,9005 bd3 ba2.8k sqft205 Bethabara Ln, Cary, NC 27513For SaleMLS ID #10194047, Richard Burghgraef. Doorify MLS
