Skip main navigation
Off market
  • $1,325,200

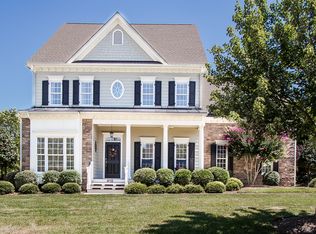
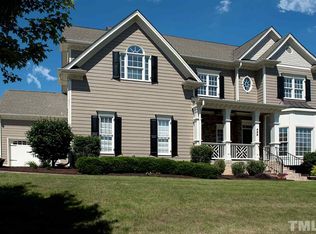
    408 Sir Walker Ln, Cary, NC 27519

    5beds
    4baths
    5,240sqft
    SingleFamily
    Built in 2008
    0.35 Acres Lot
    $1,325,200 Zestimate®
    $253/sqft
    $4,827 Estimated rent

    Home value

    $1,325,200

    $1.25M - $1.40M

    $4,827/mo

    Zestimate® history
    Loading
    Loading...

    Owner options

    List your home for rent

    $4,827/mo

    Rent Zestimate®

    Find your next renter with Zillow Rental Manager. Plus, with online applications, you can quickly screen prospective tenants – for free.

    Learn more

    $4,827/mo

    Rent Zestimate®

    Refinance and save

    $8,003/mo

    Est. payment

    Refinancing to a lower rate could help reduce your monthly payments and save thousands over the life of the loan.

    See today's rates

    $8,003/mo

    Est. payment

    Explore your selling options

    Work with a Zillow partner agent

    Leverage their expertise and Zillow's premium Showcase listings to get your home seen by more buyers.

    Get started

    List with your own agent

    Get your home in front of millions of buyers by listing it on Zillow.

    Learn how to do it

    Sell it yourself

    Take full control of how buyers see your home on Zillow by listing For Sale by Owner (FSBO).

    List your home

    What's special

    Low HOA dues ($300) per year, Fieldstone fireplace in Keeping Room, Craftsman style cherry cabinets on each side of fireplace, with bubble glass doors, 8 foot solid doors, Custom window treatments, 3-1/2" Plantation Shutters ($8k).5" wide plank, solid white oak flooring (3/4" thickness) Hand-scraped. First floor- outlets mounted in baseboards, Coffered ceiling in Family Room, Extensive classic detailed millwork, French doors, Central vacuum system with multiple wall ports, Dacor range ventilation to protect indoor air quality, Stamped concrete porch and patio, Insulated garage and garage doors, Hot and cold water outdoor faucet and garage faucet, MiraTEC exterior trim will not delaminate, is moisture, rot and termite resistant, and is backed by a 50-year limited warranty. Fiber cement siding, Hundreds of bulbs and perennial plants in yard, 2 Rinnai tankless hot water heaters, Spray foam insulation, Conditioned sealed crawl space, 90% efficient Trane furnace on first floor, Audio/Visual: Extensive media wiring, Multi-room audio system with wall controls, 1080p lcd projector with 11 foot image, in wall 7.1 speakers, Networked wiring, Kitchen:"Mother Ship" serve and eat Island with storage, Locally crafted, full-custom painted maple and stained cherry cabinetry, Inset cabinet doors and soft close hardware, Spice columns, Wide stacked drawers on each side of range, Custom made copper hood with Dacor ventilation, Thermador Gas Range with four burners and electric griddle, Bosch top of the line quiet, efficient dishwasher, Two full sized Jenn-Air counter depth refrigerators Custom travertine backsplash with glass tile accents, Pot filler, Outlets and switches mounted underneath cabinetry, Under cabinet lighting, Copper farm sink with pull out step, In-cabinet mixer lift for easy access while baking, Closet style pantry, Top-rated schools: Green Hope Elementary, Davis Drive Middle, Green Hope High

    This property is off market, which means it's not currently listed for sale or rent on Zillow. This may be different from what's available on other websites or public sources.
    Facts & features

    Interior

    Bedrooms & bathrooms
    • Bedrooms: 5
    • Bathrooms: 4.5
    Heating
    • Forced air, Gas
    Cooling
    • Central
    Appliances
    • Included: Dishwasher, Dryer, Garbage disposal, Microwave, Range / Oven, Refrigerator, Washer
    Features
    • Flooring: Tile, Carpet, Hardwood
    • Basement: None
    • Has fireplace: Yes
    Interior area
    • Total interior livable area: 5,240 sqft

    Property

    Parking
    • Total spaces: 3
    • Parking features: Garage - Attached
    Features
    • Exterior features: Composition
    Lot
    • Size: 0.35 Acres
    Details
    • Parcel number: 0744036930

    Construction

    Type & style
    • Home type: SingleFamily
    • Architectural style: Conventional
    Materials
    • Frame
    • Roof: Asphalt
    Condition
    • Year built: 2008

    Community & HOA

    HOA
    • Has HOA: Yes
    • HOA fee: $75 monthly
    Location
    • Region: Cary

    Financial & listing details

    • Price per square foot: $253/sqft
    • Tax assessed value: $1,094,792
    • Annual tax amount: $9,403

    Price history

    DateEventPrice
    7/23/2014Sold$728,000+586.8%$139/sqft
    Source: Public Record Report a problem
    6/29/2007Sold$106,000$20/sqft
    Source: Public Record Report a problem

    Public tax history

    YearProperty taxesTax assessment
    2025$9,403 +2.2%$1,094,792
    2024$9,200 +27.3%$1,094,792 +52.2%
    2023$7,227 +3.9%$719,294
    2022$6,958 +2.1%$719,294
    2021$6,817 -0.5%$719,294
    2020$6,853 -7.6%$719,294 +4.2%
    2019$7,414 $690,584
    2018$7,414 +10.9%$690,584
    2017$6,684 +1.5%$690,584
    2016$6,584 -1.6%$690,584 +1.9%
    2015$6,690 $677,531
    2014-- $677,531
    2013-- $677,531
    2012-- $677,531
    2011-- $677,531
    2010-- $677,531
    2009-- $677,531
    2008-- --
    Find assessor info on the county website

    Neighborhood: 27519

    Nearby schools

    GreatSchools rating
    Schools provided by the listing agent
    • Elementary: Green Hope
    • Middle: David Drive
    • High: Green Hope
    • District: Wake County

    Source: The MLS. This data may not be complete. We recommend contacting the local school district to confirm school assignments for this home.

    Get a cash offer in 3 minutes
    Find out how much your home could sell for in as little as 3 minutes with a no-obligation cash offer.
    Estimated market value
    $1,325,200
    Get a cash offer in 3 minutes
    Find out how much your home could sell for in as little as 3 minutes with a no-obligation cash offer.
    Estimated market value
    $1,325,200