Welcome to a meticulously maintained, one-owner home in Pittsboro, NC, set on nearly 1.5 acres of flat, beautifully cared-for property in Chatham County with convenient access to UNC-Chapel Hill and the Triangle. The home features four bedrooms—one on the main level and three on the second level. With abundant living and entertainment space, a three-car garage and remarkably low HOA dues of just $150 per year, this property offers the space and flexibility increasingly difficult to find near Chapel Hill. Hardwood floors extend throughout the main level, where thoughtful architectural details include wainscoting and a bay window in the dining room, an inviting family room and a beautifully appointed kitchen with new appliances. The main-level bedroom provides valuable flexibility for guests, a home office or multigenerational living, while three additional bedrooms are located upstairs. Beyond the bedrooms, this home is made for living and entertaining. A large bonus room with pool table is complemented by a separate media room—ideal for movie nights, gaming, fitness, hobbies or work-from-home needs. Entertainment furnishings and items in these spaces may convey at the buyer's preference. A third floor walk up storage space perfect to store all you need, or finish the space based on your needs. An oversized laundry room and three-car garage add exceptional everyday functionality. Outside, a covered porch and deck overlook the expansive, level backyard and nearly 1.5-acre setting. Established landscaping adds character throughout, including a bricked front flower garden, raised rear garden bed, mulched walkway and a stone walking path accented by trailing thyme and moss. A separate outbuilding provides valuable additional storage. Pride of ownership is evident throughout this one-owner home. Recent improvements include exterior painting of the home and outbuilding, new kitchen appliances, updated upstairs bathroom lighting and lawn reseeding. The roofs on both the home and outbuilding were replaced in 2018, and the HVAC systems have been regularly maintained. Experience this beautiful home now: https://vimeo.com/1213401628?share=copy&fl=sv&fe=c
For sale
$849,000
49 Donald Dr, Pittsboro, NC 27312
3beds
2,979sqft
Single Family Residence
Built in 2001
1.32 Acres Lot
$823,400 Zestimate®
$285/sqft
$13/mo HOA
What's special
Mulched walkwayRaised rear garden bedThree-car garageBricked front flower gardenOversized laundry roomFour bedroomsInviting family room
- 41 days
- 276
- 6
Zillow last checked:
Listing updated:
Listed by:
Chanel Hart D'Aprix 919-480-7822,
LPT Realty, LLC,
Julia Cocowitch 919-423-7208,
LPT Realty, LLC
Source: Doorify MLS,MLS#: 10183392
Facts & features
Interior
Bedrooms & bathrooms
- Bedrooms: 3
- Bathrooms: 3
- Full bathrooms: 3
- Main level bathrooms: 1
- Main level bedrooms: 1
Primary bedroom
- Level: Second
- Area: 204 Square Feet
- Dimensions: 17.0 x 12.0
Bedroom 2
- Level: Main
- Area: 158.4 Square Feet
- Dimensions: 13.2 x 12.0
Bedroom 3
- Level: Second
- Area: 139.65 Square Feet
- Dimensions: 10.5 x 13.3
Bedroom 4
- Level: Second
- Area: 132 Square Feet
- Dimensions: 11.0 x 12.0
Bonus room
- Level: Second
- Area: 345 Square Feet
- Dimensions: 23.0 x 15.0
Breakfast room
- Level: Main
- Area: 120.91 Square Feet
- Dimensions: 11.3 x 10.7
Dining room
- Level: Main
- Area: 156 Square Feet
- Dimensions: 13.0 x 12.0
Other
- Level: Main
- Area: 49.5 Square Feet
- Dimensions: 7.5 x 6.6
Family room
- Level: Main
- Area: 262.5 Square Feet
- Dimensions: 17.5 x 15.0
Kitchen
- Level: Main
- Area: 1604.6 Square Feet
- Dimensions: 113.0 x 14.2
Living room
- Level: Main
- Area: 144 Square Feet
- Dimensions: 12.0 x 12.0
Media room
- Level: Second
- Area: 207.76 Square Feet
- Dimensions: 19.6 x 10.6
Other
- Description: Walk up attic
- Level: Third
- Area: 595.2 Square Feet
- Dimensions: 19.2 x 31.0
Heating
- Central, Fireplace(s), Forced Air
Cooling
- Central Air, Ceiling Fan(s), Dual
Appliances
- Included: Dishwasher, Electric Cooktop, Exhaust Fan, Microwave, Refrigerator, Self Cleaning Oven, Stainless Steel Appliance(s)
- Laundry: Laundry Room, Sink
Features
- Crown Molding, Double Vanity, Entrance Foyer, Eat-in Kitchen, His and Hers Closets, High Speed Internet, Pantry, Recessed Lighting, Storage, Dressing Room, Separate Shower, Bathtub Only, Smooth Ceilings
- Flooring: Carpet, Hardwood, Tile
Interior area
- Total structure area: 2,979
- Total interior livable area: 2,979 sqft
- Finished area above ground: 2,979
- Finished area below ground: 0
Property
Parking
- Total spaces: 7
- Parking features: Garage, Open
- Garage spaces: 3
- Uncovered spaces: 4
Features
- Levels: Two
- Stories: 2
- Patio & porch: Deck, Front Porch, Porch, Rear Porch
- Exterior features: Garden, Outdoor Grill, Private Entrance, Private Yard, Storage
Lot
- Size: 1.32 Acres
- Features: Cul-De-Sac, Garden, Level, Many Trees
Details
- Additional structures: Storage
- Parcel number: 0074755
- Zoning: R-1
- Special conditions: Standard
Construction
Type & style
- Home type: SingleFamily
- Architectural style: Traditional
- Property subtype: Single Family Residence
Materials
- Brick, Fiber Cement
- Foundation: Crawlspace
- Roof: Shingle
Condition
- New construction: No
- Year built: 2001
Utilities & green energy
- Sewer: Septic Tank
- Water: Public
Community & HOA
Community
- Features: Street Lights
- Subdivision: Kentview North
HOA
- Has HOA: Yes
- Services included: Maintenance Grounds
- HOA fee: $150 annually
- HOA name: Kentview North HOA
- HOA phone: 203-910-8605
Location
- Region: Pittsboro
Financial & listing details
- Price per square foot: $285/sqft
- Tax assessed value: $594,005
- Annual tax amount: $4,328
- Date on market: 8/31/2026
- Listing agreement: Exclusive Right To Sell
- Listing terms: Cash,Conventional
Estimated market value
$823,400
$782,000 - $865,000
$2,770/mo
Price history
| Date | Event | Price |
|---|---|---|
| 7/30/2026 | Listed for sale | $849,000+183%$285/sqft |
Source:  Doorify MLS #10183392 Report a problem Doorify MLS #10183392 Report a problem | ||
| 2/13/2003 | Sold | $300,000+531.6%$101/sqft |
Source: Agent Provided Report a problem | ||
| 2/22/2001 | Sold | $47,500$16/sqft |
Source: Doorify MLS #563084 Report a problem | ||
Public tax history
| Year | Property taxes | Tax assessment |
|---|---|---|
| 2025 | $4,327 +28.1% | $594,005 +56.4% |
| 2024 | $3,377 +9.4% | $379,857 |
| 2023 | $3,088 +3.8% | $379,857 |
| 2022 | $2,974 +1.3% | $379,857 |
| 2021 | $2,936 -12.4% | $379,857 -11.8% |
| 2020 | $3,353 +5.7% | $430,913 |
| 2019 | $3,172 -3.2% | $430,913 |
| 2017 | $3,275 | $430,913 +0.1% |
| 2016 | $3,275 -0.8% | $430,544 |
| 2015 | $3,303 +3.8% | $430,544 |
| 2014 | $3,181 | $430,544 |
| 2013 | $3,181 | $430,544 |
| 2012 | -- | $430,544 |
| 2011 | -- | $430,544 |
| 2010 | -- | $430,544 |
| 2009 | -- | $430,544 +31.8% |
| 2008 | -- | $326,788 |
| 2007 | $2,308 +7.5% | $326,788 |
| 2005 | $2,147 | $326,788 |
Find assessor info on the county website
Monthly payment
Est. payment
Payment breakdown
Explore the cost of this home by adjusting the details. Changes won't be saved.Climate risks
Neighborhood: 27312
Nearby schools
Schools provided by the listing agent
- Elementary: Chatham - Perry W Harrison Elementary
- Middle: Chatham - Margaret B Pollard Middle School
- High: Chatham - Seaforth High School
Source: Doorify MLS. This data may not be complete. We recommend contacting the local school district to confirm school assignments for this home.


Similar homes
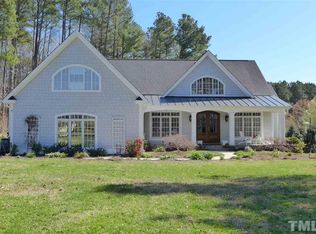
- $819,0004 bd4 ba3.6k sqft89 Lauren Ct, Pittsboro, NC 27312For Sale

 MLS ID #10191393, Martin Verdi. Doorify MLS
 - $725,0004 bd3 ba2.4k sqft450 Ryan Rd, Pittsboro, NC 27312For Sale
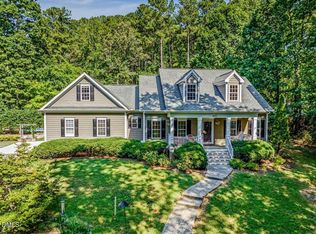 MLS ID #10191572, Eric Andrews. Doorify MLS
 - $735,0003 bd3 ba3.1k sqft647 Chapel Ridge Dr, Pittsboro, NC 27312For Sale
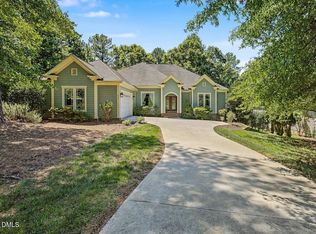 MLS ID #10186387, Melanie Thompson. Doorify MLS
 - $749,0003 bd3 ba2.6k sqft316 Ross Dr, Pittsboro, NC 27312For Sale
 MLS ID #10177395, Scott Hawkins. Doorify MLS
 - $830,0006 bd4 ba3.9k sqft20 Brushwood Ct, Pittsboro, NC 27312For SaleMLS ID #10170894, Kendall Johnson. Doorify MLS
- $740,0003 bd2 ba2.7k sqft23 Turkey Creek Trl, Pittsboro, NC 27312For SaleMLS ID #10166720, Bonnie Strowd. Doorify MLS
- $875,0005 bd4 ba3.6k sqft30094 Baxter, Chapel Hill, NC 27517For Sale
 MLS ID #100602577, Patrick A Serkedakis, Coldwell Banker HPW Pittsboro. Hive MLS
 - $824,9004 bd3 ba3.6k sqft776 Legend Oaks Dr, Chapel Hill, NC 27517For SaleMLS ID #10175195, Chanel Hart D'Aprix. Doorify MLS
- $849,0004 bd5 ba3.1k sqft478 Bear Tree Crk, Chapel Hill, NC 27517For SaleMLS ID #10182169, Brooke Gelhaus. Doorify MLS
- $849,0005 bd4 ba3.3k sqft215 Lansbrooke Ln, Apex, NC 27502For SaleMLS ID #10191223, Courtnay Borleske. Doorify MLS
- $849,9005 bd4 ba4.2k sqft240 The Preserve Trl, Chapel Hill, NC 27517For SaleMLS ID #10176773, CJ Jones. Doorify MLS
- $885,0004 bd4 ba3.7k sqft120 Swan Lake Ct, Chapel Hill, NC 27517For SaleMLS ID #10186481, Annette Holt. Doorify MLS
- $649,0003 bd3 ba3.2k sqft154 Birdie Ct, Pittsboro, NC 27312For SaleMLS ID #10162363, Shannon Plummer. Doorify MLS
- $774,9994 bd3 ba3.6k sqft67 S Farnleigh Dr, Chapel Hill, NC 27517For SaleMLS ID #10175129, George Winters. Doorify MLS
- $1,100,0004 bd4 ba4.4k sqft267 Bald Eagle Dr, Pittsboro, NC 27312For SaleMLS ID #10151608, Jenny Zsuppan. Doorify MLS
- $799,0004 bd3 ba3k sqft74304 Hasell, Chapel Hill, NC 27517For SaleMLS ID #10160061, Jill Ehrenfeld. Doorify MLS
- $550,0003 bd3 ba2.5k sqft73 Knobhill Ln, Pittsboro, NC 27312For SaleMLS ID #10185979, Tanya Papandrea. Doorify MLS
- $500,0003 bd2 ba1.7k sqft384 Hubert Herndon Rd, Chapel Hill, NC 27516For SaleMLS ID #10181608, Julie Roland. Doorify MLS
- $915,0005 bd4 ba3.2k sqft4305 Taylor Hall Pl, Chapel Hill, NC 27517For SaleMLS ID #10189683, Laura Morgan. Doorify MLS
- $469,0003 bd2 ba2.2k sqft396 Lyndfield Close, Pittsboro, NC 27312For SaleMLS ID #10180426, Chanel Hart D'Aprix. Doorify MLS
