Welcome to this beautifully maintained custom home nestled on the golf course in the sought-after Chapel Ridge community in Pittsboro. Perfectly situated on a quiet cul-de-sac within the renowned Chapel Ridge Golf Club--a Fred Couples-designed course--this home offers both tranquility, scenic views and accessibility. Designed for easy single-level living, all bedrooms are conveniently located on the main floor. The open-concept layout is filled with natural light and spacious living area, and a large kitchen perfect for entertaining. An office area provides the ideal work-from-home space, while the expansive upstairs bonus room with a half bath offers endless possibilities for a media room, guest retreat, or playroom. Additional highlights include a two-car garage, abundant storage throughout, and conveniently located near downtown Pittsboro, with easy access to Chapel Hill, Apex, and Raleigh, Enjoy resort-style living with neighborhood amenities such as a pool, pickleball courts, tennis courts, and fitness center--all just steps from your door. This is golf course living at its finest--peaceful, private, and move-in ready!
For sale
Price cut: $24.9K (7/6)
$675,000
154 Birdie Ct, Pittsboro, NC 27312
3beds
3,293sqft
:
Get pre-qualified$4,133/mo
Single Family Residence, Residential
Built in 2008
0.49 Acres Lot
$669,700 Zestimate®
$205/sqft
$115/mo HOA
What's special
Scenic viewsTwo-car garageBeautifully maintained custom homeAbundant storage throughout
- 111 days |
- 558 |
- 27 |
Zillow last checked:
Listing updated:
Listed by:
Shannon Plummer 919-291-5921,
Chatham Homes Realty
Source: Doorify MLS,MLS#: 10162363
Facts & features
Interior
Bedrooms & bathrooms
- Bedrooms: 3
- Bathrooms: 3
- Full bathrooms: 2
- 1/2 bathrooms: 1
Heating
- Electric
Cooling
- Central Air
Features
- Flooring: Carpet, Hardwood, Vinyl
Interior area
- Total structure area: 3,293
- Total interior livable area: 3,293 sqft
- Finished area above ground: 3,293
- Finished area below ground: 0
Property
Parking
- Total spaces: 2
- Parking features: Garage - Attached
- Attached garage spaces: 2
Features
- Levels: Two
- Stories: 1
- Has view: Yes
Lot
- Size: 0.49 Acres
Details
- Parcel number: 0082513
- Zoning: R-1
- Special conditions: Standard
Construction
Type & style
- Home type: SingleFamily
- Architectural style: Contemporary
- Property subtype: Single Family Residence, Residential
Materials
- Stucco
- Foundation: Block
- Roof: Shingle
Condition
- New construction: No
- Year built: 2008
Utilities & green energy
- Sewer: Public Sewer
- Water: Public
Community & HOA
Community
- Subdivision: Chapel Ridge
HOA
- Has HOA: Yes
- Services included: None
- HOA fee: $115 monthly
Location
- Region: Pittsboro
Financial & listing details
- Price per square foot: $205/sqft
- Tax assessed value: $688,514
- Annual tax amount: $4,888
- Date on market: 4/24/2026
Estimated market value
$669,700
$636,000 - $703,000
$3,492/mo
Price history
| Date | Event | Price |
|---|---|---|
| 8/10/2026 | Listed for sale | $675,000$205/sqft |
Source:  Doorify MLS #10162363 Report a problem Doorify MLS #10162363 Report a problem | ||
| 8/2/2026 | Pending sale | $675,000$205/sqft |
Source: Doorify MLS #10162363 Report a problem | ||
| 7/6/2026 | Price change | $675,000-3.6%$205/sqft |
Source: Doorify MLS #10162363 Report a problem | ||
| 5/19/2026 | Price change | $699,900-6.7%$213/sqft |
Source: Doorify MLS #10162363 Report a problem | ||
| 4/24/2026 | Listed for sale | $749,900+78.5%$228/sqft |
Source: Doorify MLS #10162363 Report a problem | ||
| 11/20/2020 | Sold | $420,000-3.2%$128/sqft |
Source: Doorify MLS #2330954 Report a problem | ||
| 10/28/2020 | Pending sale | $434,000$132/sqft |
Source: Marquis Realty #2330954 Report a problem | ||
| 10/20/2020 | Price change | $434,000-1.1%$132/sqft |
Source: Marquis Realty #2330954 Report a problem | ||
| 9/23/2020 | Listed for sale | $439,000$133/sqft |
Source: Marquis Realty #2330954 Report a problem | ||
| 8/17/2020 | Listing removed | $439,000$133/sqft |
Source: Marquis Realty #2330954 Report a problem | ||
| 7/27/2020 | Pending sale | $439,000$133/sqft |
Source: Marquis Realty #2330954 Report a problem | ||
| 7/15/2020 | Listed for sale | $439,000+19.2%$133/sqft |
Source: Marquis Realty #2330954 Report a problem | ||
| 10/11/2018 | Sold | $368,250-0.2%$112/sqft |
Source: Doorify MLS #2184472 Report a problem | ||
| 8/11/2018 | Pending sale | $369,000$112/sqft |
Source: Allen Tate/Chapel Hill/Durham #2184472 Report a problem | ||
| 7/9/2018 | Price change | $369,000-7.5%$112/sqft |
Source: Allen Tate/Chapel Hill/Durham #2184472 Report a problem | ||
| 6/26/2018 | Price change | $399,000-5%$121/sqft |
Source: Allen Tate/Chapel Hill/Durham #2184472 Report a problem | ||
| 4/12/2018 | Listed for sale | $420,000$128/sqft |
Source: Allen Tate Company/Chapel Hill/Durham #2184472 Report a problem | ||
Public tax history
| Year | Property taxes | Tax assessment |
|---|---|---|
| 2025 | $5,045 +27.1% | $688,514 +55.9% |
| 2024 | $3,968 +8.6% | $441,666 |
| 2023 | $3,655 +4.5% | $441,666 |
| 2022 | $3,496 | $441,666 |
| 2021 | $3,496 +21% | $441,666 +21.2% |
| 2020 | $2,889 +5.6% | $364,530 |
| 2019 | $2,736 | $364,530 |
| 2017 | -- | $364,530 -18.2% |
| 2016 | -- | $445,686 |
| 2015 | -- | $445,686 |
| 2014 | -- | $445,686 |
| 2013 | -- | $445,686 |
| 2012 | -- | $445,686 |
| 2011 | -- | $445,686 |
| 2010 | -- | $445,686 -2.7% |
| 2009 | -- | $458,186 |
Find assessor info on the county website
Monthly payment
Est. payment
Payment breakdown
Explore the cost of this home by adjusting the details. Changes won't be saved.Climate risks
Neighborhood: 27312
Nearby schools
GreatSchools rating
- 8/10Horton MiddleGrades: 5-8Distance: 3.8 mi
- 7/10Northwood HighGrades: 9-12Distance: 4 mi
- 8/10Pittsboro ElementaryGrades: PK-4Distance: 5.7 mi
Schools provided by the listing agent
- Elementary: Chatham - Pittsboro Elementary
- Middle: Chatham - George Moses Horton Middle
- High: Chatham - Northwood High
Source: Doorify MLS. This data may not be complete. We recommend contacting the local school district to confirm school assignments for this home.
- $884,5004 bd4 ba3.4k sqft146 Birdie Ct, Pittsboro, NC 27312Off Market
- $984,5005 bd5 ba4.4k sqft160 Birdie Ct, Pittsboro, NC 27312Off Market

- $1,038,7474 bd4 ba3.1k sqft124 Birdie Ct, Pittsboro, NC 27312Sold
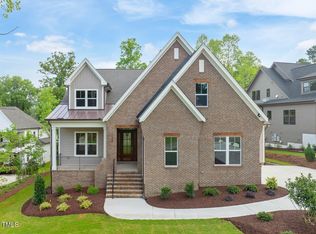
- $969,0004 bd4 ba-- sqft57 Turkey Trce, Pittsboro, NC 27312Off Market
- $880,0005 bd4 ba3.7k sqft163 Birdie Ct, Pittsboro, NC 27312Sold
- $85,2000.42 acres54 Turkey Trce, Pittsboro, NC 27312Off Market
- $1,301,8014 bd5 ba3.4k sqft104 Birdie Ct, Pittsboro, NC 27312Sold
- $918,0005 bd4 ba3.4k sqft149 Birdie Ct, Pittsboro, NC 27312Sold
A local agent can set up tours, give advice and negotiate with sellers.
Similar homes
- $799,9004 bd3 ba3.5k sqft915 Cabin Crk, Pittsboro, NC 27312For Sale

 MLS ID #10182238, Ashley Wilson DeWeese. Doorify MLS
 - $749,0003 bd3 ba2.6k sqft316 Ross Dr, Pittsboro, NC 27312For Sale
 MLS ID #10177395, Scott Hawkins. Doorify MLS
 - $575,0003 bd2 ba1.9k sqft239 Autumn Chase, Pittsboro, NC 27312For Sale
 MLS ID #10179712, Yvonne Beal. Doorify MLS
 - $770,0004 bd4 ba3k sqft56 Mist Wood Ct, Pittsboro, NC 27312For Sale
 MLS ID #10182780, Christian Moss. Doorify MLS
 - $549,9993 bd3 ba2.4k sqft28 Old Post Ct, Pittsboro, NC 27312For SaleMLS ID #10185428, Jennifer Gordiano. Doorify MLS
- $569,9953 bd3 ba2.4k sqft369 River Rd, Pittsboro, NC 27312For SaleMLS ID #10176704, Virginia Ferguson. Doorify MLS
- $799,9004 bd4 ba3.6k sqft89 Lauren Ct, Pittsboro, NC 27312For SaleMLS ID #10163391, Ken Tunnell. Doorify MLS
- $850,0004 bd3 ba3.6k sqft210 Lookout Rdg, Pittsboro, NC 27312For SaleMLS ID #10154106, Lisa Skumpija. Doorify MLS
- $849,0003 bd3 ba2.9k sqft49 Donald Dr, Pittsboro, NC 27312For SaleMLS ID #10183392, Chanel Hart D'Aprix. Doorify MLS
- $559,0004 bd3 ba2.6k sqft538 May Farm Rd, Pittsboro, NC 27312For SaleMLS ID #10182271, Tanya Papandrea. Doorify MLS
- $549,0003 bd2 ba1.6k sqft1287 Hadley Mill Rd, Pittsboro, NC 27312For SaleMLS ID #10178576, Kris Howard. Doorify MLS
- $750,0004 bd3 ba2.2k sqft1379 Bradford Pl, Pittsboro, NC 27312For SaleMLS ID #10179343, Phil Bick. Doorify MLS
- $950,0004 bd3 ba2.5k sqft92 Margaret Mann Way, Pittsboro, NC 27312For SaleMLS ID #10161964, Debi Booker. Doorify MLS
- $749,9003 bd4 ba3.3k sqft70 Holland Ln, New Hill, NC 27562For SaleMLS ID #10185227, Jed Gronewald. Doorify MLS
- $599,9993 bd3 ba2.4k sqft1370 Mount Pisgah Church Rd, Apex, NC 27523For SaleMLS ID #10184959, Ashley Quinn. Doorify MLS
- $469,0003 bd3 ba1.8k sqft40 Fox Chapel Ln, Pittsboro, NC 27312For SaleMLS ID #10174692, Jill Anderson. Doorify MLS
- $699,0003 bd3 ba2.4k sqft10054 Bost, Chapel Hill, NC 27517For SaleMLS ID #10183315, Marianne Hogg. Doorify MLS
- $660,0004 bd3 ba2.4k sqft108 Woodshire Ln, Chapel Hill, NC 27514For SaleMLS ID #10175261, Dustin Bennett. Doorify MLS
- $949,9005 bd4 ba3.7k sqft12 Crosswinds Estates Dr, Pittsboro, NC 27312For SaleMLS ID #10168044, Jonathan Szabady. Doorify MLS
- $689,0003 bd2 ba2k sqftDel Webb, Cary, NC 27519For SaleMLS ID #10183238, Jeffrey Scott Trower. Doorify MLS
