Tucked away on a cul-de-sac backing to undeveloped land, this beautiful one-level home in.the Bradford Place neighborhood within Fearrington Village offers the perfect combination of comfort, flexibility, and peaceful surroundings. Freshly painted throughout with brand-new carpet as well! The light-filled interior features an inviting, open layout with vaulted ceilings and skylights, custom built-ins, and a fireplace that creates a warm gathering space for family and friends. Large windows frame serene views of the natural landscape, bringing the outdoors inside. A standout feature is the detached guest cottage, offering exceptional versatility for visiting family and friends, a private home office, art studio, fitness space, or hobby room. The spacious primary suite provides a relaxing retreat, while additional living spaces offer room to spread out and entertain with ease. Step outside to enjoy the quiet setting and privacy of a backyard that borders undeveloped land, creating a peaceful backdrop that's increasingly hard to find. The front features a private courtyard. You'll enjoy easy access to walking trails, parks, shops, restaurants, and all the charm this award-winning community has to offer, while remaining just minutes from Pittsboro, Chapel Hill, and the greater Triangle. Flexible living spaces, and an exceptional setting make this a rare opportunity in one of Chatham County's most sought-after communities. Come take a look today.
For sale
$750,000
1379 Bradford Pl, Pittsboro, NC 27312
4beds
2,225sqft
Single Family Residence, Residential
Built in 2001
0.41 Acres Lot
$736,600 Zestimate®
$337/sqft
$26/mo HOA
What's special
Private courtyardVaulted ceilingsLight-filled interiorFreshly painted throughoutCustom built-insInviting open layoutBacking to undeveloped land
- 38 days |
- 788 |
- 36 |
Likely to sell faster than
Zillow last checked:
Listing updated:
Listed by:
Phil Bick 919-636-8043,
Hodge&KittrellSothebysIntlRlty
Source: Doorify MLS,MLS#: 10179343
Facts & features
Interior
Bedrooms & bathrooms
- Bedrooms: 4
- Bathrooms: 3
- Full bathrooms: 3
Heating
- Forced Air
Cooling
- Central Air
Appliances
- Included: Dishwasher, Down Draft, Dryer, Electric Cooktop, Microwave, Refrigerator, Oven, Washer
- Laundry: Laundry Room, Main Level
Features
- Bathtub/Shower Combination, Bookcases, Built-in Features, Crown Molding, Double Vanity, High Ceilings, Kitchen Island, Laminate Counters, Walk-In Shower, Wet Bar
- Flooring: Carpet, Hardwood, Tile
- Windows: Skylight(s)
- Number of fireplaces: 1
- Fireplace features: Family Room, Gas
Interior area
- Total structure area: 2,225
- Total interior livable area: 2,225 sqft
- Finished area above ground: 2,225
- Finished area below ground: 0
Video & virtual tour
Property
Parking
- Total spaces: 2
- Parking features: Attached, Garage, Garage Faces Front, Storage
- Attached garage spaces: 2
Features
- Levels: One
- Stories: 1
- Patio & porch: Porch, Screened
- Has view: Yes
Lot
- Size: 0.41 Acres
- Features: Cul-De-Sac, Landscaped, Level
Details
- Additional structures: See Remarks
- Parcel number: 0076823
- Zoning: R-1
- Special conditions: Trust
Construction
Type & style
- Home type: SingleFamily
- Architectural style: Ranch
- Property subtype: Single Family Residence, Residential
Materials
- Vinyl Siding
- Foundation: Slab
- Roof: Shingle
Condition
- New construction: No
- Year built: 2001
Utilities & green energy
- Sewer: Public Sewer
- Water: Public
Community & HOA
Community
- Subdivision: Fearrington
HOA
- Has HOA: Yes
- Amenities included: Maintenance Grounds
- Services included: Maintenance Grounds
- HOA fee: $315 annually
- Additional fee info: Second HOA Fee $179 Monthly
Location
- Region: Pittsboro
Financial & listing details
- Price per square foot: $337/sqft
- Tax assessed value: $849,497
- Annual tax amount: $6,277
- Date on market: 7/10/2026
Estimated market value
$736,600
$700,000 - $773,000
$2,921/mo
Price history
| Date | Event | Price |
|---|---|---|
| 7/10/2026 | Listed for sale | $750,000$337/sqft |
Source:  Doorify MLS #10179343 Report a problem Doorify MLS #10179343 Report a problem | ||
Public tax history
| Year | Property taxes | Tax assessment |
|---|---|---|
| 2025 | $6,277 +19.1% | $849,497 +45% |
| 2024 | $5,270 +10.7% | $585,743 |
| 2023 | $4,762 +3.8% | $585,743 |
| 2022 | $4,586 +1.3% | $585,743 |
| 2021 | $4,528 +14.8% | $585,743 +15.6% |
| 2020 | $3,942 +5.7% | $506,747 |
| 2019 | $3,730 | $506,747 |
| 2017 | -- | $506,747 +10.1% |
| 2016 | -- | $460,170 |
| 2015 | -- | $460,170 |
| 2014 | -- | $460,170 |
| 2013 | -- | $460,170 |
| 2012 | -- | $460,170 |
| 2011 | -- | $460,170 |
| 2010 | -- | $460,170 |
| 2009 | -- | $460,170 +8.4% |
| 2008 | -- | $424,382 |
| 2007 | $2,998 +7.5% | $424,382 |
| 2005 | $2,788 | $424,382 |
Find assessor info on the county website
Monthly payment
Est. payment
Payment breakdown
Explore the cost of this home by adjusting the details. Changes won't be saved.Climate risks
Neighborhood: 27312
Nearby schools
GreatSchools rating
- 8/10Perry W Harrison ElementaryGrades: PK-5Distance: 4.9 mi
- 6/10Margaret B. Pollard Middle SchoolGrades: 6-8Distance: 2.9 mi
- 6/10Seaforth HighGrades: 9-12Distance: 3.9 mi
Schools provided by the listing agent
- Elementary: Chatham - Perry W Harrison Elementary
- Middle: Chatham - Margaret B Pollard Middle School
- High: Chatham - Seaforth High School
Source: Doorify MLS. This data may not be complete. We recommend contacting the local school district to confirm school assignments for this home.
- $917,5003 bd2 ba2.8k sqft1378 Bradford Pl, Pittsboro, NC 27312Off Market
- $671,1003 bd2 ba1.9k sqft1380 Bradford Pl, Pittsboro, NC 27312Off Market
- $688,4000.61 acres1381 Bradford Pl, Pittsboro, NC 27312Off Market
- $758,9003 bd2 ba2.3k sqft1377 Bradford Pl, Pittsboro, NC 27312Off Market
- $711,0003 bd-- ba2.1k sqft1385 Bradford Pl, Pittsboro, NC 27312Off Market
- $756,9003 bd3 ba2.4k sqft1382 Bradford Pl, Pittsboro, NC 27312Off Market
- $699,4003 bd2 ba2k sqft1383 Bradford Pl, Pittsboro, NC 27312Off Market
- $683,4003 bd2 ba2.3k sqft1376 Bradford Pl, Pittsboro, NC 27312Off Market
A local agent can set up tours, give advice and negotiate with sellers.
Similar homes
- $549,9003 bd2 ba2.2k sqft246 Fox Rdg, Pittsboro, NC 27312For Sale
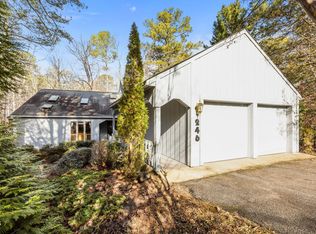
 MLS ID #10185237, Jed Gronewald. Doorify MLS
 - $750,0004 bd3 ba2.4k sqft121 Waverly Forest Ln, Chapel Hill, NC 27516For Sale
 MLS ID #10177419, Tom Wiltberger. Doorify MLS
 - $678,0004 bd3 ba2.4k sqft201 Lyncroft Ln, Cary, NC 27519For Sale
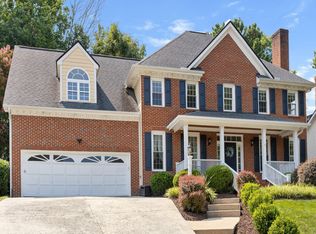 MLS ID #10185926, Joy Zhao. Doorify MLS
 - $569,9953 bd3 ba2.4k sqft369 River Rd, Pittsboro, NC 27312For Sale
 MLS ID #10176704, Virginia Ferguson. Doorify MLS
 - $820,0004 bd3 ba2.9k sqft46 Birnham Ln, Durham, NC 27707For SaleMLS ID #10173379, Cathy Carr. Doorify MLS
- $715,0004 bd3 ba2.7k sqft102 Citrus Pl, Cary, NC 27519For SaleMLS ID #10172329, Yvonne W Johnson. Doorify MLS
- $789,0004 bd4 ba3.3k sqft504 Manor Ridge Dr, Carrboro, NC 27510For SaleMLS ID #10175208, Chris Husack. Doorify MLS
- $750,0004 bd3 ba2.7k sqft1001 Wilshire Dr, Cary, NC 27511For SaleMLS ID #10180101, Wayne Johnson. Doorify MLS
- $725,0004 bd4 ba3.1k sqft7405 Duncans Ridge Way, Fuquay Varina, NC 27526For SaleMLS ID #10185797, Katherine Peterson. Doorify MLS
- $599,9993 bd3 ba2.4k sqft1370 Mount Pisgah Church Rd, Apex, NC 27523For SaleMLS ID #10184959, Ashley Quinn. Doorify MLS
- $660,0004 bd3 ba2.4k sqft108 Woodshire Ln, Chapel Hill, NC 27514For SaleMLS ID #10175261, Dustin Bennett. Doorify MLS
- $684,0004 bd3 ba2.1k sqft410 Colony Woods Dr, Chapel Hill, NC 27517For SaleMLS ID #10178030, Crystal Dawn Rovenstine. Doorify MLS
- $744,0004 bd3 ba2.8k sqft113 Gullane Ct, Apex, NC 27502For SaleMLS ID #10180172, Michael Resavy. Doorify MLS
- $549,9993 bd3 ba2.4k sqft28 Old Post Ct, Pittsboro, NC 27312For SaleMLS ID #10185428, Jennifer Gordiano. Doorify MLS
- $650,0004 bd3 ba2.1k sqft143 S Fields Cir, Chapel Hill, NC 27516For SaleMLS ID #10184029, Grace Jones. Doorify MLS
- $794,0005 bd4 ba2.9k sqft111 Swordgate Dr, Cary, NC 27513For SaleMLS ID #10181178, Maryam Ali. Doorify MLS
- $699,9004 bd4 ba2.4k sqft107 Callard Run, Chapel Hill, NC 27514For SaleMLS ID #10162077, Lenny Nguyen. Doorify MLS
- $689,0003 bd2 ba2k sqftDel Webb, Cary, NC 27519For SaleMLS ID #10183238, Jeffrey Scott Trower. Doorify MLS
- $715,0004 bd3 ba3.1k sqft107 Walmsley Ct, Cary, NC 27519For SaleMLS ID #10170635, Stephen Paul Kershaw. Doorify MLS
- $749,9005 bd4 ba3k sqft405 Liberty Rose Dr, Morrisville, NC 27560For SaleMLS ID #10182564, Joe Matthews. Doorify MLS
