Reimagined Fully Renovated 4-Bedroom All Brick Home in Cary, NC - No HOA - Prime Greenwood Forest Location. Beautifully renovated, fully permitted, move-in-ready home in Cary, NC, located in the highly sought-after Greenwood Forest subdivision. This spacious 4-bedroom, 3-full-bath home with an oversized 2-car garage, all-sides brick exterior, and genuine site-finished hardwood floors on all levels sits on a generous, private, level corner lot and offers the perfect combination of modern upgrades, timeless solid construction, and an unbeatable central Cary location. This home has been thoughtfully redesigned to create a bright, open layout perfect for modern living and entertaining. Ideal for buyers desiring a fully updated home with no HOA, open-concept living, and proximity to parks, shopping, dining, and entertainment. -- Open-Concept Floor Plan with Gourmet Kitchen -- • Completely renovated kitchen with new shaker-style cabinets with soft-close drawers & doors and high-end Italian Quarzo engineered stone (Quartz) countertops & tile backsplash • Stool seating along both island and peninsula allow effortless hosting • Stainless steel appliances including dual-fuel range with gas cooktop and electric oven, built-in microwave, dishwasher, and vent hood • Two pantries, including a walk-in pantry to maximize storage • New & Refinished hardwood floors throughout all levels • Smooth ceilings & elegant crown molding throughout including updated hardware, light fixtures and finishes add a clean aesthetic refinement and continuity • Newly painted inside and out in a neutral palette • Classic brick masonry fireplace in the spacious family room creates a warm focal point rich in character and charm • Excellent natural light with seamless flow between kitchen, dining, and family areas -- Major Updates & Energy-Efficient Improvements -- • New architectural shingle roof (2026) • New energy-efficient windows throughout (2026) • New sliding glass door (2025) • Gas-pack HVAC system (2023) • New electric water heater (2026) • New crawlspace insulation (2026) -- Spacious 4-Bedroom Home -- • Four large bedrooms, all with walk-in closets and hardwood flooring • Private primary suite has dual closets with custom built-ins • Three fully renovated bathrooms with new cabinetry, tile, and high-end Italian Quarzo engineered stone (Quartz) countertops • Flexible layout with generous room sizes and storage throughout -- Oversized Garage, Storage & Functional Spaces -- • Large two-car garage with workbench • Exterior-access storage room • Separate laundry room with cabinet storage and space for potential future sink • Low-maintenance brick exterior • Level corner lot with privacy and curb appeal -- No HOA Subdivision - Rare Find in Cary Real Estate -- Enjoy the freedom of home ownership without HOA dues or HOA oversight of restrictive covenants. Homes with this level of renovation and flexibility are increasingly hard to find in Cary. -- Prime Cary Location Near Everything -- -- Convenient to: -- • Downtown Cary amenities, dining, and entertainment • Parks, greenways, and recreation • Shopping centers and daily conveniences • Research Triangle Park (RTP), Raleigh, and major highways ________________________________________ This fully renovated Cary home offers modern luxury, quality craftsmanship, and an exceptional location--perfect for buyers looking for a turnkey property in one of the Triangle's most desirable communities. ________________________________________ Watch the 60-second video with aerial drone footage to better appreciate this home in all its splendor.
Pending
Price cut: $25K (7/27)
$750,000
1001 Wilshire Dr, Cary, NC 27511
4beds
2,702sqft
Single Family Residence, Residential
Built in 1970
0.44 Acres Lot
$730,700 Zestimate®
$278/sqft
$-- HOA
What's special
Completely renovated kitchenAll-sides brick exteriorLow-maintenance brick exteriorNew energy-efficient windows throughoutNew architectural shingle roofOpen-concept livingNew sliding glass door
- 45 days
- 754
- 54
Likely to sell faster than
Zillow last checked:
Listing updated:
Listed by:
Wayne Johnson 919-414-1719,
Triangle Realty Sales, Inc.
Source: Doorify MLS,MLS#: 10180101
Facts & features
Interior
Bedrooms & bathrooms
- Bedrooms: 4
- Bathrooms: 3
- Full bathrooms: 3
Heating
- Fireplace(s), Forced Air, Gas Pack, Natural Gas
Cooling
- Ceiling Fan(s), Central Air, Dual, Gas, Whole House Fan
Appliances
- Included: Built-In Gas Range, Built-In Range, Dishwasher, Electric Oven, Electric Water Heater, Free-Standing Refrigerator, Gas Range, Ice Maker, Microwave, Plumbed For Ice Maker, Range, Range Hood, Refrigerator, Stainless Steel Appliance(s)
- Laundry: Electric Dryer Hookup, Inside, Laundry Room, Main Level, Washer Hookup
Features
- Bathtub/Shower Combination, Breakfast Bar, Built-in Features, Ceiling Fan(s), Chandelier, Crown Molding, Dining L, Double Vanity, Dual Closets, Eat-in Kitchen, Entrance Foyer, Kitchen Island, Open Floorplan, Pantry, Quartz Counters, Recessed Lighting, Separate Shower, Shower Only, Smooth Ceilings, Storage, Walk-In Closet(s), Walk-In Shower
- Flooring: Ceramic Tile, Hardwood, Tile, Wood
- Doors: French Doors, Sliding Doors
- Windows: Bay Window(s), Blinds, Double Pane Windows, Screens
- Number of fireplaces: 1
- Fireplace features: Family Room, Fireplace Screen, Masonry, Wood Burning
- Common walls with other units/homes: No Common Walls
Interior area
- Total structure area: 2,702
- Total interior livable area: 2,702 sqft
- Finished area above ground: 2,702
- Finished area below ground: 0
Video & virtual tour
Property
Parking
- Total spaces: 2
- Parking features: Additional Parking, Attached, Concrete, Driveway, Garage, Garage Door Opener, Garage Faces Front, Kitchen Level, Lighted
- Attached garage spaces: 2
Accessibility
- Accessibility features: Accessible Washer/Dryer
Features
- Levels: Two
- Stories: 2
- Patio & porch: Covered, Front Porch, Porch, Rear Porch, Side Porch
- Exterior features: Lighting, Private Yard, Rain Gutters, Storage
- Fencing: None
- Has view: Yes
- View description: Trees/Woods
Lot
- Size: 0.44 Acres
- Dimensions: 137 x 137 x 138 x 139
- Features: Back Yard, Corner Lot, Cul-De-Sac, Few Trees, Front Yard, Hardwood Trees, Landscaped, Level, Native Plants, Rectangular Lot
Details
- Additional structures: Garage(s), Storage
- Parcel number: 076311565277000 0006276
- Zoning: R12
- Special conditions: Standard
Construction
Type & style
- Home type: SingleFamily
- Architectural style: Traditional, Transitional
- Property subtype: Single Family Residence, Residential
Materials
- Brick, Brick Veneer
- Foundation: Brick/Mortar, Pillar/Post/Pier
- Roof: Shingle
Condition
- New construction: No
- Year built: 1970
Utilities & green energy
- Sewer: Public Sewer
- Water: Public
- Utilities for property: Cable Connected, Electricity Connected, Natural Gas Connected, Sewer Connected, Water Connected, Underground Utilities
Community & HOA
Community
- Features: Suburban
- Subdivision: Greenwood Forest
HOA
- Has HOA: No
Location
- Region: Cary
Financial & listing details
- Price per square foot: $278/sqft
- Tax assessed value: $579,842
- Annual tax amount: $4,989
- Date on market: 7/15/2026
- Road surface type: Asphalt, Paved
Estimated market value
$730,700
$694,000 - $767,000
$3,170/mo
Price history
| Date | Event | Price |
|---|---|---|
| 8/18/2026 | Pending sale | $750,000$278/sqft |
Source:  Doorify MLS #10180101 Report a problem Doorify MLS #10180101 Report a problem | ||
| 7/27/2026 | Price change | $750,000-3.2%$278/sqft |
Source: Doorify MLS #10180101 Report a problem | ||
| 7/15/2026 | Listed for sale | $775,000$287/sqft |
Source: Doorify MLS #10180101 Report a problem | ||
| 3/22/2026 | Listing removed | $775,000$287/sqft |
Source: Doorify MLS #10152001 Report a problem | ||
| 3/12/2026 | Listed for sale | $775,000-6.1%$287/sqft |
Source: Doorify MLS #10152001 Report a problem | ||
| 3/12/2026 | Listing removed | $825,000$305/sqft |
Source: Doorify MLS #10148495 Report a problem | ||
| 2/25/2026 | Listed for sale | $825,000+62.7%$305/sqft |
Source: Doorify MLS #10148495 Report a problem | ||
| 11/6/2024 | Sold | $507,000+2.4%$188/sqft |
Source: Doorify MLS #10058919 Report a problem | ||
| 10/23/2024 | Pending sale | $495,000$183/sqft |
Source: Doorify MLS #10058919 Report a problem | ||
| 10/18/2024 | Listed for sale | $495,000$183/sqft |
Source: Doorify MLS #10058919 Report a problem | ||
Public tax history
| Year | Property taxes | Tax assessment |
|---|---|---|
| 2025 | $4,990 +103.6% | $579,842 |
| 2024 | $2,451 +37% | $579,842 +64.2% |
| 2023 | $1,789 +3.8% | $353,177 |
| 2022 | $1,723 +2% | $353,177 |
| 2021 | $1,689 -0.5% | $353,177 |
| 2020 | $1,698 +26.3% | $353,177 +42.8% |
| 2019 | $1,344 | $247,364 |
| 2018 | $1,344 +10.8% | $247,364 |
| 2017 | $1,214 +1.5% | $247,364 |
| 2016 | $1,196 -2% | $247,364 +1.4% |
| 2015 | $1,220 +6% | $243,849 |
| 2014 | $1,151 | $243,849 |
| 2013 | -- | $243,849 |
| 2012 | -- | $243,849 |
| 2011 | -- | $243,849 |
| 2010 | -- | $243,849 |
| 2009 | -- | $243,849 |
| 2008 | -- | -- |
| 2007 | -- | -- |
| 2006 | -- | -- |
| 2005 | -- | -- |
| 2004 | -- | -- |
| 2003 | -- | -- |
| 2002 | -- | -- |
| 2001 | -- | -- |
Find assessor info on the county website
Monthly payment
Est. payment
Payment breakdown
Explore the cost of this home by adjusting the details. Changes won't be saved.Climate risks
Neighborhood: Greenwood Forest
Nearby schools
Schools provided by the listing agent
- Elementary: Wake - Cary Elementary
- Middle: Wake - East Cary Middle
- High: Wake - Cary High
Source: Doorify MLS. This data may not be complete. We recommend contacting the local school district to confirm school assignments for this home.
Similar homes
- $775,0004 bd3 ba2.9k sqft103 Moss Rose Ct, Cary, NC 27518For Sale
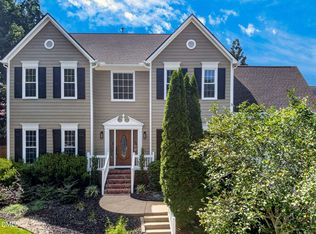
 MLS ID #10188478, Mary Kromenhoek. Doorify MLS
 - $750,0004 bd4 ba3.5k sqft109 E Wind Ln, Cary, NC 27518For Sale
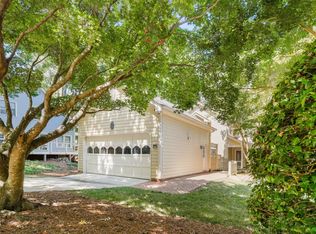 MLS ID #10178582, Pam Campbell. Doorify MLS
 - $729,0004 bd3 ba3.2k sqft503 Cricketfield Ln, Cary, NC 27518For Sale
 MLS ID #10178533, Teresa Lloyd. Doorify MLS
 - $784,9994 bd3 ba2.4k sqft103 Hardaway Ct, Cary, NC 27513For Sale
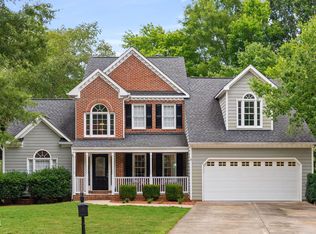 MLS ID #10182072, Karen Coe. Doorify MLS
 - $715,0004 bd3 ba2.6k sqft3726 Swift Dr, Raleigh, NC 27606For SaleMLS ID #10149109, Dale Moody. Doorify MLS
- $749,9005 bd3 ba2.9k sqft4816 Deerwood Dr, Raleigh, NC 27612For SaleMLS ID #10185884, Kelly Pittman. Doorify MLS
- $750,0004 bd3 ba2.7k sqft4913 Springwood Dr, Raleigh, NC 27613For SaleMLS ID #10185998, Victoria Block. Doorify MLS
- $739,0004 bd4 ba2.9k sqft2101 Chicora Wood Dr, Raleigh, NC 27606For SaleMLS ID #10179289, April Auman. Doorify MLS
- $799,9004 bd3 ba3.6k sqft5307 The Dyke Dr, Raleigh, NC 27606For SaleMLS ID #10183443, Dave Anderson. Doorify MLS
- $725,0004 bd3 ba2.9k sqft6004 Belgreen Ct, Raleigh, NC 27612For SaleMLS ID #10170021, Lisa Hickey. Doorify MLS
- $696,0004 bd3 ba2.5k sqft405 Carpenter Town Ln, Cary, NC 27519For SaleMLS ID #10182794, Drew Ludlow. Doorify MLS
- $729,0004 bd3 ba2.8k sqft113 Gullane Ct, Apex, NC 27502For SaleMLS ID #10180172, Michael Resavy. Doorify MLS
- $645,0003 bd3 ba2.4k sqft5516 Den Heider Way, Raleigh, NC 27606For SaleMLS ID #10177266, Austin Lancaster. Doorify MLS
- $799,0004 bd3 ba3k sqft1707 Waterclose Ct, Apex, NC 27502For SaleMLS ID #10167553, Matthew Dover. Doorify MLS
- $654,0003 bd3 ba2.4k sqft6309 Windy Ridge Ct, Raleigh, NC 27606For SaleMLS ID #10160750, Sandy Lytle. Doorify MLS
- $725,0003 bd3 ba2.9k sqft517 Commons Walk Cir, Cary, NC 27519For SaleMLS ID #10167500, Cindy Glover Smith. Doorify MLS
- $528,9503 bd2 ba1.7k sqft100 Culcross Ct, Cary, NC 27513For SaleMLS ID #10186305, Dandan Zu. Doorify MLS
- $599,5003 bd3 ba2.5k sqft4908 Allanbrooke Ln, Fuquay Varina, NC 27526For SaleMLS ID #10189049, Cindy Szoczei. Doorify MLS
- $795,0005 bd3 ba3k sqft5305 Hilltop Needmore Rd, Fuquay Varina, NC 27526For SaleMLS ID #10179472, Robert McClure. Doorify MLS
- $925,0004 bd4 ba3.5k sqft808 City Walls St, Cary, NC 27513For SaleMLS ID #10185951, Diane Donnelly. Doorify MLS
