Move-in ready and extensively updated, this exceptional Cary home combines timeless charm with the confidence of major recent improvements. Featuring a new roof (2024), beautifully renovated kitchen and bathrooms, updated flooring and new carpet throughout, two newer HVAC systems with UV air purification, newer water heater, vinyl siding, and professionally redesigned landscaping, this home is ready for its next owner to enjoy from day one. And the seller will contribute up to $10,000 toward buyer closing costs with an acceptable offer. The flexible floor plan centers around the sunny kitchen, which features granite countertops, newer stainless steel appliances, abundant cabinetry, a large island, and a walk-in pantry. The adjoining breakfast area opens to the bright and spacious family room with a gas fireplace, while a butler's pantry connects the kitchen to the formal dining room. A separate formal living room just off the dramatic two-story foyer offers an ideal space for a home office or additional gathering area. Step outside to enjoy the beautifully reimagined backyard. Extensive landscaping and grading improvements, fresh sod, and a spacious deck create an inviting outdoor living space, ideal for grilling, entertaining, or simply relaxing after a long day. Upstairs you'll find the elegant primary suite featuring a dual-sink vanity, garden tub, separate shower, private water closet, and walk-in closet. Three additional bedrooms share a hall bath with a dual-sink vanity. An expansive bonus room—with its own private staircase as well as access from the main staircase, a large walk-in closet, and direct access to the hall bath—offers exceptional flexibility as a media room, guest retreat, playroom, or a fifth bedroom. This home combines the charm of an established Cary neighborhood with the peace of mind of extensive recent renovations. Just minutes from shopping, dining, parks, greenways, and with easy access to US-1, I-40, I-440, RTP, downtown Cary, and downtown Raleigh, you can comfortably enjoy all the area has to offer.
For sale
Price cut: $995 (7/21)
$749,000
503 Cricketfield Ln, Cary, NC 27518
4beds
3,270sqft
:
Get pre-qualified$4,478/mo
Single Family Residence, Residential
Built in 1996
10,018 Square Feet Lot
$737,100 Zestimate®
$229/sqft
$17/mo HOA
What's special
Gas fireplaceBeautifully renovated kitchenProfessionally redesigned landscapingSunny kitchenSpacious deckExpansive bonus roomSeparate shower
- 20 days |
- 1,998 |
- 155 |
Likely to sell faster than
Zillow last checked:
Listing updated:
Listed by:
Teresa Lloyd 910-489-7209,
Wise Realty
Source: Doorify MLS,MLS#: 10178533
Facts & features
Interior
Bedrooms & bathrooms
- Bedrooms: 4
- Bathrooms: 3
- Full bathrooms: 2
- 1/2 bathrooms: 1
Heating
- Natural Gas, None
Cooling
- Central Air, Heat Pump
Appliances
- Included: Dishwasher, Disposal, Electric Range, Microwave, Stainless Steel Appliance(s)
- Laundry: Laundry Room, Sink, Washer Hookup
Features
- Built-in Features, Ceiling Fan(s), Chandelier, Crown Molding, Double Vanity, Granite Counters, High Ceilings, Kitchen Island, Open Floorplan, Pantry, Recessed Lighting, Room Over Garage, Soaking Tub, Stone Counters, Tray Ceiling(s), Walk-In Closet(s)
- Flooring: Carpet, Vinyl
- Windows: Blinds
- Has fireplace: Yes
- Fireplace features: Gas
Interior area
- Total structure area: 3,270
- Total interior livable area: 3,270 sqft
- Finished area above ground: 3,270
- Finished area below ground: 0
Video & virtual tour
Property
Parking
- Total spaces: 4
- Parking features: Attached, Driveway, Garage
- Attached garage spaces: 2
- Uncovered spaces: 2
Features
- Levels: Two
- Stories: 2
- Patio & porch: Covered, Deck, Enclosed, Front Porch, Porch
- Exterior features: Private Yard, Rain Gutters
- Fencing: Back Yard
- Has view: Yes
- View description: Neighborhood, Trees/Woods
Lot
- Size: 10,018 Square Feet
- Features: Back Yard
Details
- Parcel number: 077203349632000 0218717
- Zoning: R8
- Special conditions: Standard
Construction
Type & style
- Home type: SingleFamily
- Architectural style: Colonial
- Property subtype: Single Family Residence, Residential
Materials
- Vinyl Siding
- Foundation: Raised
- Roof: Shingle
Condition
- New construction: No
- Year built: 1996
Utilities & green energy
- Sewer: Public Sewer
- Water: Public
Community & HOA
Community
- Features: Street Lights, Suburban
- Subdivision: Coventry Woods
HOA
- Has HOA: Yes
- Services included: None
- HOA fee: $202 annually
Location
- Region: Cary
Financial & listing details
- Price per square foot: $229/sqft
- Tax assessed value: $622,845
- Annual tax amount: $5,654
- Date on market: 7/8/2026
Estimated market value
$737,100
$700,000 - $774,000
$3,302/mo
Price history
| Date | Event | Price |
|---|---|---|
| 7/21/2026 | Price change | $749,000-0.1%$229/sqft |
Source:  Doorify MLS #10178533 Report a problem Doorify MLS #10178533 Report a problem | ||
| 7/8/2026 | Listed for sale | $749,995+1.4%$229/sqft |
Source: Doorify MLS #10178533 Report a problem | ||
| 8/26/2024 | Listing removed | $739,980$226/sqft |
Source: Doorify MLS #10027207 Report a problem | ||
| 7/25/2024 | Price change | $739,980-1.3%$226/sqft |
Source: Doorify MLS #10027207 Report a problem | ||
| 6/27/2024 | Price change | $749,970-0.7%$229/sqft |
Source: Doorify MLS #10027207 Report a problem | ||
| 5/29/2024 | Price change | $755,000-1.3%$231/sqft |
Source: Doorify MLS #10027207 Report a problem | ||
| 5/3/2024 | Listed for sale | $765,000+194.2%$234/sqft |
Source: Doorify MLS #10027207 Report a problem | ||
| 8/30/2001 | Sold | $260,000$80/sqft |
Source: Public Record Report a problem | ||
Public tax history
| Year | Property taxes | Tax assessment |
|---|---|---|
| 2025 | $5,358 +2.2% | $622,845 |
| 2024 | $5,243 +17.7% | $622,845 +40.7% |
| 2023 | $4,455 +3.9% | $442,650 |
| 2022 | $4,289 +2.1% | $442,650 |
| 2021 | $4,203 -0.5% | $442,650 |
| 2020 | $4,225 +5.9% | $442,650 +19.4% |
| 2019 | $3,990 | $370,761 |
| 2018 | $3,990 +10.9% | $370,761 |
| 2017 | $3,598 +1.5% | $370,761 |
| 2016 | $3,544 +1.5% | $370,761 +5.1% |
| 2015 | $3,492 +6.1% | $352,659 |
| 2014 | $3,293 | $352,659 |
| 2013 | -- | $352,659 |
| 2012 | -- | $352,659 |
| 2011 | -- | $352,659 |
| 2010 | -- | $352,659 |
| 2009 | -- | $352,659 |
| 2008 | -- | -- |
| 2007 | -- | -- |
| 2006 | -- | -- |
| 2005 | -- | -- |
| 2004 | -- | -- |
| 2003 | -- | -- |
| 2002 | -- | -- |
| 2001 | -- | -- |
Find assessor info on the county website
Monthly payment
Est. payment
Payment breakdown
Explore the cost of this home by adjusting the details. Changes won't be saved.Climate risks
Neighborhood: Coventry Woods
Nearby schools
GreatSchools rating
- 8/10Swift Creek ElementaryGrades: K-5Distance: 1 mi
- 7/10Dillard Drive MiddleGrades: 6-8Distance: 1.7 mi
- 8/10Athens Drive HighGrades: 9-12Distance: 2.9 mi
Schools provided by the listing agent
- Elementary: Wake - Swift Creek Elementary
- Middle: Wake - Dillard Drive Middle
- High: Wake - Athens Drive High
Source: Doorify MLS. This data may not be complete. We recommend contacting the local school district to confirm school assignments for this home.
- $691,9005 bd3 ba2.5k sqft601 Cricketfield Ln, Cary, NC 27518Off Market
- $750,0005 bd4 ba3.3k sqft100 Rivergreen Ct, Cary, NC 27518Sold

- $690,3004 bd3 ba2.7k sqft102 Rivergreen Ct, Cary, NC 27518Off Market

- $717,1005 bd3 ba3k sqft104 Rivergreen Ct, Cary, NC 27518Off Market

- $594,900-- bd2 ba2k sqft603 Cricketfield Ln, Cary, NC 27518Off Market
- $682,700-- bd2 ba2.7k sqft100 Gatestone Ct, Cary, NC 27518Off Market
- $733,300-- bd2 ba3k sqft504 Cricketfield Ln, Cary, NC 27518Off Market
- $849,9005 bd4 ba4k sqft502 Cricketfield Ln, Cary, NC 27518Pending
A local agent can set up tours, give advice and negotiate with sellers.
Similar homes
- $749,0005 bd3 ba3.2k sqft101 Greygate Pl, Cary, NC 27518For Sale
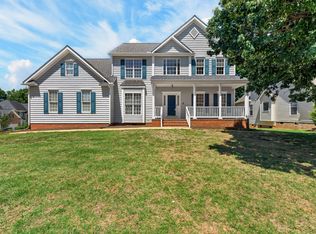
 MLS ID #10172026, Mary Kromenhoek. Doorify MLS
 - $750,0004 bd4 ba3.4k sqft111 Windrock Ln, Cary, NC 27518For Sale
 MLS ID #10178678, Vicki DiProfio. Doorify MLS
 - $749,0004 bd4 ba2.9k sqft2101 Chicora Wood Dr, Raleigh, NC 27606For Sale
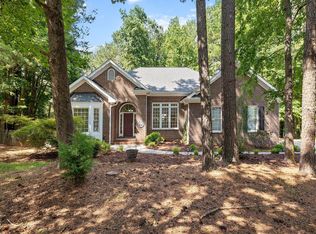 MLS ID #10179289, April Auman. Doorify MLS
 - $750,0004 bd3 ba2.7k sqft1001 Wilshire Dr, Cary, NC 27511For Sale
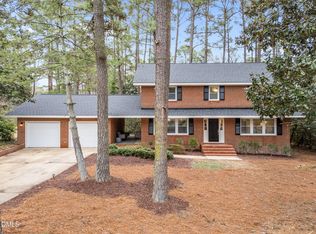 MLS ID #10180101, Wayne Johnson. Doorify MLS
 - $715,0004 bd3 ba3k sqft4008 W Lake Rd, Apex, NC 27539For SaleMLS ID #10182032, Sherrie Smith. Doorify MLS
- $750,0004 bd3 ba3.7k sqft407 Waterville St, Raleigh, NC 27603For SaleMLS ID #10181949, Sheri Hagerty. Doorify MLS
- $799,9994 bd3 ba2.4k sqft103 Hardaway Ct, Cary, NC 27513For SaleMLS ID #10182072, Karen Coe. Doorify MLS
- $795,0003 bd3 ba2.7k sqft4908 Majestic Prince Ct, Raleigh, NC 27606For SaleMLS ID #10179186, Michelle Zanfardino. Doorify MLS
- $799,0004 bd3 ba3k sqft1707 Waterclose Ct, Apex, NC 27502For SaleMLS ID #10167553, Matthew Dover. Doorify MLS
- $695,0005 bd3 ba3k sqft2005 Red Sage Ct, Apex, NC 27502For SaleMLS ID #10176565, Kathleen Carlton. Doorify MLS
- $689,9004 bd3 ba2.8k sqft8005 Millenium Dr, Raleigh, NC 27614For SaleMLS ID #10181847, Cathy Lyons. Doorify MLS
- $625,0004 bd3 ba2.5k sqft108 Rock Pointe Ln, Cary, NC 27513For SaleMLS ID #10176081, Angie Cole. Doorify MLS
- $874,9004 bd3 ba3k sqft622 Mercer Grant Dr, Cary, NC 27519For SaleMLS ID #10181136, Joe Matthews. Doorify MLS
- $657,0003 bd3 ba2.4k sqft5516 Den Heider Way, Raleigh, NC 27606For SaleMLS ID #10177266, Austin Lancaster. Doorify MLS
- $740,0004 bd3 ba3k sqft424 Grosvenor Dr, Raleigh, NC 27615For SaleMLS ID #10174925, Sherrie Smith. Doorify MLS
- $750,0004 bd4 ba3.9k sqft1305 Brookhill Dr, Clayton, NC 27520For SaleMLS ID #10176282, Van Starling. Doorify MLS
- $775,0005 bd3 ba3.2k sqft1032 Pueblo Ridge Pl, Cary, NC 27519For SaleMLS ID #10178928, Stacie Morris. Doorify MLS
- $730,0004 bd4 ba2.8k sqft101 Bayless Ridge Ct, Morrisville, NC 27560For SaleMLS ID #10170309, Shreyans Kochar. Doorify MLS
- $750,0004 bd3 ba2.2k sqft1379 Bradford Pl, Pittsboro, NC 27312For SaleMLS ID #10179343, Phil Bick. Doorify MLS
- $650,0004 bd3 ba3.7k sqft7809 Panther Branch Dr, Raleigh, NC 27612For SaleMLS ID #10179229, Chris Edwards. Doorify MLS
