Welcome to 502 Cricketfield Lane in Coventry Woods. A rare opportunity to own approximately 4,000 square feet of thoughtfully designed living space in an established Cary location. Offering space, flexibility, and functionality, this home blends comfortable everyday living with inviting indoor and outdoor spaces. A partially freshly painted interior creates a clean, refreshed feel throughout, while the floor plan offers generous living areas, a desirable downstairs primary bedroom, and multiple spaces that can adapt to a home office, guest space, media room, hobby area, or additional gathering space. The custom kitchen with Kraftmaid cabinetry provides timeless craftsmanship, functional storage, and a warm connection to the heart of the home. One standout feature is the spacious 4-season room with mini-split A/C, creating a light-filled retreat that can be enjoyed year-round. A large walk-up attic adds exceptional storage and flexibility. Recent updates include a new thermal front window installed in May 2026, a tankless water heater, newly painted exterior window trim and door trim, a freshly painted rear deck, and new garage stairs. Home is protected by an Eaton whole-home surge protector. Curb appeal begins with the front paver walkway, offering an inviting approach to the home and a charming area for a table, seating, or outdoor enjoyment. Out back, the freshly painted deck extends the living space, while the block retaining wall creates a natural setting for a fire pit, seating area, or outdoor entertaining. Set within Coventry Woods, this home offers direct access to the Speight Branch Greenway trail, as well as convenient access to nearby shopping, dining, major roadways, and RDU Airport. This neighborhood stays active while still feeling established and connected to nature. Nearby conveniences include Waverly Place (~7mins), Koka Booth Amphitheater (~10 mins), Downtown Cary (~12 mins), RTP (~22 mins), and RDU Airport (~18 mins), plus quick access to US-1 and I-40 for commuting across the Triangle. Flexible living everywhere. Mature trees and a 4-seasons room setup buyers are going to remember long after the showing ends. Come see it!
Pending
Price cut: $25.1K (7/1)
$849,900
502 Cricketfield Ln, Cary, NC 27518
5beds
4,000sqft
:
Get pre-qualified$5,078/mo
Single Family Residence, Residential
Built in 1996
10,018 Square Feet Lot
$838,400 Zestimate®
$212/sqft
$17/mo HOA
What's special
- 51 days |
- 571 |
- 26 |
Likely to sell faster than
Zillow last checked:
Listing updated:
Listed by:
Jeffrey Scott Trower 919-200-3657,
LPT Realty, LLC
Source: Doorify MLS,MLS#: 10171576
Facts & features
Interior
Bedrooms & bathrooms
- Bedrooms: 5
- Bathrooms: 4
- Full bathrooms: 3
- 1/2 bathrooms: 1
Heating
- Central, Fireplace(s), Forced Air, Gas Pack, Heat Pump, Natural Gas, None
Cooling
- Ceiling Fan(s), Central Air, Gas, Heat Pump, Wall Unit(s)
Appliances
- Included: Built-In Electric Range, Built-In Range, Cooktop, Dishwasher, Dryer, Electric Range, Exhaust Fan, Free-Standing Refrigerator, Ice Maker, Microwave, Range, Range Hood, Refrigerator, Stainless Steel Appliance(s), Tankless Water Heater, Washer, Washer/Dryer
- Laundry: Inside, Laundry Room, Lower Level, Main Level, Sink
Features
- Bookcases, Breakfast Bar, Built-in Features, Ceiling Fan(s), Chandelier, Crown Molding, Double Vanity, Granite Counters, High Ceilings, High Speed Internet, Master Downstairs, Recessed Lighting, Room Over Garage, Smart Thermostat, Stone Counters, Tray Ceiling(s), Vaulted Ceiling(s), Walk-In Closet(s), Walk-In Shower, Wired for Sound
- Flooring: Carpet, Hardwood, Tile, Wood
- Windows: Blinds, Skylight(s)
- Number of fireplaces: 1
- Fireplace features: Fire Pit, Fireplace Screen, Gas Log
- Common walls with other units/homes: No Common Walls
Interior area
- Total structure area: 4,000
- Total interior livable area: 4,000 sqft
- Finished area above ground: 4,000
- Finished area below ground: 0
Video & virtual tour
Property
Parking
- Total spaces: 2
- Parking features: Attached, Concrete, Driveway, Garage, Garage Door Opener, Garage Faces Front, Workshop in Garage
- Attached garage spaces: 2
Features
- Levels: Two
- Stories: 2
- Patio & porch: Covered, Deck, Enclosed, Front Porch, Glass Enclosed, Porch, Screened
- Exterior features: Fire Pit, Private Yard, Rain Gutters, Uncovered Courtyard
- Fencing: Back Yard, Fenced, Wood
- Has view: Yes
- View description: Trees/Woods
Lot
- Size: 10,018 Square Feet
- Features: Hardwood Trees, Landscaped, Sloped
Details
- Parcel number: 077203347793000 0218704
- Zoning: R8
- Special conditions: Standard
Construction
Type & style
- Home type: SingleFamily
- Architectural style: Traditional
- Property subtype: Single Family Residence, Residential
Materials
- Brick, HardiPlank Type
- Foundation: Block
- Roof: Shingle
Condition
- New construction: No
- Year built: 1996
Utilities & green energy
- Sewer: Public Sewer
- Water: Public
- Utilities for property: Cable Available, Cable Connected, Electricity Connected, Natural Gas Available, Phone Connected, Water Available, Water Connected
Community & HOA
Community
- Features: Suburban, Other
- Subdivision: Coventry Woods
HOA
- Has HOA: Yes
- Amenities included: Maintenance Grounds
- Services included: Maintenance Grounds
- HOA fee: $202 annually
Location
- Region: Cary
Financial & listing details
- Price per square foot: $212/sqft
- Tax assessed value: $724,719
- Annual tax amount: $6,231
- Date on market: 6/5/2026
- Road surface type: Asphalt
Estimated market value
$838,400
$796,000 - $880,000
$4,014/mo
Price history
| Date | Event | Price |
|---|---|---|
| 7/2/2026 | Pending sale | $849,900$212/sqft |
Source:  Doorify MLS #10171576 Report a problem Doorify MLS #10171576 Report a problem | ||
| 7/1/2026 | Price change | $849,900-2.9%$212/sqft |
Source: Doorify MLS #10171576 Report a problem | ||
| 6/5/2026 | Listed for sale | $875,000+133.3%$219/sqft |
Source: Doorify MLS #10171576 Report a problem | ||
| 9/20/2011 | Sold | $375,000-3.6%$94/sqft |
Source: Public Record Report a problem | ||
| 7/17/2011 | Listed for sale | $389,000+2.4%$97/sqft |
Source: Fonville Morisey #1793399 Report a problem | ||
| 12/21/2007 | Sold | $380,000+32.4%$95/sqft |
Source: Public Record Report a problem | ||
| 7/31/1998 | Sold | $287,000$72/sqft |
Source: Doorify MLS #481094 Report a problem | ||
Public tax history
| Year | Property taxes | Tax assessment |
|---|---|---|
| 2025 | $6,232 +2.2% | $724,719 |
| 2024 | $6,097 +18.8% | $724,719 +42% |
| 2023 | $5,133 +3.9% | $510,280 |
| 2022 | $4,942 | $510,280 |
| 2021 | -- | $510,280 +2.3% |
| 2020 | -- | $498,934 +20.5% |
| 2019 | -- | $414,120 |
| 2018 | -- | $414,120 |
| 2017 | -- | $414,120 |
| 2016 | -- | $414,120 +4.6% |
| 2015 | -- | $395,966 |
| 2014 | -- | $395,966 +3.3% |
| 2013 | -- | $383,321 |
| 2012 | -- | $383,321 |
| 2011 | -- | $383,321 |
| 2010 | -- | $383,321 |
| 2009 | -- | $383,321 |
| 2008 | -- | -- |
| 2007 | -- | -- |
| 2006 | -- | -- |
| 2005 | -- | -- |
| 2004 | -- | -- |
| 2003 | -- | -- |
| 2002 | -- | -- |
| 2001 | -- | -- |
Find assessor info on the county website
Monthly payment
Est. payment
Payment breakdown
Explore the cost of this home by adjusting the details. Changes won't be saved.Climate risks
Neighborhood: Coventry Woods
Nearby schools
GreatSchools rating
- 8/10Swift Creek ElementaryGrades: K-5Distance: 1 mi
- 7/10Dillard Drive MiddleGrades: 6-8Distance: 1.7 mi
- 8/10Athens Drive HighGrades: 9-12Distance: 2.9 mi
Schools provided by the listing agent
- Elementary: Wake - Swift Creek Elementary
- Middle: Wake - Dillard Drive Middle
- High: Wake - Athens Drive High
Source: Doorify MLS. This data may not be complete. We recommend contacting the local school district to confirm school assignments for this home.
- $730,900-- bd2 ba3k sqft504 Cricketfield Ln, Cary, NC 27518Off Market
- $781,500-- bd2 ba3.6k sqft500 Cricketfield Ln, Cary, NC 27518Off Market
- $739,600-- bd2 ba3.2k sqft412 Cricketfield Ln, Cary, NC 27518Off Market
- $750,0005 bd4 ba3.3k sqft100 Rivergreen Ct, Cary, NC 27518Sold

- $680,600-- bd2 ba2.7k sqft100 Gatestone Ct, Cary, NC 27518Off Market
- $749,0004 bd3 ba3.2k sqft503 Cricketfield Ln, Cary, NC 27518For Sale
- $800,100-- bd2 ba3.7k sqft102 Gatestone Ct, Cary, NC 27518Off Market
- $687,4004 bd3 ba2.7k sqft102 Rivergreen Ct, Cary, NC 27518Off Market
A local agent can set up tours, give advice and negotiate with sellers.
Similar homes
- $775,0005 bd3 ba3.7k sqft805 Cricketfield Ln, Cary, NC 27518For Sale
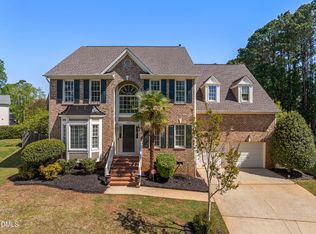
 MLS ID #10178860, Marianne Mansour. Doorify MLS
 - $925,0004 bd5 ba3.9k sqft102 Poppleford Pl, Cary, NC 27511For Sale
 MLS ID #10174898, Mike Montpetit. Doorify MLS
 - $825,0005 bd3 ba3.3k sqft110 Vintage Hill Cir, Apex, NC 27539For Sale
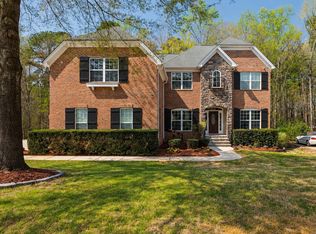 MLS ID #10156011, Heather Taylor. Doorify MLS
 - $839,5004 bd5 ba3.6k sqft6020 Larboard Dr, Apex, NC 27539For Sale
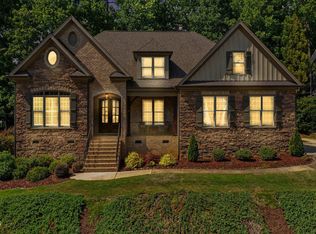 MLS ID #10169916, Paul Romano. Doorify MLS
 - $950,0004 bd4 ba4.8k sqft3112 Megwood Ct, Apex, NC 27539For SaleMLS ID #10171424, Delphine Camara. Doorify MLS
- $825,0004 bd3 ba3.1k sqft103 Parkgrove Ct, Cary, NC 27519For SaleMLS ID #10173204, David Patchin. Doorify MLS
- $895,0005 bd4 ba3.3k sqft215 Lansbrooke Ln, Apex, NC 27502For SaleMLS ID #10179403, Courtnay Borleske. Doorify MLS
- $825,0004 bd3 ba3.2k sqft405 Chanticlair Dr, Apex, NC 27502For SaleMLS ID #10173221, Sharon Evans. Doorify MLS
- $799,9004 bd5 ba3.6k sqft113 Grantwood Dr, Holly Springs, NC 27540For SaleMLS ID #10174525, Karen Dupree Williams. Doorify MLS
- $980,0005 bd4 ba3.8k sqft7028 Talton Ridge Dr, Cary, NC 27519For SaleMLS ID #10181616, Shiv Nunna. Doorify MLS
- $925,0004 bd4 ba3.7k sqft2612 Whistleberry Ct, Apex, NC 27539For SaleMLS ID #10174948, Jim Allen. Doorify MLS
- $875,0004 bd4 ba3.2k sqft5704 Wild Orchid Trl, Raleigh, NC 27613For SaleMLS ID #10175269, Janet Rose. Doorify MLS
- $925,0004 bd3 ba2.4k sqft105 Ecklin Ln, Cary, NC 27519For SaleMLS ID #10174458, Marsha Shamblee. Doorify MLS
- $810,0006 bd6 ba3.9k sqft1201 Hill Hollow Way, Apex, NC 27523For SaleMLS ID #10176375, Angie Cole. Doorify MLS
- $899,0005 bd4 ba4.2k sqft240 The Preserve Trl, Chapel Hill, NC 27517For SaleMLS ID #10176773, CJ Jones. Doorify MLS
- $928,0004 bd4 ba3.6k sqft5609 Cary Glen Blvd, Cary, NC 27519For SaleMLS ID #10176276, Melanie Mueller. Doorify MLS
- $844,0004 bd5 ba4.9k sqft1204 Westerham Dr, Wake Forest, NC 27587For SaleMLS ID #10178945, Courtney LaMotte. Doorify MLS
- $880,0004 bd4 ba3k sqft2735 Cameron Pond Dr, Cary, NC 27519For SaleMLS ID #10176846, Huazhi Hu. Doorify MLS
- $775,0005 bd3 ba3.2k sqft1032 Pueblo Ridge Pl, Cary, NC 27519For SaleMLS ID #10178928, Stacie Morris. Doorify MLS
- $1,100,0004 bd4 ba3.9k sqft337 Karpen Ln, Cary, NC 27519For SaleMLS ID #10181018, Leigh Roach. Doorify MLS
