Welcome to **2735 Cameron Pond**, an exceptional luxury home nestled in one of Cary's most sought-after communities. Perfectly blending elegance, comfort, and convenience, this beautifully refreshed residence offers a bright, open floor plan with **hardwood flooring throughout** and **fresh interior paint**, creating a move-in-ready home you'll love from the moment you arrive. The heart of the home is the **gourmet kitchen**, featuring stainless steel appliances, abundant cabinetry, generous counter space, and an inviting layout that's ideal for both everyday living and entertaining. The spacious family room flows seamlessly to a **covered screened porch** overlooking the **private fenced backyard**, providing the perfect setting to relax or host gatherings year-round. A **first-floor guest suite with a full bathroom** offers excellent flexibility for guests or multigenerational living. Upstairs, the luxurious primary suite is a true retreat, complete with an **oversized spa-inspired bathroom**, soaking tub, separate shower, dual vanities, and a large walk-in closet. Every secondary bedroom features its **own private full bathroom**, ensuring comfort and privacy for family and guests alike. A spacious **bonus room** provides endless possibilities for a media room, playroom, or home office. The **unfinished third floor** offers incredible potential for future expansion, allowing you to create additional living space tailored to your family's needs while adding long-term value. Ideally located in a top-rated Cary community, this home is just minutes from shopping, dining, Whole Foods, UNC Health, RTP, RDU International Airport, and major employers, with quick access to I-540 for an easy commute. Excellent schools and nearby parks complete this outstanding lifestyle opportunity. Luxury, space, and an unbeatable location—**2735 Cameron Pond is more than a house; it's a place to call home. Don't miss this incredible opportunity!**
For sale
Price cut: $50K (7/31)
$830,000
2735 Cameron Pond Dr, Cary, NC 27519
4beds
3,009sqft
:
Get pre-qualified$5,016/mo
Single Family Residence, Residential
Built in 2007
5,227 Square Feet Lot
$804,100 Zestimate®
$276/sqft
$73/mo HOA
What's special
Gourmet kitchenHardwood flooring throughoutSeparate showerPrivate fenced backyardFresh interior paintSpacious family roomGenerous counter space
- 41 days |
- 854 |
- 47 |
Likely to sell faster than
Zillow last checked:
Listing updated:
Listed by:
Huazhi Hu 919-806-7033,
HHome Realty LLC,
Ping Xin 725-465-4983,
HHome Realty LLC
Source: Doorify MLS,MLS#: 10176846
Facts & features
Interior
Bedrooms & bathrooms
- Bedrooms: 4
- Bathrooms: 4
- Full bathrooms: 4
Heating
- None
Cooling
- Central Air
Appliances
- Laundry: Laundry Room, Upper Level
Features
- Flooring: Hardwood, Tile
- Number of fireplaces: 1
- Fireplace features: Gas, Living Room
- Common walls with other units/homes: No Common Walls
Interior area
- Total structure area: 3,009
- Total interior livable area: 3,009 sqft
- Finished area above ground: 3,009
- Finished area below ground: 0
Property
Parking
- Total spaces: 4
- Parking features: Attached
- Attached garage spaces: 2
- Uncovered spaces: 2
Features
- Levels: Two
- Stories: 2
- Patio & porch: Covered, Rear Porch, Screened
- Exterior features: Fenced Yard
- Pool features: Community
- Fencing: Back Yard
- Has view: Yes
- View description: Trees/Woods
Lot
- Size: 5,227 Square Feet
- Features: Back Yard
Details
- Parcel number: 073501252389000
- Special conditions: Standard
Construction
Type & style
- Home type: SingleFamily
- Architectural style: Traditional, Transitional
- Property subtype: Single Family Residence, Residential
Materials
- Fiberglass Siding
- Foundation: Slab
- Roof: Shingle
Condition
- New construction: No
- Year built: 2007
Utilities & green energy
- Sewer: Public Sewer
- Water: Public
- Utilities for property: Cable Available, Electricity Connected, Natural Gas Connected, Sewer Connected, Water Connected
Community & HOA
Community
- Features: Playground, Pool
- Subdivision: Cameron Pond
HOA
- Has HOA: Yes
- Amenities included: Playground, Pool
- Services included: Unknown
- HOA fee: $870 annually
Location
- Region: Cary
Financial & listing details
- Price per square foot: $276/sqft
- Tax assessed value: $745,146
- Annual tax amount: $6,406
- Date on market: 6/27/2026
- Road surface type: Paved
Estimated market value
$804,100
$764,000 - $844,000
$3,012/mo
Price history
| Date | Event | Price |
|---|---|---|
| 7/31/2026 | Price change | $830,000-5.7%$276/sqft |
Source:  Doorify MLS #10176846 Report a problem Doorify MLS #10176846 Report a problem | ||
| 6/27/2026 | Listed for sale | $880,000+2.9%$292/sqft |
Source: Doorify MLS #10176846 Report a problem | ||
| 2/20/2024 | Sold | $855,000+6.9%$284/sqft |
Source: Doorify MLS #10008222 Report a problem | ||
| 1/31/2024 | Pending sale | $800,000$266/sqft |
Source: Doorify MLS #10008222 Report a problem | ||
| 1/26/2024 | Listed for sale | $800,000+68.4%$266/sqft |
Source: Doorify MLS #10008222 Report a problem | ||
| 4/20/2017 | Sold | $475,000$158/sqft |
Source: Doorify MLS #2110240 Report a problem | ||
| 3/12/2017 | Pending sale | $475,000$158/sqft |
Source: Keller Williams - Cary #2110240 Report a problem | ||
| 3/9/2017 | Listed for sale | $475,000$158/sqft |
Source: Keller Williams - Cary #2110240 Report a problem | ||
| 2/23/2017 | Pending sale | $475,000$158/sqft |
Source: Keller Williams - Cary #2110240 Report a problem | ||
| 2/15/2017 | Listed for sale | $475,000+5.6%$158/sqft |
Source: Keller Williams - Cary #2110240 Report a problem | ||
| 2/14/2008 | Sold | $450,000$150/sqft |
Source: Public Record Report a problem | ||
Public tax history
| Year | Property taxes | Tax assessment |
|---|---|---|
| 2025 | $6,407 +2.2% | $745,146 |
| 2024 | $6,268 +26.6% | $745,146 +51.5% |
| 2023 | $4,950 +3.9% | $492,007 |
| 2022 | $4,765 +2.1% | $492,007 |
| 2021 | $4,669 | $492,007 |
| 2020 | -- | $492,007 +12% |
| 2019 | $4,723 | $439,223 |
| 2018 | -- | $439,223 |
| 2017 | $4,259 +1.5% | $439,223 |
| 2016 | $4,195 -3.5% | $439,223 -0.1% |
| 2015 | $4,348 | $439,598 |
| 2014 | -- | $439,598 |
| 2013 | -- | $439,598 |
| 2012 | -- | $439,598 |
| 2011 | -- | $439,598 |
| 2010 | -- | $439,598 |
| 2009 | -- | $439,598 |
Find assessor info on the county website
Monthly payment
Est. payment
Payment breakdown
Explore the cost of this home by adjusting the details. Changes won't be saved.Climate risks
Neighborhood: Cameron Pond
Nearby schools
GreatSchools rating
- 6/10Alston Ridge Elementary SchoolGrades: PK-5Distance: 2.4 mi
- 10/10Alston Ridge MiddleGrades: 6-8Distance: 2.2 mi
- 10/10Panther Creek HighGrades: 9-12Distance: 0.4 mi
Schools provided by the listing agent
- Elementary: Wake - Alston Ridge Elementary School
- Middle: Wake - Alston Ridge Middle
- High: Wake - Panther Creek High
Source: Doorify MLS. This data may not be complete. We recommend contacting the local school district to confirm school assignments for this home.
- $803,0005 bd4 ba3k sqft2733 Cameron Pond Dr, Cary, NC 27519Off Market
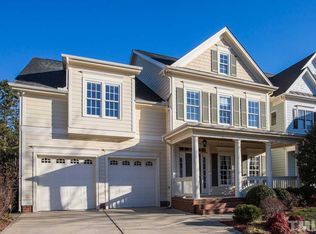
- $825,1005 bd5 ba2.6k sqft2737 Cameron Pond Dr, Cary, NC 27519Off Market
- $832,1005 bd4 ba3k sqft2801 Cameron Pond Dr, Cary, NC 27519Off Market

- $859,000-- bd3 ba3.6k sqft2731 Cameron Pond Dr, Cary, NC 27519Off Market
- $9002,613 sqft2729 Cameron Pond Dr, Cary, NC 27519Off Market
- $860,0004 bd3 ba3.2k sqft2803 Cameron Pond Dr, Cary, NC 27519Sold
- $838,3005 bd4 ba3.1k sqft2730 Cameron Pond Dr, Cary, NC 27519Off Market
- $797,0005 bd4 ba3.6k sqft2727 Cameron Pond Dr, Cary, NC 27519Sold
A local agent can set up tours, give advice and negotiate with sellers.
Similar homes
- $874,9004 bd3 ba3k sqft622 Mercer Grant Dr, Cary, NC 27519For Sale
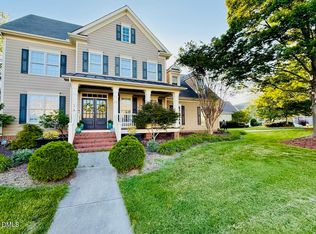
 MLS ID #10181136, Joe Matthews. Doorify MLS
 - $899,9004 bd3 ba3.3k sqft5116 Trembath Ln, Cary, NC 27519For Sale
 MLS ID #10178345, Michelle Roberts. Doorify MLS
 - $775,0005 bd3 ba3.2k sqft1032 Pueblo Ridge Pl, Cary, NC 27519For Sale
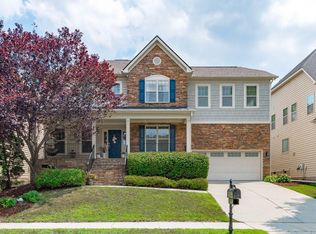 MLS ID #10178928, Stacie Morris. Doorify MLS
 - $705,0004 bd3 ba2.5k sqft405 Carpenter Town Ln, Cary, NC 27519For Sale
 MLS ID #10182794, Drew Ludlow. Doorify MLS
 - $980,0005 bd4 ba3.8k sqft7028 Talton Ridge Dr, Cary, NC 27519For SaleMLS ID #10181616, Shiv Nunna. Doorify MLS
- $1,150,0005 bd4 ba3.7k sqft707 Magalloway Dr, Cary, NC 27519For SaleMLS ID #10176470, Sherry Lockhart. Doorify MLS
- $825,0004 bd4 ba2.9k sqft20078 Long, Chapel Hill, NC 27517For SaleMLS ID #10183937, Chanel Hart D'Aprix. Doorify MLS
- $820,0005 bd4 ba3.4k sqft105 Demond Cir, Cary, NC 27513For SaleMLS ID #10177721, Lynette Mittendorf. Doorify MLS
- $799,9004 bd3 ba3.2k sqft405 Chanticlair Dr, Apex, NC 27502For SaleMLS ID #10183158, Sharon Evans. Doorify MLS
- $995,0005 bd4 ba3.7k sqft102 Pine Stroll Dr, Cary, NC 27519For SaleMLS ID #10180074, Merry Ann Cutler. Doorify MLS
- $1,100,0004 bd4 ba3.9k sqft337 Karpen Ln, Cary, NC 27519For SaleMLS ID #10181018, Leigh Roach. Doorify MLS
- $824,9004 bd3 ba3.6k sqft776 Legend Oaks Dr, Chapel Hill, NC 27517For SaleMLS ID #10175195, Chanel Hart D'Aprix. Doorify MLS
- $795,0004 bd3 ba2.9k sqft6004 Belgreen Ct, Raleigh, NC 27612For SaleMLS ID #10170021, Lisa Hickey. Doorify MLS
- $1,240,0005 bd5 ba4.3k sqft122 Brookbank Hill Pl, Cary, NC 27519For SaleMLS ID #10180934, Dennis de Jong. Doorify MLS
- $925,0005 bd4 ba3.4k sqft8524 Virgils Farm Rd, Apex, NC 27523For SaleMLS ID #10171964, Phillip DeMuth. Doorify MLS
- $1,150,1005 bd5 ba4.4k sqft512 Slate Creek Pl, Cary, NC 27519For SaleMLS ID #10179166, Ravi Bheemarao. Doorify MLS
- $885,0005 bd4 ba3.3k sqft215 Lansbrooke Ln, Apex, NC 27502For SaleMLS ID #10179403, Courtnay Borleske. Doorify MLS
- $850,0005 bd4 ba3.4k sqft1276 Gloriosa St, Apex, NC 27523For SaleMLS ID #10183375, Hope Tyler. Doorify MLS
- $730,0004 bd4 ba2.8k sqft101 Bayless Ridge Ct, Morrisville, NC 27560For SaleMLS ID #10170309, Shreyans Kochar. Doorify MLS
- $875,0003 bd5 ba3.7k sqft2609 Lissa Jon Ct, Raleigh, NC 27614For SaleMLS ID #10184812, Angie Cole. Doorify MLS
