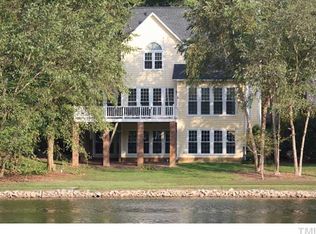
RARE opportunity to own a true waterfront home on beautiful Loch Lomond lake in the highly sought-after Lochmere community! Homes with year-round, unobstructed lake views like this don't come along often. Step outside your back door for direct access to the scenic 1.1-mile walking trail that circles the lake, or simply relax and enjoy the peaceful water views from your own backyard. The main level features newly refinished hardwood floors and a spacious primary suite perfectly positioned to take advantage of the breathtaking lake views through oversized windows. Upstairs, you'll find brand-new carpet, two generously sized bedrooms, a full bath with double vanities, and a large loft that's ideal for a home office, reading nook, or creative space with inspiring water views. The finished walkout basement offers incredible flexibility with both interior and exterior entrances, making it a great space for guests or multi-generational living. It includes a bedroom, full bath, media room, and a flex area already plumbed for a wet bar or possibly a future kitchenette. There's also an impressive 28.8' x 8.5' unfinished storage room and a private lakeside patio. Major updates have already been completed, including a new roof (2021), both HVAC systems (2022), and water heater (2024). Priced with room for cosmetic updates, this home offers a fantastic opportunity to personalize a premium lakefront property and build instant equity. Lochwinds monthly HOA dues include lawn maintenance, so you can leave the lawnmower behind and spend your free time enjoying everything the community has to offer, including two pools, tennis and pickleball courts, playgrounds, miles of walking trails, and bike lanes. And when you're ready for a coffee break, it's less than a mile walk to Java Jive at Lochmere Pavilion.
Sold for $750,000
$750,000
111 Windrock Ln, Cary, NC 27518
4beds
3,487sqft
Single Family Residence
Built in 1992
7,840 Square Feet Lot
$747,100 Zestimate®
$215/sqft
$3,447 Estimated rent
Home value
$747,100
$710,000 - $784,000
$3,447/mo
Zestimate® history
Owner options
List your home for rent
$3,447/mo
Rent Zestimate®
Find your next renter with Zillow Rental Manager. Plus, with online applications, you can quickly screen prospective tenants – for free.
$3,447/mo
Rent Zestimate®
Refinance and save
$5,623/mo
Est. payment
Refinancing to a lower rate could help reduce your monthly payments and save thousands over the life of the loan.
$5,623/mo
Est. payment
Explore your selling options
Work with a Zillow partner agent
Leverage their expertise and Zillow's premium Showcase listings to get your home seen by more buyers.
Get startedList with your own agent
Get your home in front of millions of buyers by listing it on Zillow.
Learn how to do itSell it yourself
Take full control of how buyers see your home on Zillow by listing For Sale by Owner (FSBO).
List your homeWhat's special
Year-round unobstructed lake viewsPrivate lakeside patioMedia roomNewly refinished hardwood floorsTwo generously sized bedroomsBrand-new carpet
Zillow last checked:
Listing updated:
Listed by:
Vicki DiProfio 919-616-6594,
DiProfio Homes
Bought with:
Aljerald Dantwan Butcher, 293620
Redfin Corporation
Source: Doorify MLS,MLS#: 10178678
Facts & features
Interior
Bedrooms & bathrooms
- Bedrooms: 4
- Bathrooms: 4
- Full bathrooms: 3
- 1/2 bathrooms: 1
- Main level bedrooms: 1
Primary bedroom
- Level: Main
- Area: 235.6 Square Feet
- Dimensions: 15.5 x 15.2
Bedroom 2
- Level: Basement
- Area: 223.08 Square Feet
- Dimensions: 15.6 x 14.3
Bedroom 3
- Level: Second
- Area: 166.6 Square Feet
- Dimensions: 14.0 x 11.9
Bedroom 4
- Level: Second
- Area: 160.65 Square Feet
- Dimensions: 13.5 x 11.9
Dining room
- Level: Main
- Area: 113 Square Feet
- Dimensions: 11.3 x 10.0
Kitchen
- Level: Main
- Area: 193.2 Square Feet
- Dimensions: 16.1 x 12.0
Laundry
- Level: Main
- Area: 53.53 Square Feet
- Dimensions: 10.1 x 5.3
Living room
- Level: Main
- Area: 271.25 Square Feet
- Dimensions: 17.5 x 15.5
Loft
- Level: Second
- Area: 141.57 Square Feet
- Dimensions: 12.1 x 11.7
Media room
- Level: Basement
- Area: 332.22 Square Feet
- Dimensions: 22.6 x 14.7
Other
- Description: Eat In Area
- Level: Main
- Area: 109.98 Square Feet
- Dimensions: 11.7 x 9.4
Other
- Description: Flex Room
- Level: Basement
- Area: 138.06 Square Feet
- Dimensions: 11.8 x 11.7
Other
- Description: Unfinished Storage
- Level: Basement
- Area: 244.8 Square Feet
- Dimensions: 28.8 x 8.5
Other
- Description: Garage
- Level: Main
- Area: 488.41 Square Feet
- Dimensions: 22.1 x 22.1
Heating
- Forced Air, Natural Gas
Cooling
- Central Air
Appliances
- Included: Dishwasher, Gas Cooktop, Microwave, Wall Oven
- Laundry: Laundry Room, Main Level
Features
- Ceiling Fan(s), Eat-in Kitchen, High Ceilings, Open Floorplan, Primary Downstairs, Soaking Tub, Vaulted Ceiling(s), Walk-In Closet(s), Separate Shower, Walk-In Shower
- Flooring: Carpet, Hardwood, Laminate, Tile
- Basement: Exterior Entry,Finished,Interior Entry,Storage Space,Walk-Out Access,Heated
- Number of fireplaces: 1
Interior area
- Total structure area: 3,487
- Total interior livable area: 3,487 sqft
- Finished area above ground: 2,347
- Finished area below ground: 1,140
Property
Parking
- Total spaces: 2
- Parking features: Garage
- Garage spaces: 2
Features
- Levels: Three Or More
- Stories: 3
- Patio & porch: Deck, Patio
- Has view: Yes
- View description: Lake, Water
- Has water view: Yes
- Water view: Lake,Water
- Frontage type: Lakefront
Lot
- Size: 7,840 Square Feet
- Features: Cul-De-Sac, Waterfront
Details
- Parcel number: 076219711995000 0187466
- Zoning: TRP
- Special conditions: Standard
Construction
Type & style
- Home type: SingleFamily
- Architectural style: Transitional
- Property subtype: Single Family Residence
Materials
- Masonite
- Foundation: Block
- Roof: Shingle
Condition
- New construction: No
- Year built: 1992
Utilities & green energy
- Sewer: Public Sewer
- Water: Public
Community & HOA
Community
- Features: Clubhouse, Lake, Pool, Tennis Court(s)
- Subdivision: Lochmere
HOA
- Has HOA: Yes
- Amenities included: Clubhouse, Landscaping, Maintenance Grounds, Pool, Tennis Court(s)
- Services included: Maintenance Grounds
- HOA fee: $836 annually
- HOA name: Lochmere HOA
- HOA phone: 919-233-7640
- Second HOA name: Lochwinds HOA Sentry
- Additional fee info: Second HOA Fee $194 Monthly
Location
- Region: Cary
Financial & listing details
- Price per square foot: $215/sqft
- Tax assessed value: $646,812
- Annual tax amount: $5,871
- Date on market: 7/27/2026
- Listing agreement: Exclusive Right To Sell
- Listing terms: Cash,Conventional,FHA
Price history
| Date | Event | Price |
|---|---|---|
| 8/27/2026 | Sold | $750,000$215/sqft |
Source:  Doorify MLS #10178678 Report a problem Doorify MLS #10178678 Report a problem | ||
| 7/31/2026 | Pending sale | $750,000$215/sqft |
Source: Doorify MLS #10178678 Report a problem | ||
| 7/27/2026 | Listed for sale | $750,000$215/sqft |
Source: Doorify MLS #10178678 Report a problem | ||
| 7/13/2026 | Pending sale | $750,000$215/sqft |
Source: Doorify MLS #10178678 Report a problem | ||
| 7/8/2026 | Listed for sale | $750,000$215/sqft |
Source: Doorify MLS #10178678 Report a problem | ||
Public tax history
| Year | Property taxes | Tax assessment |
|---|---|---|
| 2025 | $5,564 +2.2% | $646,812 |
| 2024 | $5,444 +11.2% | $646,812 +33% |
| 2023 | $4,894 +3.9% | $486,459 |
| 2022 | $4,712 +2.1% | $486,459 |
| 2021 | $4,617 -0.5% | $486,459 |
| 2020 | $4,641 -1.2% | $486,459 +11.3% |
| 2019 | $4,698 | $436,954 |
| 2018 | $4,698 +10.9% | $436,954 |
| 2017 | $4,237 +1.5% | $436,954 |
| 2016 | $4,173 +7.5% | $436,954 +11.4% |
| 2015 | $3,881 +6.1% | $392,202 |
| 2014 | $3,660 | $392,202 |
| 2013 | -- | $392,202 |
| 2012 | -- | $392,202 |
| 2011 | -- | $392,202 |
| 2010 | -- | $392,202 |
| 2009 | -- | $392,202 |
| 2008 | -- | -- |
| 2007 | -- | -- |
| 2006 | -- | -- |
| 2005 | -- | -- |
| 2004 | -- | -- |
| 2003 | -- | -- |
| 2002 | -- | -- |
| 2001 | -- | -- |
Find assessor info on the county website
Neighborhood: Lochmere
Nearby homes
- $787,0004 bd3 ba2.6k sqft112 Windrock Ln, Cary, NC 27518Off Market
- $936,800-- bd3 ba4.6k sqft109 Windrock Ln, Cary, NC 27518Off Market
- $818,0004 bd4 ba3.1k sqft110 Windrock Ln, Cary, NC 27518Sold
- $880,600-- bd3 ba4.1k sqft107 Windrock Ln, Cary, NC 27518Off Market
- $723,000-- bd5 ba2.6k sqft108 Windrock Ln, Cary, NC 27518Off Market
- $668,100-- bd5 ba2.6k sqft105 Windrock Ln, Cary, NC 27518Off Market
- $674,1503 bd3 ba2.4k sqft106 Windrock Ln, Cary, NC 27518Sold
- $700,7004 bd3 ba2.7k sqft103 Windrock Ln, Cary, NC 27518Off Market
Nearby schools
GreatSchools rating
- 5/10Dillard Drive ElementaryGrades: PK-5Distance: 3.1 mi
- 7/10Dillard Drive MiddleGrades: 6-8Distance: 3 mi
- 8/10Athens Drive HighGrades: 9-12Distance: 4.2 mi
Schools provided by the listing agent
- Elementary: Wake County Schools
- Middle: Wake County Schools
- High: Wake County Schools
Source: Doorify MLS. This data may not be complete. We recommend contacting the local school district to confirm school assignments for this home.
Get a cash offer in 3 minutes
Find out how much your home could sell for in as little as 3 minutes with a no-obligation cash offer.
Estimated market value
$747,100
Get a cash offer in 3 minutes
Find out how much your home could sell for in as little as 3 minutes with a no-obligation cash offer.
Estimated market value
$747,100
- North Carolina
- Wake County
- Cary
- 27518
- Lochmere
- 111 Windrock Ln
