Skip main navigation
Sold for $818,000
Street View
  • $818,000

    110 Windrock Ln, Cary, NC 27518

    4beds
    3,160sqft
    Single Family Residence
    Built in 1992
    10,018 Square Feet Lot
    $816,300 Zestimate®
    $259/sqft
    $3,213 Estimated rent

    Home value

    $816,300

    $775,000 - $865,000

    $3,213/mo

    Zestimate® history
    Loading
    Loading...

    Owner options

    List your home for rent

    $3,213/mo

    Rent Zestimate®

    Find your next renter with Zillow Rental Manager. Plus, with online applications, you can quickly screen prospective tenants – for free.

    Learn more

    $3,213/mo

    Rent Zestimate®

    Refinance and save

    $5,988/mo

    Est. payment

    Refinancing to a lower rate could help reduce your monthly payments and save thousands over the life of the loan.

    See today's rates

    $5,988/mo

    Est. payment

    Explore your selling options

    Work with a Zillow partner agent

    Leverage their expertise and Zillow's premium Showcase listings to get your home seen by more buyers.

    Get started

    List with your own agent

    Get your home in front of millions of buyers by listing it on Zillow.

    Learn how to do it

    Sell it yourself

    Take full control of how buyers see your home on Zillow by listing For Sale by Owner (FSBO).

    List your home

    What's special

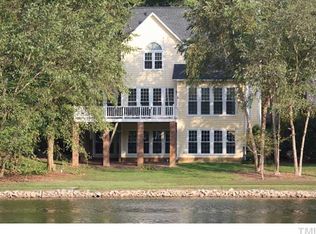
    Experience lakefront living at its finest with this beautifully maintained 4-bedroom, 3.5-bath home in the highly sought-after Lochmere community on a cul-de-sac. Enjoy stunning lake views from every level of the home, perfect for both entertaining guests and unwinding in your serene outdoor space. From the moment you step inside, you'll be captivated by the open, light-filled floorplan, with 2 story family room. The entire interior has been freshly painted, there is brand new carpeting and refinished hardwood floors creating a bright and inviting atmosphere. The conveniently located primary suite on the main floor offers easy living. Huge deck where you can enjoy the lake views. Finished Daylight walkout lower level with a large recreation room/living room/sitting room areas with a bedroom and full bathroom offering versatility and extra living space, plumbing for wet bar and lots of storage. Brand New LVP flooring! Step outside and gaze into the lake from the patio. Two cozy gas log fireplaces—one in the family room and one on the lower level—add warmth and charm to this exceptional property. Enjoy a stroll around the waterfront on the walking trail surrounding the lake. HVAC replaced in 2019. The HOA takes care of lawn maintenance, and residents enjoy access to a community pool, tennis courts, lakes, trails, and fishing ponds. Lochmere Golf Club, available via separate membership, is just steps away for golf enthusiasts. Conveniently located near Whole Foods, Harris Teeter, and Trader Joe's, this home is a short drive to the vibrant Fenton shopping area, where you'll find world-class retail and dining. Minutes from NC State, Meredith College, Koka Booth Amphitheater, downtown Raleigh, downtown Cary, RDU Airport, and RTP, this home offers unparalleled convenience.

    Zillow last checked:

    Listing updated:

    Listed by:

    Janice Rosenberg 919-815-0905,

    RE/MAX United,

    Maya Galletta 561-376-9838,

    RE/MAX United

    Bought with:

    Liz Arvizu Montalvo Arvizu, 342784

    DASH Carolina

    Source: Doorify MLS,MLS#: 10052590MLS Logo

    Facts & features

    Interior

    Bedrooms & bathrooms
    • Bedrooms: 4
    • Bathrooms: 4
    • Full bathrooms: 3
    • 1/2 bathrooms: 1
    Primary bedroom
    • Level: Main
    • Area: 214.2 Square Feet
    • Dimensions: 15.3 x 14
    Bedroom 2
    • Level: Second
    • Area: 186.96 Square Feet
    • Dimensions: 15.2 x 12.3
    Bedroom 3
    • Level: Second
    • Area: 168 Square Feet
    • Dimensions: 14 x 12
    Bedroom 4
    • Level: Lower
    • Area: 200.2 Square Feet
    • Dimensions: 14.3 x 14
    Breakfast room
    • Level: Main
    • Area: 111.24 Square Feet
    • Dimensions: 10.8 x 10.3
    Dining room
    • Level: Main
    • Area: 159.6 Square Feet
    • Dimensions: 13.3 x 12
    Other
    • Level: Main
    • Area: 44 Square Feet
    • Dimensions: 8.8 x 5
    Family room
    • Level: Main
    • Area: 288.6 Square Feet
    • Dimensions: 18.5 x 15.6
    Kitchen
    • Level: Main
    • Area: 192 Square Feet
    • Dimensions: 16 x 12
    Laundry
    • Level: Main
    • Area: 59.89 Square Feet
    • Dimensions: 11.3 x 5.3
    Other
    • Level: Main
    • Area: 460.08 Square Feet
    • Dimensions: 21.6 x 21.3
    Other
    • Description: Flex Area
    • Level: Lower
    • Area: 134.4 Square Feet
    • Dimensions: 12 x 11.2
    Other
    • Description: Flex Area
    • Level: Lower
    • Area: 122.96 Square Feet
    • Dimensions: 11.6 x 10.6
    Other
    • Description: Storage
    • Level: Lower
    • Area: 349.32 Square Feet
    • Dimensions: 42.6 x 8.2
    Recreation room
    • Level: Lower
    • Area: 300 Square Feet
    • Dimensions: 20 x 15
    Heating
    • Forced Air, Natural Gas
    Cooling
    • Central Air
    Appliances
    • Included: Cooktop, Double Oven, Dishwasher, Electric Cooktop, Microwave, Tankless Water Heater
    • Laundry: Laundry Room
    Features
    • Cathedral Ceiling(s), Double Vanity, Entrance Foyer, Granite Counters, Kitchen Island, Vaulted Ceiling(s), Walk-In Closet(s), Separate Shower, Walk-In Shower
    • Flooring: Carpet, Hardwood, Luxury Vinyl
    • Basement: Daylight,Exterior Entry,Finished,Full,Interior Entry,Walk-Out Access,Walk-Up Access,Heated
    • Number of fireplaces: 2
    • Fireplace features: Family Room, Gas Log, Recreation Room
    Interior area
    • Total structure area: 3,160
    • Total interior livable area: 3,160 sqft
    • Finished area above ground: 2,135
    • Finished area below ground: 1,024

    Property

    Parking
    • Total spaces: 4
    • Parking features: Driveway, Garage
    • Garage spaces: 2
    • Uncovered spaces: 2
    Features
    • Levels: Tri-Level
    • Stories: 2
    • Patio & porch: Deck, Patio, Porch
    • Has view: Yes
    • View description: Lake
    • Has water view: Yes
    • Water view: Lake
    Lot
    • Size: 10,018 Square Feet
    • Features: Cul-De-Sac
    Details
    • Parcel number: RE ID 0187468 PIN#0762722018
    • Zoning: TRP
    • Special conditions: Standard

    Construction

    Type & style
    • Home type: SingleFamily
    • Architectural style: Traditional,Transitional
    • Property subtype: Single Family Residence
    Materials
    • Masonite
    • Foundation: See Remarks
    • Roof: Shingle
    Condition
    • New construction: No
    • Year built: 1992

    Utilities & green energy

    • Sewer: Public Sewer
    • Water: Public

    Community & HOA

    Community
    • Features: Lake, Pool, Tennis Court(s)
    • Subdivision: Lochmere
    HOA
    • Has HOA: Yes
    • Amenities included: Landscaping, Maintenance Grounds, Pool, Tennis Court(s)
    • Services included: Maintenance Grounds, Road Maintenance
    • HOA fee: $780 annually
    • HOA name: Lochmere HOA
    • HOA phone: 919-233-7640
    • Second HOA name: Lochwinds HOA
    • Additional fee info: Second HOA Fee $195 Monthly
    Location
    • Region: Cary

    Financial & listing details

    • Price per square foot: $259/sqft
    • Tax assessed value: $455,811
    • Annual tax amount: $4,587
    • Date on market: 10/5/2024
    • Listing agreement: Exclusive Right To Sell
    • Listing terms: Cash,Conventional,FHA,VA Loan

    Price history

    DateEventPrice
    11/12/2024Sold$818,000-3.8%$259/sqft
    Source: Doorify MLS #10052590 Report a problem
    10/11/2024Pending sale$850,000$269/sqft
    Source: Doorify MLS #10052590 Report a problem
    10/5/2024Listing removed$850,000$269/sqft
    Source: Doorify MLS #10052590 Report a problem
    10/5/2024Listed for sale$850,000$269/sqft
    Source: Doorify MLS #10052590 Report a problem
    9/17/2024Pending sale$850,000$269/sqft
    Source: Doorify MLS #10052590 Report a problem
    9/13/2024Listed for sale$850,000$269/sqft
    Source: Doorify MLS #10052590 Report a problem

    Public tax history

    YearProperty taxesTax assessment
    2025$5,140 +2.2%$597,378
    2024$5,029 +9.6%$597,378 +31.1%
    2023$4,587 +3.9%$455,811
    2022$4,416 +2.1%$455,811
    2021$4,327 -0.5%$455,811
    2020$4,350 -0.7%$455,811 +11.9%
    2019$4,382 $407,432
    2018$4,382 +10.9%$407,432
    2017$3,952 +1.5%$407,432
    2016$3,893 +7.1%$407,432 +11%
    2015$3,634 +6.1%$367,112
    2014$3,427 $367,112
    2013-- $367,112
    2012-- $367,112
    2011-- $367,112
    2010-- $367,112
    2009-- $367,112
    2008-- --
    2007-- --
    2006-- --
    2005-- --
    2004-- --
    2003-- --
    2002-- --
    2001-- --
    Find assessor info on the county website

    Neighborhood: Lochmere

    Nearby schools

    GreatSchools rating
    Schools provided by the listing agent
    • Elementary: Wake - Dillard Drive Elementary
    • Middle: Wake - Dillard Drive Middle
    • High: Wake - Athens Drive High

    Source: Doorify MLS. This data may not be complete. We recommend contacting the local school district to confirm school assignments for this home.

    Get a cash offer in 3 minutes
    Find out how much your home could sell for in as little as 3 minutes with a no-obligation cash offer.
    Estimated market value
    $816,300
    Get a cash offer in 3 minutes
    Find out how much your home could sell for in as little as 3 minutes with a no-obligation cash offer.
    Estimated market value
    $816,300