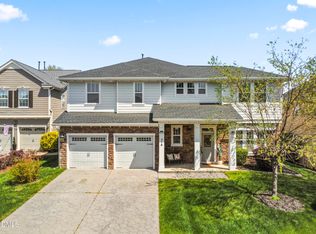
Rain or shine, this home outshines! Welcome to this beautifully upgraded RTP-area home where elegance, comfort, and convenience come together perfectly. Featuring a new roof (2020), expansive deck (2025), and brand-new carpet and breakfast nook flooring (2026), this move-in-ready residence is designed for modern living. This stunning home offers 5 spacious bedrooms, a versatile loft, and 4 full bathrooms, including a desirable main-level guest suite ideal for multigenerational living or hosting family and friends. Step inside to discover gleaming hardwood floors, an open-concept layout, and abundant natural light. The gourmet kitchen showcases granite countertops, stylish tile backsplash, stainless-steel appliances, recessed lighting, and pendant fixtures, flowing seamlessly into the inviting family room with a cozy fireplace. The luxurious owner's suite features an extended bedroom, tray ceiling, private sitting area, ceiling fan, and custom walk-in closet. Additional spacious bedrooms provide flexibility for family, guests, or a home office. Enjoy outdoor living on the large deck, perfect for morning coffee, entertaining, or relaxing evenings. Located in a desirable community with a neighborhood pool, this home offers the perfect balance of comfort and recreation. Conveniently located within walking distance to Cedar Fork Elementary and minutes from RTP, RDU Airport, I-40, Hwy 540, South Point Mall, Parkside, Park West, Wegmans, Grand India Mart, shopping, Dining, and everyday essentials. With exceptional upgrades, flexible living spaces, and an unbeatable Morrisville location, this home is a rare opportunity to enjoy the best of Triangle living. Don't miss your chance to call it home!
For sale
Price cut: $10K (8/6)
$749,900
405 Liberty Rose Dr, Morrisville, NC 27560
5beds
3,079sqft
Single Family Residence, Residential
Built in 2010
7,840 Square Feet Lot
$730,400 Zestimate®
$244/sqft
$48/mo HOA
What's special
Extended bedroomPrivate sitting areaCozy fireplaceVersatile loftAbundant natural lightRecessed lightingGourmet kitchen
- 38 days
- 1,315
- 42
Zillow last checked:
Listing updated:
Listed by:
Joe Matthews 919-244-7733,
Real Triangle Properties LLC,
Philo Matthews 919-656-6783,
Real Triangle Properties LLC
Source: Doorify MLS,MLS#: 10182564
Facts & features
Interior
Bedrooms & bathrooms
- Bedrooms: 5
- Bathrooms: 4
- Full bathrooms: 4
Heating
- None
Cooling
- Central Air, Dual
Appliances
- Included: Dishwasher, Disposal, Dryer, Exhaust Fan, Gas Range, Oven, Refrigerator, Stainless Steel Appliance(s), Vented Exhaust Fan, Washer, Water Heater
- Laundry: Laundry Room, Upper Level
Features
- Crown Molding, Dual Closets, High Ceilings, Open Floorplan, Separate Shower, Storage, Tray Ceiling(s), Walk-In Shower, Water Closet
- Flooring: Carpet, Ceramic Tile, Hardwood
- Number of fireplaces: 1
- Fireplace features: Family Room
- Common walls with other units/homes: No Common Walls
Interior area
- Total structure area: 3,079
- Total interior livable area: 3,079 sqft
- Finished area above ground: 3,079
- Finished area below ground: 0
Property
Parking
- Total spaces: 4
- Parking features: Concrete, Garage
- Attached garage spaces: 2
- Uncovered spaces: 2
Features
- Levels: Two
- Stories: 2
- Patio & porch: Deck
- Exterior features: Private Yard, Rain Gutters
- Pool features: Community
- Has view: Yes
Lot
- Size: 7,840 Square Feet
Details
- Parcel number: 074507599463000 0374221
- Zoning: MDR
- Special conditions: Standard
Construction
Type & style
- Home type: SingleFamily
- Architectural style: Transitional
- Property subtype: Single Family Residence, Residential
Materials
- Brick, Vinyl Siding, See Remarks
- Roof: Fiberglass, Shingle
Condition
- New construction: No
- Year built: 2010
Details
- Builder name: Centex Homes
Utilities & green energy
- Sewer: Public Sewer
- Water: Public
- Utilities for property: Cable Available, Electricity Available, Natural Gas Available, Sewer Available
Community & HOA
Community
- Features: Curbs, Playground, Pool
- Subdivision: Town Hall Commons
HOA
- Has HOA: Yes
- Amenities included: Pool
- Services included: Storm Water Maintenance
- HOA fee: $48 monthly
Location
- Region: Morrisville
Financial & listing details
- Price per square foot: $244/sqft
- Tax assessed value: $645,803
- Annual tax amount: $5,798
- Date on market: 7/25/2026
Estimated market value
$730,400
$694,000 - $767,000
$3,103/mo
Price history
| Date | Event | Price |
|---|---|---|
| 8/6/2026 | Price change | $749,900-1.3%$244/sqft |
Source:  Doorify MLS #10182564 Report a problem Doorify MLS #10182564 Report a problem | ||
| 7/25/2026 | Listed for sale | $759,900-0.7%$247/sqft |
Source: Doorify MLS #10182564 Report a problem | ||
| 7/24/2026 | Listing removed | $765,000$248/sqft |
Source: eXp Realty #10167103 Report a problem | ||
| 7/8/2026 | Price change | $765,000-1.3%$248/sqft |
Source: Doorify MLS #10167103 Report a problem | ||
| 6/22/2026 | Price change | $775,000-0.6%$252/sqft |
Source: Doorify MLS #10167103 Report a problem | ||
| 5/14/2026 | Listed for sale | $779,900+133.9%$253/sqft |
Source: eXp Realty #10167103 Report a problem | ||
| 4/16/2010 | Sold | $333,500$108/sqft |
Source: Public Record Report a problem | ||
Public tax history
| Year | Property taxes | Tax assessment |
|---|---|---|
| 2025 | $5,620 +0.4% | $645,803 |
| 2024 | $5,597 +22.6% | $645,803 +48.8% |
| 2023 | $4,564 +3.7% | $433,990 |
| 2022 | $4,401 +4.5% | $433,990 |
| 2021 | $4,211 | $433,990 |
| 2020 | $4,211 +2.7% | $433,990 +18.8% |
| 2019 | $4,101 | $365,176 |
| 2018 | $4,101 +10.4% | $365,176 |
| 2017 | $3,715 +1.4% | $365,176 |
| 2016 | $3,662 +3% | $365,176 +5.9% |
| 2015 | $3,554 +5% | $344,946 |
| 2014 | $3,384 | $344,946 |
| 2013 | -- | $344,946 |
| 2012 | -- | $344,946 |
| 2011 | -- | $344,946 |
Find assessor info on the county website
Monthly payment
Est. payment
Payment breakdown
Explore the cost of this home by adjusting the details. Changes won't be saved.Climate risks
Neighborhood: 27560
Nearby schools
Schools provided by the listing agent
- Elementary: Wake - Cedar Fork Elementary
- Middle: Wake - West Cary Middle
- High: Wake - Panther Creek High
Source: Doorify MLS. This data may not be complete. We recommend contacting the local school district to confirm school assignments for this home.
Similar homes
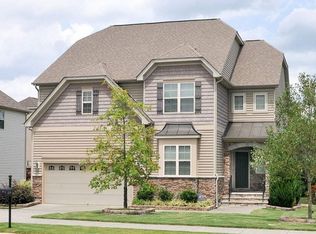
- $749,0005 bd3 ba3.4k sqft112 Presidents Walk Ln, Cary, NC 27519For Sale

 MLS ID #10189160, Kuttan Abu. Doorify MLS
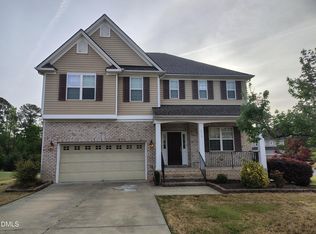
 - $860,0005 bd3 ba3.9k sqft205 Bluffton Dr, Morrisville, NC 27560For Sale
 MLS ID #10171437, Tania Paul. Doorify MLS
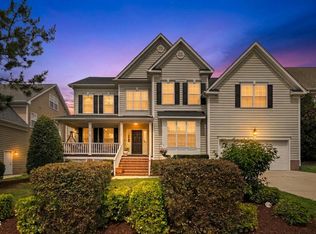
 - $649,0005 bd3 ba2.5k sqft203 Oswego Ct, Morrisville, NC 27560For Sale
 MLS ID #10163966, Naveen Pereira. Doorify MLS
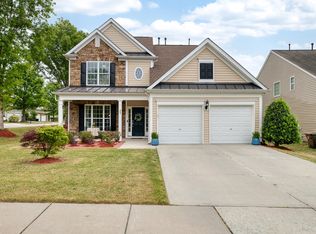
 - $749,2664 bd4 ba3.7k sqftKB Homes, Cary, NC 27519For Sale
 MLS ID #10157566, Syed Z Jafri. Doorify MLS
 - $570,0004 bd3 ba2.4k sqft1113 Circandian Ct, Morrisville, NC 27560For SaleMLS ID #10188651, Shreyans Kochar. Doorify MLS
- $770,0005 bd3 ba3.2k sqft106 Ashwyn Ct, Cary, NC 27518For SaleMLS ID #10188885, Matt Pittman. Doorify MLS
- $696,0004 bd3 ba2.5k sqft405 Carpenter Town Ln, Cary, NC 27519For SaleMLS ID #10182794, Drew Ludlow. Doorify MLS
- $699,5004 bd3 ba2.7k sqft102 Citrus Pl, Cary, NC 27519For SaleMLS ID #10172329, Yvonne W Johnson. Doorify MLS
- $853,0005 bd5 ba3.2k sqft710 Magalloway Dr, Cary, NC 27519For SaleMLS ID #10170535, Thomas Ladane Shoupe. Doorify MLS
- $889,9005 bd3 ba3.5k sqft426 Powers Ferry Rd, Cary, NC 27519For SaleMLS ID #10185303, Joe Matthews. Doorify MLS
- $735,0004 bd4 ba3.5k sqft11433 Horsemans Trl, Raleigh, NC 27613For SaleMLS ID #10183670, Chad Doggett. Doorify MLS
- $679,0005 bd3 ba3k sqft2005 Red Sage Ct, Apex, NC 27502For SaleMLS ID #10176565, Kathleen Carlton. Doorify MLS
- $570,0003 bd3 ba2.2k sqft155 Grande Dr, Morrisville, NC 27560For SaleMLS ID #10188127, Sophia Paige Carter. Doorify MLS
- $1,050,0005 bd4 ba3.5k sqft3025 Olde Weatherstone Way, Cary, NC 27513For SaleMLS ID #10188205, Joe Matthews. Doorify MLS
- $550,0003 bd4 ba2.9k sqft807 Kirkeenan Cir, Morrisville, NC 27560For SaleMLS ID #10181697, Dennis de Jong. Doorify MLS
- $695,0005 bd3 ba3.1k sqft7 Bobcat Ct, Durham, NC 27713For SaleMLS ID #10152634, Sharon Hocker. Doorify MLS
- $639,0004 bd2 ba3k sqft605 Finnbar Dr, Cary, NC 27519For SaleMLS ID #10182751, Babu Thomas. Doorify MLS
- $949,9005 bd4 ba3.6k sqft114 Castle Garden St, Cary, NC 27513For SaleMLS ID #10184938, Cara Pierce. Doorify MLS
- $750,0004 bd3 ba3.7k sqft407 Waterville St, Raleigh, NC 27603For SaleMLS ID #10181949, Sheri Hagerty. Doorify MLS
- $759,9005 bd4 ba4k sqft106 Beckford Rd, Cary, NC 27518For SaleMLS ID #10171557, Raz Gandhi. Doorify MLS
