Welcome to the equestrian community of Black Horse Run. Located in the Southern section of the subdivision and adjacent to the ample community amenities, this one acre lot allows you to have horses onsite. The first floor features hardwood flooring throughout the living spaces. A Formal Living Room off the foyer opens to the Formal Dining Room. The Kitchen is thoughtfully designed, featuring a peninsula adjacent to the Breakfast Bay that enhances both functionality and social interaction within the space, as well as offering great cabinet storage and pantry space with shelving. The Family Room provides a focal point for relaxation and entertainment, centered around an inviting masonry fireplace and includes built in bookshelves. Further enhancing the property's utility is a large two car garage with mud sink and storage room. A Laundry Room off the garage entry hall features an additional laundry sink and storage closet. Four bedrooms and two full bathrooms on the second level, as well as a bonus room with rear staircase. The T-shaped bonus is large enough to accommodate a pool table, poker/sitting area, and a wing that housed a sitting/TV area and small bar. The third floor offers a teen/in-law suite with sitting area and full bathroom. Outside enjoy the three season room with sliding glass windows and natural gas heater. The three season room (142 sq.ft. included in heated square footage, but not cooled) is adjacent to the large screened porch off the family room. The screened porch opens to the tiered deck that overlooks a wooded backyard with a small creek meandering through the back portion of your one acre lot. Community Amenities include Pool, Clubhouse, Tennis/Pickleball, Basketball, Playground, and Horse Pastures, Riding Ring, and 11+ miles of trails. Limited opportunities for stall rentals open from time to time at the community barn. Sealed Crawlspace. Tankless Hot Water. 2025 1st Floor HVAC.
For sale
Price cut: $25K (9/10)
$675,000
11433 Horsemans Trl, Raleigh, NC 27613
4beds
3,540sqft
Single Family Residence
Built in 1985
1 Acres Lot
$657,400 Zestimate®
$191/sqft
$95/mo HOA
What's special
One acre lotInviting masonry fireplaceFormal dining roomBuilt in bookshelvesTankless hot water
- 55 days
- 1,730
- 118
Likely to sell faster than
Zillow last checked:
Listing updated:
Listed by:
Chad Doggett 919-796-4300,
Long & Foster Real Estate INC/Raleigh
Source: Doorify MLS,MLS#: 10183670
Facts & features
Interior
Bedrooms & bathrooms
- Bedrooms: 4
- Bathrooms: 4
- Full bathrooms: 3
- 1/2 bathrooms: 1
Primary bedroom
- Level: Second
- Area: 221 Square Feet
- Dimensions: 17.0 x 13.0
Bedroom 2
- Level: Second
- Area: 145 Square Feet
- Dimensions: 14.5 x 10.0
Bedroom 3
- Level: Second
- Area: 130 Square Feet
- Dimensions: 13.0 x 10.0
Bedroom 4
- Level: Second
- Area: 137.5 Square Feet
- Dimensions: 12.5 x 11.0
Bedroom 5
- Level: Third
- Area: 196 Square Feet
- Dimensions: 14.0 x 14.0
Bonus room
- Level: Second
- Area: 368 Square Feet
- Dimensions: 23.0 x 16.0
Breakfast room
- Level: First
- Area: 108 Square Feet
- Dimensions: 12.0 x 9.0
Dining room
- Level: First
- Area: 143 Square Feet
- Dimensions: 13.0 x 11.0
Other
- Level: First
- Area: 48 Square Feet
- Dimensions: 8.0 x 6.0
Family room
- Level: First
- Area: 420 Square Feet
- Dimensions: 21.0 x 20.0
Game room
- Level: Second
- Area: 135 Square Feet
- Dimensions: 15.0 x 9.0
Kitchen
- Level: First
- Area: 132 Square Feet
- Dimensions: 12.0 x 11.0
Laundry
- Level: First
- Area: 77 Square Feet
- Dimensions: 11.0 x 7.0
Living room
- Level: First
- Area: 187 Square Feet
- Dimensions: 17.0 x 11.0
Heating
- Electric, Fireplace(s), Space Heater
Cooling
- Central Air
Appliances
- Included: Dishwasher, Gas Range, Gas Water Heater, Microwave, Plumbed For Ice Maker, Refrigerator, Stainless Steel Appliance(s), Tankless Water Heater
- Laundry: Electric Dryer Hookup, Laundry Room, Sink, Washer Hookup
Features
- Ceiling Fan(s), Double Vanity, Entrance Foyer, Eat-in Kitchen, Granite Counters, Pantry, Walk-In Closet(s), Shower Only, Bathtub/Shower Combination, Walk-In Shower, Water Closet
- Flooring: Carpet, Hardwood, Laminate, Luxury Vinyl, Parquet, Tile
- Number of fireplaces: 1
- Fireplace features: Family Room, Masonry
Interior area
- Total structure area: 3,540
- Total interior livable area: 3,540 sqft
- Finished area above ground: 3,540
- Finished area below ground: 0
Video & virtual tour
Property
Parking
- Total spaces: 7
- Parking features: Additional Parking, Concrete, Garage, Gravel, Parking Pad
- Garage spaces: 2
- Uncovered spaces: 5
Features
- Levels: Three Or More
- Stories: 3
- Patio & porch: Deck, Glass Enclosed, Screened
- Exterior features: Rain Gutters
- Has view: Yes
- View description: Creek/Stream, Trees/Woods
- Water view: Creek/Stream
Lot
- Size: 1 Acres
- Dimensions: 172 x 175 x 89 x 145 x 260
- Features: Corner Lot, Wooded
Details
- Parcel number: 0789797838
- Zoning: R-40W
- Special conditions: Standard
- Other equipment: Dehumidifier
- Horse amenities: Riding Trail, See Remarks
Construction
Type & style
- Home type: SingleFamily
- Architectural style: Traditional,Transitional
- Property subtype: Single Family Residence
Materials
- Frame
- Foundation: Crawlspace
- Roof: Shingle
Condition
- New construction: No
- Year built: 1985
Utilities & green energy
- Sewer: Septic Tank
- Water: Well
- Utilities for property: Cable Available, Electricity Connected, Natural Gas Connected, Phone Available, Underground Utilities, Water Connected, Septic Connected
Community & HOA
Community
- Features: Clubhouse, Playground, Pool, Tennis Court(s)
- Subdivision: Black Horse Run
HOA
- Has HOA: Yes
- Amenities included: Basketball Court, Clubhouse, Playground, Pool, Tennis Court(s)
- Services included: None
- HOA fee: $285 quarterly
- HOA name: Black Horse Run POA
- HOA phone: 919-847-3131
Location
- Region: Raleigh
Financial & listing details
- Price per square foot: $191/sqft
- Tax assessed value: $625,288
- Annual tax amount: $4,144
- Date on market: 7/31/2026
- Listing agreement: Exclusive Right To Sell
- Listing terms: Cash,Conventional
- Road surface type: Asphalt
Estimated market value
$657,400
$625,000 - $690,000
$4,462/mo
Price history
| Date | Event | Price |
|---|---|---|
| 9/10/2026 | Price change | $675,000-3.6%$191/sqft |
Source:  Doorify MLS #10183670 Report a problem Doorify MLS #10183670 Report a problem | ||
| 9/3/2026 | Price change | $700,000-4.8%$198/sqft |
Source: Doorify MLS #10183670 Report a problem | ||
| 8/12/2026 | Price change | $735,000-2%$208/sqft |
Source: Doorify MLS #10183670 Report a problem | ||
| 7/31/2026 | Listed for sale | $750,000$212/sqft |
Source: Doorify MLS #10183670 Report a problem | ||
Public tax history
| Year | Property taxes | Tax assessment |
|---|---|---|
| 2025 | $4,019 +3% | $625,288 |
| 2024 | $3,903 +15.8% | $625,288 +45.5% |
| 2023 | $3,370 +7.9% | $429,670 |
| 2022 | $3,123 +2.8% | $429,670 |
| 2021 | $3,039 +1.7% | $429,670 |
| 2020 | $2,989 +1.4% | $429,670 +19.8% |
| 2019 | $2,949 | $358,579 |
| 2018 | $2,949 +14.8% | $358,579 |
| 2017 | $2,570 +2.1% | $358,579 +2.5% |
| 2016 | $2,518 -2.5% | $349,771 -5.2% |
| 2015 | $2,582 +5.5% | $368,956 |
| 2014 | $2,448 | $368,956 |
| 2013 | -- | $368,956 |
| 2012 | -- | $368,956 |
| 2011 | -- | $368,956 |
| 2010 | -- | $368,956 |
| 2009 | -- | $368,956 |
| 2008 | -- | -- |
| 2007 | -- | -- |
| 2006 | -- | -- |
| 2005 | -- | -- |
| 2004 | -- | -- |
| 2003 | -- | -- |
| 2002 | -- | -- |
| 2001 | -- | -- |
Find assessor info on the county website
Monthly payment
Est. payment
Payment breakdown
Explore the cost of this home by adjusting the details. Changes won't be saved.Climate risks
Neighborhood: 27613
Nearby schools
Schools provided by the listing agent
- Elementary: Wake - Baileywick Road Elementary
- Middle: Wake - West Millbrook Middle
- High: Wake - Millbrook High
Source: Doorify MLS. This data may not be complete. We recommend contacting the local school district to confirm school assignments for this home.
Similar homes
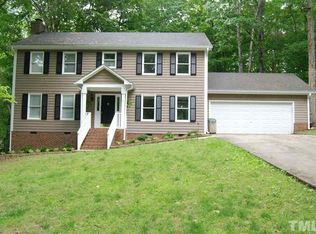
- $795,0004 bd4 ba3.2k sqft4605 Bartwood Dr, Raleigh, NC 27613For Sale
 MLS ID #10160156, David Wilson. Doorify MLS
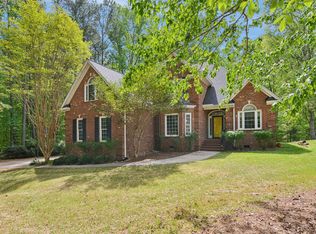
 - $625,0005 bd3 ba2.9k sqft2509 Barton Ridge Ct, Raleigh, NC 27613For Sale
 MLS ID #10178277, Brandie Dodd. Doorify MLS
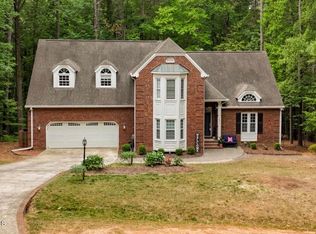
 - $659,9004 bd3 ba2.8k sqft8005 Millenium Dr, Raleigh, NC 27614For Sale
 MLS ID #10181847, Cathy Lyons. Doorify MLS
 - $785,0004 bd4 ba4.6k sqft5517 N Hawthorne Way, Raleigh, NC 27613For Sale
 MLS ID #10175357, Ashley Brooks. Doorify MLS
 - $879,0004 bd3 ba3.7k sqft7108 Trenton Ridge Ct, Raleigh, NC 27613For SaleMLS ID #10188834, Rodney Finkbiner. Doorify MLS
- $589,9004 bd3 ba2k sqft4324 Glen Erin Way, Raleigh, NC 27613For SaleMLS ID #10191992, Carol Dunn. Doorify MLS
- $725,0004 bd3 ba2.9k sqft6004 Belgreen Ct, Raleigh, NC 27612For SaleMLS ID #10170021, Lisa Hickey. Doorify MLS
- $615,0003 bd3 ba2.6k sqft11800 Doc Arnold Dr, Raleigh, NC 27614For SaleMLS ID #10174766, Emily J DeVita. Doorify MLS
- $940,0005 bd4 ba4.3k sqft5809 Stone Spring Rd, Raleigh, NC 27613For SaleMLS ID #10185387, Benjamin Passwaters. Doorify MLS
- $689,0004 bd3 ba3.3k sqft1427 Moosecreek Dr, Raleigh, NC 27614For SaleMLS ID #10190546, Tuan Nguyen. Doorify MLS
- $760,0003 bd3 ba2.4k sqft7721 Sutcliffe Dr, Raleigh, NC 27613For SaleMLS ID #10180319, Michael Resavy. Doorify MLS
- $827,0003 bd2 ba1.9k sqft8608 Caswell Ct, Raleigh, NC 27613For SaleMLS ID #10183704, Andrea H Reeves. Doorify MLS
- $745,0004 bd3 ba3.5k sqft10200 Riverstone Pl, Raleigh, NC 27614For SaleMLS ID #10191536, Shanda Heller. Doorify MLS
- $500,0003 bd4 ba2.9k sqft11308 Leesville Rd, Raleigh, NC 27613For SaleMLS ID #10163484, Chance Lee. Doorify MLS
- $650,0004 bd3 ba2.9k sqft3320 Buck Run Trl, Wake Forest, NC 27587For SaleMLS ID #10193077, Morgan Womble. Doorify MLS
- $685,0004 bd3 ba2.8k sqft9712 Fonville Rd, Wake Forest, NC 27587For SaleMLS ID #10184125, Habi Ghorbani. Doorify MLS
- $749,5005 bd3 ba2.9k sqft4816 Deerwood Dr, Raleigh, NC 27612For SaleMLS ID #10185884, Kelly Pittman. Doorify MLS
- $629,0004 bd3 ba2.8k sqft8705 Chatterleigh Cir, Raleigh, NC 27615For SaleMLS ID #10181318, Angie Cole. Doorify MLS
- $575,0004 bd3 ba2.4k sqft1409 Bridgeport Dr, Raleigh, NC 27615For SaleMLS ID #10190701, Tina Lutrario. Doorify MLS
- $659,9004 bd4 ba3.4k sqft1015 Bluebell Ln, Wake Forest, NC 27587For SaleMLS ID #10184977, Justin Shover. Doorify MLS
