One of the few homes in Harrington Grove built by custom builder (Wayne Gibson). Freshly appointed, well maintained home sits on one of the more spacious lots with a nice sized, fenced in, backyard with firepit which makes it great for outdoor entertaining. This home has a lot to offer; New roof 2021, New hot water tank 2022, New HVAC 2026, granite countertops in kitchen, LVP in kitchen and guest bath, tile floor in primary bath and laundry, bamboo hardwood upstairs hallway, smooth ceilings in most of the house, New carpeting upstairs, great attic storage with shelving along with floor to ceiling storage in garage and additional loft storage.
For sale
$475,000
5005 Denham Ct, Raleigh, NC 27613
4beds
1,935sqft
Single Family Residence
Built in 1987
0.28 Acres Lot
$464,900 Zestimate®
$245/sqft
$23/mo HOA
What's special
Additional loft storageSpacious lotGranite countertops in kitchenNew carpeting upstairsBamboo hardwood upstairs hallway
- 24 days
- 863
- 45
Zillow last checked:
Listing updated:
Listed by:
Kim Fitzsimmons 919-454-7924,
Long & Foster Real Estate INC/Raleigh
Source: Doorify MLS,MLS#: 10198286
Facts & features
Interior
Bedrooms & bathrooms
- Bedrooms: 4
- Bathrooms: 2
- Full bathrooms: 2
Primary bedroom
- Level: Second
- Area: 192 Square Feet
- Dimensions: 12.0 x 16.0
Bedroom 2
- Level: Second
- Area: 120 Square Feet
- Dimensions: 12.0 x 10.0
Bedroom 3
- Level: Second
- Area: 120 Square Feet
- Dimensions: 12.0 x 10.0
Bedroom 4
- Level: Second
- Area: 156 Square Feet
- Dimensions: 13.0 x 12.0
Breakfast room
- Level: Main
- Area: 99 Square Feet
- Dimensions: 11.0 x 9.0
Dining room
- Level: Main
- Area: 120 Square Feet
- Dimensions: 12.0 x 10.0
Kitchen
- Level: Main
- Area: 100 Square Feet
- Dimensions: 10.0 x 10.0
Other
- Description: Garage
- Level: Main
- Area: 336 Square Feet
- Dimensions: 21.0 x 16.0
Heating
- Forced Air, Natural Gas
Cooling
- Central Air, Ceiling Fan(s)
Appliances
- Included: Dishwasher, Free-Standing Range, Gas Water Heater, Range Hood, Self Cleaning Oven, Stainless Steel Appliance(s), Water Heater
- Laundry: Laundry Closet
Features
- Bookcases, Ceiling Fan(s), Central Vacuum, Eat-in Kitchen, Granite Counters, Natural Woodwork, Pantry, Storage, Walk-In Closet(s), Bathtub/Shower Combination, Smooth Ceilings
- Flooring: Bamboo, Carpet, Ceramic Tile, Hardwood, Luxury Vinyl
- Windows: Bay Window(s), Screens, Wood Frames
- Number of fireplaces: 1
- Fireplace features: Family Room, Wood Burning
- Common walls with other units/homes: No Common Walls
Interior area
- Total structure area: 1,935
- Total interior livable area: 1,935 sqft
- Finished area above ground: 1,935
- Finished area below ground: 0
Property
Parking
- Total spaces: 1
- Parking features: Attached, Concrete, Driveway, Garage Faces Front, Garage
- Garage spaces: 1
- Has uncovered spaces: Yes
Features
- Levels: Two
- Stories: 2
- Patio & porch: Deck, Front Porch
- Exterior features: Fire Pit, Storage, Fenced Yard
- Fencing: Back Yard,Wood
Lot
- Size: 0.28 Acres
- Features: Back Yard, Front Yard, Landscaped, Pie Shaped Lot, Hardwood Trees
Details
- Parcel number: 077904504254000 0161490
- Zoning: R-6
- Special conditions: Seller Licensed Real Estate Professional
Construction
Type & style
- Home type: SingleFamily
- Architectural style: Traditional,Transitional
- Property subtype: Single Family Residence
Materials
- Fiber Cement, Masonite
- Foundation: Crawlspace
- Roof: Architectural Shingle
Condition
- New construction: No
- Year built: 1987
Utilities & green energy
- Sewer: Public Sewer
- Water: Public
Community & HOA
Community
- Features: Clubhouse, Playground, Pool, Street Lights, Sidewalks, Tennis Court(s)
- Subdivision: Harrington Grove
HOA
- Has HOA: Yes
- Services included: None
- HOA fee: $70 quarterly
- HOA name: Harrington Grove HOA - Charleston Management
- HOA phone: 919-847-3003
Location
- Region: Raleigh
Financial & listing details
- Price per square foot: $245/sqft
- Tax assessed value: $438,914
- Annual tax amount: $4,010
- Date on market: 10/14/2026
- Listing agreement: Exclusive Right To Sell
- Listing terms: Cash,Conventional
- Road surface type: Asphalt
Estimated market value
$464,900
$442,000 - $488,000
$2,367/mo
Price history
| Date | Event | Price |
|---|---|---|
| 10/14/2026 | Listed for sale | $475,000+290.9%$245/sqft |
Source:  Doorify MLS #10198286 Report a problem | ||
| 6/1/1988 | Sold | $121,500$63/sqft |
Source: Agent Provided Report a problem | ||
Public tax history
| Year | Property taxes | Tax assessment |
|---|---|---|
| 2025 | $3,848 +0.4% | $438,914 |
| 2024 | $3,832 +25.8% | $438,914 +58.1% |
| 2023 | $3,047 +7.6% | $277,665 |
| 2022 | $2,831 +4% | $277,665 |
| 2021 | $2,722 +1.8% | $277,665 |
| 2020 | $2,672 -1.4% | $277,665 +19.6% |
| 2019 | $2,710 | $232,122 |
| 2018 | $2,710 +11.3% | $232,122 |
| 2017 | $2,435 +2.1% | $232,122 |
| 2016 | $2,385 +7.7% | $232,122 +9.6% |
| 2015 | $2,213 +5.4% | $211,828 |
| 2014 | $2,100 | $211,828 |
| 2013 | -- | $211,828 |
| 2012 | -- | $211,828 |
| 2011 | -- | $211,828 |
| 2010 | -- | $211,828 |
| 2009 | -- | $211,828 |
| 2008 | -- | -- |
| 2007 | -- | -- |
| 2006 | -- | -- |
| 2005 | -- | -- |
| 2004 | -- | -- |
| 2003 | -- | -- |
| 2002 | -- | -- |
| 2001 | -- | -- |
Find assessor info on the county website
Monthly payment
Est. payment
Payment breakdown
Explore the cost of this home by adjusting the details. Changes won't be saved.Climate risks
Neighborhood: Northwest Raleigh
Nearby schools
Schools provided by the listing agent
- Elementary: Wake - Sycamore Creek Elementary
- Middle: Wake - Pine Hollow Middle School
- High: Wake - Leesville Road High
Source: Doorify MLS. This data may not be complete. We recommend contacting the local school district to confirm school assignments for this home.

Similar homes
- $520,0004 bd3 ba2.1k sqft5412 Ingate Way, Raleigh, NC 27613For Sale
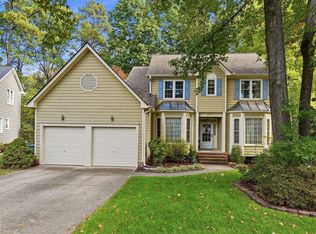
 MLS ID #10201702, Mariella Guillama. Doorify MLS
- $457,5004 bd3 ba1.8k sqft12304 Inglehurst Dr, Raleigh, NC 27613For Sale
 MLS ID #10201861, Craig Tribus. Doorify MLS
- $429,9003 bd3 ba1.7k sqft12408 Harcourt Dr, Raleigh, NC 27613For Sale
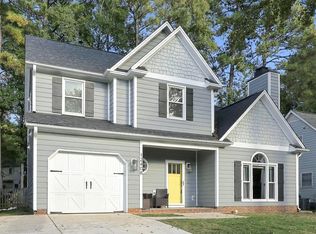 MLS ID #10202177, Bianca Sanchez Palmer. Doorify MLS
- $459,0003 bd3 ba1.6k sqft5201 Sutter Way, Raleigh, NC 27613For Sale
 MLS ID #10196754, Wayne Greene. Doorify MLS
- $469,9003 bd3 ba1.7k sqftCentex Homes, Raleigh, NC 27613For SaleMLS ID #10194871, Alex Rivers. Doorify MLS
- $465,0003 bd3 ba1.8k sqft9809 Whiteclay Ct, Raleigh, NC 27617For SaleMLS ID #10201359, Craig Tribus. Doorify MLS
- $430,0003 bd3 ba1.6k sqft5224 Denmead Way, Raleigh, NC 27613For SaleMLS ID #10200919, Matt Perry. Doorify MLS
- $450,0003 bd2 ba1.9k sqft11113 N Radner Way, Raleigh, NC 27613For SaleMLS ID #10174843, Melanie Elenio. Doorify MLS
- $419,9003 bd3 ba1.6k sqft6305 Jarratt Cv, Raleigh, NC 27617For SaleMLS ID #10201566, Craig Shatilla. Doorify MLS
- $519,5003 bd3 ba2.1k sqft11913 Eagle Bluff Cir, Raleigh, NC 27613For SaleMLS ID #10198190, Bryan Moore. Doorify MLS
- $575,0004 bd4 ba2.5k sqft5516 Bridford Pl, Raleigh, NC 27613For SaleMLS ID #10195641, Beatrice Dippy. Doorify MLS
- $380,0003 bd3 ba1.4k sqft5036 Village Lawn Dr, Raleigh, NC 27613For SaleMLS ID #10191525, Heather Lin Samuel. Doorify MLS
- $381,0003 bd2 ba1.5k sqft6908 Laurdane Rd, Raleigh, NC 27613For SaleMLS ID #10195487, Thomas Ladane Shoupe. Doorify MLS
- $420,0003 bd3 ba1.8k sqft8502 Pillar Gate Ln, Raleigh, NC 27613For SaleMLS ID #10200508, Ellen Kuo. Doorify MLS
- $475,0004 bd3 ba1.9k sqft9736 Renfield Dr, Raleigh, NC 27617For SaleMLS ID #10190782, Heather Larose. Doorify MLS
- $365,0003 bd3 ba1.2k sqft5518 Golden Moss Trl, Raleigh, NC 27613For SaleMLS ID #10199249, Eric Miller. Doorify MLS
- $500,0003 bd3 ba2.3k sqft7966 Berry Crest Ave, Raleigh, NC 27617For SaleMLS ID #10202204, Cristine Allison. Doorify MLS
- $360,0003 bd3 ba1.3k sqft5408 Roan Mountain Pl, Raleigh, NC 27613For SaleMLS ID #10197576, Stirling West. Doorify MLS
- $360,0003 bd2 ba1.4k sqft5428 Roan Mountain Pl, Raleigh, NC 27613For SaleMLS ID #10187421, Brenda Briggs. Doorify MLS
- $375,0002 bd3 ba1.3k sqft5501 Golden Moss Trl, Raleigh, NC 27613For SaleMLS ID #10194139, Wanda Guins. Doorify MLS
