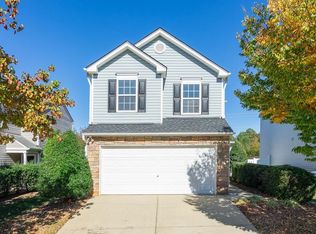
Welcome to Harrington Meadows! This beautifully maintained 3-bedroom, 2.5-bath home offers the perfect combination of comfort, quality, and convenience. Just minutes from RDU and a short commute to major city centers, this home is ideally located for today's busy lifestyle. Quality finishes are showcased throughout, along with a cozy fireplace, spacious walk-in closets, and plenty of room to live and entertain. Recent updates, including a newer roof (2020) and HVAC(2026) system, provide added peace of mind. The 2-car garage offers convenient parking and additional storage. Move-in ready and waiting for you to make it your own, this is an opportunity you won't want to miss. Don't hesitate—schedule your showing today!
For sale
Price cut: $15K (11/16)
$345,000
5408 Roan Mountain Pl, Raleigh, NC 27613
3beds
1,374sqft
Single Family Residence
Built in 2001
5,662 Square Feet Lot
$342,700 Zestimate®
$251/sqft
$50/mo HOA
What's special
Cozy fireplaceSpacious walk-in closets
- 42 days
- 396
- 42
Zillow last checked:
Listing updated:
Listed by:
Stirling West 719-499-4124,
Mark Spain Real Estate
Source: Doorify MLS,MLS#: 10197576
Facts & features
Interior
Bedrooms & bathrooms
- Bedrooms: 3
- Bathrooms: 3
- Full bathrooms: 2
- 1/2 bathrooms: 1
- Main level bathrooms: 1
Primary bedroom
- Level: Second
- Area: 208.68 Square Feet
- Dimensions: 14.1 x 14.8
Bedroom 2
- Level: Second
- Area: 146.25 Square Feet
- Dimensions: 11.7 x 12.5
Bedroom 3
- Level: Second
- Area: 191.16 Square Feet
- Dimensions: 11.8 x 16.2
Primary bathroom
- Level: Second
- Area: 44.72 Square Feet
- Dimensions: 5.2 x 8.6
Bathroom 2
- Level: Second
- Area: 52.52 Square Feet
- Dimensions: 5.2 x 10.1
Bathroom 3
- Level: Main
- Area: 20.96 Square Feet
- Dimensions: 5.1 x 4.11
Dining room
- Level: Main
- Area: 67.64 Square Feet
- Dimensions: 8.9 x 7.6
Kitchen
- Level: Main
- Area: 104.55 Square Feet
- Dimensions: 8.5 x 12.3
Laundry
- Level: Second
- Area: 28.08 Square Feet
- Dimensions: 5.2 x 5.4
Living room
- Level: Main
- Area: 279.18 Square Feet
- Dimensions: 14.1 x 19.8
Heating
- Forced Air, Natural Gas
Cooling
- Central Air, Ceiling Fan(s)
Appliances
- Included: Disposal, Dishwasher, Electric Range, Microwave, Refrigerator, Stainless Steel Appliance(s), Washer/Dryer
- Laundry: Electric Dryer Hookup, In Hall, Upper Level, Washer Hookup
Features
- Ceiling Fan(s), Pantry, Walk-In Closet(s), Kitchen/Dining Room Combination, Bathtub/Shower Combination
- Flooring: Carpet, Luxury Vinyl, Vinyl
- Windows: Double Pane Windows
- Number of fireplaces: 1
- Fireplace features: Living Room
- Common walls with other units/homes: No Common Walls
Interior area
- Total structure area: 1,374
- Total interior livable area: 1,374 sqft
- Finished area above ground: 1,374
- Finished area below ground: 0
Property
Parking
- Total spaces: 4
- Parking features: Driveway, Garage Faces Front
- Garage spaces: 2
- Uncovered spaces: 2
Features
- Levels: Two
- Stories: 2
- Patio & porch: Front Porch, Patio
- Exterior features: Rain Gutters, Fenced Yard
- Fencing: Back Yard,Vinyl,Wood
Lot
- Size: 5,662 Square Feet
- Features: Cleared, Level
- Residential vegetation: Cleared
Details
- Parcel number: 194659
- Special conditions: Standard
Construction
Type & style
- Home type: SingleFamily
- Architectural style: Transitional
- Property subtype: Single Family Residence
Materials
- Stone Veneer, Vinyl Siding
- Foundation: Slab
- Roof: Composition
Condition
- New construction: No
- Year built: 2001
Utilities & green energy
- Sewer: Public Sewer
- Water: Public
- Utilities for property: Electricity Connected, Natural Gas Connected, Sewer Connected, Water Connected
Community & HOA
Community
- Subdivision: Harrington Meadows
HOA
- Has HOA: Yes
- Amenities included: Maintenance Grounds
- Services included: Unknown
- HOA fee: $150 quarterly
- HOA name: Charleston Management
- HOA phone: 919-847-3003
Location
- Region: Raleigh
Financial & listing details
- Price per square foot: $251/sqft
- Tax assessed value: $375,378
- Annual tax amount: $3,570
- Date on market: 10/9/2026
- Listing agreement: Exclusive Right To Sell
- Listing terms: Cash,Conventional,VA Loan
- Road surface type: Asphalt
Estimated market value
$342,700
$326,000 - $360,000
$2,115/mo
Price history
| Date | Event | Price |
|---|---|---|
| 11/16/2026 | Price change | $345,000-4.2%$251/sqft |
Source:  Doorify MLS #10197576 Report a problem | ||
| 10/25/2026 | Price change | $360,000-2.7%$262/sqft |
Source: Doorify MLS #10197576 Report a problem | ||
| 10/9/2026 | Listed for sale | $370,000-6.3%$269/sqft |
Source: Doorify MLS #10197576 Report a problem | ||
| 9/15/2026 | Sold | $395,000$287/sqft |
Source: Public Record Report a problem | ||
| 2/1/2022 | Sold | $395,000+8.2%$287/sqft |
Source: Public Record Report a problem | ||
| 1/11/2022 | Pending sale | $365,000+47.2%$266/sqft |
Source: Doorify MLS #2426209 Report a problem | ||
| 8/4/2020 | Sold | $248,000+3.3%$180/sqft |
Source: Doorify MLS #2326650 Report a problem | ||
| 7/3/2020 | Pending sale | $240,000$175/sqft |
Source: Coldwell Banker Advantage #2326650 Report a problem | ||
| 7/2/2020 | Listed for sale | $240,000+19.4%$175/sqft |
Source: Coldwell Banker Advantage #2326650 Report a problem | ||
| 4/30/2018 | Sold | $201,000+53.4%$146/sqft |
Source: Public Record Report a problem | ||
| 6/28/2002 | Sold | $131,000+0.4%$95/sqft |
Source: Public Record Report a problem | ||
| 2/5/2002 | Sold | $130,500$95/sqft |
Source: Public Record Report a problem | ||
Public tax history
| Year | Property taxes | Tax assessment |
|---|---|---|
| 2025 | $3,413 +51.9% | $375,378 +92.7% |
| 2024 | $2,247 -2.7% | $194,789 |
| 2023 | $2,309 +6.3% | $194,789 |
| 2022 | $2,172 +1.8% | $194,789 |
| 2021 | $2,133 +2.6% | $194,789 |
| 2020 | $2,079 -7.2% | $194,789 |
| 2019 | $2,241 | $194,789 +17% |
| 2018 | $2,241 +12.8% | $166,499 |
| 2017 | $1,987 +3% | $166,499 |
| 2016 | $1,929 | $166,499 +1.2% |
| 2015 | $1,929 -2.1% | $164,590 |
| 2014 | $1,970 | $164,590 |
| 2013 | -- | $164,590 |
| 2012 | -- | $164,590 |
| 2011 | $1,842 | $164,590 |
| 2010 | $1,842 +3.5% | $164,590 |
| 2009 | $1,780 | $164,590 |
| 2008 | $1,780 +14.6% | $164,590 +31.9% |
| 2007 | $1,553 +3.3% | $124,822 |
| 2006 | $1,503 | $124,822 |
| 2005 | $1,503 +1.6% | $124,822 |
| 2004 | $1,479 | $124,822 |
| 2003 | -- | $124,822 |
Find assessor info on the county website
Monthly payment
Est. payment
Payment breakdown
Explore the cost of this home by adjusting the details. Changes won't be saved.Climate risks
Neighborhood: Northwest Raleigh
Nearby schools
Schools provided by the listing agent
- Elementary: Durham - Spring Valley Elementary School
- Middle: Durham - Neal Middle
- High: Durham - Southern School of Energy and Sustainability
Source: Doorify MLS. This data may not be complete. We recommend contacting the local school district to confirm school assignments for this home.

Similar homes
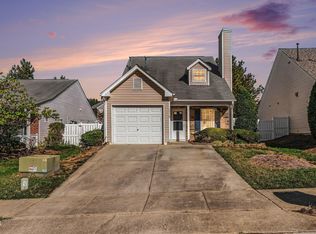
- $349,0003 bd3 ba1.2k sqft5518 Golden Moss Trl, Raleigh, NC 27613For Sale
 MLS ID #10199249, Eric Miller. Doorify MLS
- $360,0003 bd2 ba1.4k sqft5428 Roan Mountain Pl, Raleigh, NC 27613For Sale
 MLS ID #10187421, Brenda Briggs. Doorify MLS
- $365,0003 bd3 ba1.3k sqft5512 Roan Mountain Pl, Raleigh, NC 27613For Sale
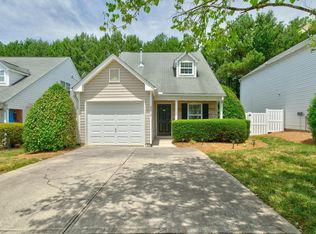 MLS ID #10176508, Cindy Bright. Doorify MLS
- $358,5003 bd3 ba1.3k sqft5636 Roan Mountain Pl, Raleigh, NC 27613For Sale
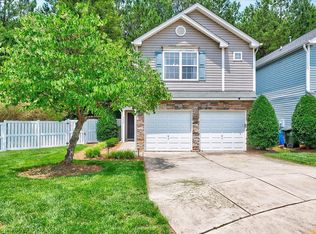 MLS ID #10183484, Adam Noe. Doorify MLS
- $365,0002 bd3 ba1.3k sqft5501 Golden Moss Trl, Raleigh, NC 27613For SaleMLS ID #10194139, Wanda Guins. Doorify MLS
- $374,0003 bd2 ba1.5k sqft6908 Laurdane Rd, Raleigh, NC 27613For SaleMLS ID #10195487, Thomas Ladane Shoupe. Doorify MLS
- $454,9003 bd3 ba1.7k sqftCentex Homes, Raleigh, NC 27613For SaleMLS ID #10204274, Alex Rivers. Doorify MLS
- $380,0003 bd3 ba1.4k sqft5036 Village Lawn Dr, Raleigh, NC 27613For SaleMLS ID #10191525, Heather Lin Samuel. Doorify MLS
- $445,0003 bd3 ba1.6k sqft12312 Harcourt Dr, Raleigh, NC 27613For SaleMLS ID #10203368, Andrew Jared Dames. Doorify MLS
- $430,0003 bd3 ba1.6k sqft5224 Denmead Way, Raleigh, NC 27613For SaleMLS ID #10200919, Matt Perry. Doorify MLS
- $459,0003 bd3 ba1.6k sqft5201 Sutter Way, Raleigh, NC 27613For SaleMLS ID #10196754, Wayne Greene. Doorify MLS
- $457,5004 bd3 ba1.8k sqft12304 Inglehurst Dr, Raleigh, NC 27613For SaleMLS ID #10201861, Craig Tribus. Doorify MLS
- $450,0003 bd2 ba1.9k sqft11113 N Radner Way, Raleigh, NC 27613For SaleMLS ID #10174843, Melanie Elenio. Doorify MLS
- $385,0003 bd2 ba1.5k sqft5512 Spindlewood Ct, Durham, NC 27703For SaleMLS ID #10191389, Thomas Ladane Shoupe. Doorify MLS
- $465,0004 bd2 ba1.9k sqft5005 Denham Ct, Raleigh, NC 27613For SaleMLS ID #10198286, Kim Fitzsimmons. Doorify MLS
- $419,9003 bd3 ba1.6k sqft6305 Jarratt Cv, Raleigh, NC 27617For SaleMLS ID #10201566, Craig Shatilla. Doorify MLS
- $334,0003 bd3 ba1.6k sqft10120 Marleybone Dr, Raleigh, NC 27617For SaleMLS ID #10174834, Paul Haynes. Doorify MLS
- $299,9003 bd3 ba1.7k sqft7209 Ladbrooke St, Raleigh, NC 27617For SaleMLS ID #10195364, Hunter Cutright. Doorify MLS
- $465,0003 bd3 ba1.8k sqft9809 Whiteclay Ct, Raleigh, NC 27617For SaleMLS ID #10201359, Craig Tribus. Doorify MLS
- $390,0003 bd3 ba1.9k sqft108 Marietta Way, Durham, NC 27703For SaleMLS ID #10203571, Ashley Vene Tuck. Doorify MLS
