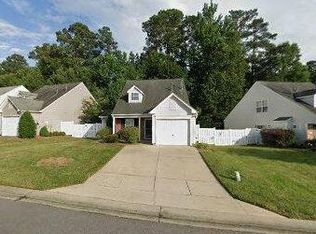
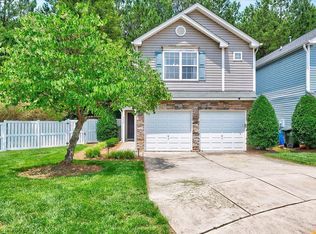
Charming 2-bedroom home with bright, open floor plan and flexible primary suite options! This inviting 2-bedroom, 2.5 bath home features a bright, open floor plan that's perfect for comfortable living and entertaining. The spacious family room boasts a striking cathedral ceiling and a cozy fireplace, while modern flooring flows throughout the main living areas, adding a touch of elegance. One of the standout features of this home is the flexibility to have your primary suite on either the first or second floor, offering options. The second floor includes a generously sized bedroom that could also serve as a bonus room, complete with its own full bath. Enjoy outdoor living with a fabulous deck and a charming covered front porch-perfect for relaxation or entertaining quests. The kitchen includes appliances, making it both stylish and functional. A one car garage adds extra convenience to this delightful home. Close to Brier Creek for lots of shopping!
For sale
$385,000
5501 Golden Moss Trl, Raleigh, NC 27613
2beds
1,394sqft
Single Family Residence
Built in 2002
4,791 Square Feet Lot
$376,900 Zestimate®
$276/sqft
$50/mo HOA
What's special
Cozy fireplaceCharming covered front porchStriking cathedral ceilingFabulous deckSpacious family roomBright open floor planOne car garage
- 19 hours
- 92
- 6
Zillow last checked:
Listing updated:
Listed by:
Wanda Guins 919-596-5656,
Marie Austin Realty
Source: Doorify MLS,MLS#: 10194139
Facts & features
Interior
Bedrooms & bathrooms
- Bedrooms: 2
- Bathrooms: 3
- Full bathrooms: 2
- 1/2 bathrooms: 1
- Main level bathrooms: 1
- Main level bedrooms: 1
Primary bedroom
- Level: First
Heating
- Natural Gas
Cooling
- Central Air
Appliances
- Included: Free-Standing Electric Range, Gas Water Heater, Microwave, Refrigerator
- Laundry: Laundry Closet, Main Level
Features
- Granite Counters, Open Floorplan, Pantry, Primary Downstairs, Vaulted Ceiling(s), Walk-In Closet(s), Kitchen/Dining Room Combination, Separate Shower, Bathtub/Shower Combination, Smooth Ceilings
- Flooring: Carpet, Laminate
- Doors: Sliding Doors
- Windows: Insulated Windows
- Fireplace features: Gas Log
- Common walls with other units/homes: No Common Walls
Interior area
- Total structure area: 1,394
- Total interior livable area: 1,394 sqft
- Finished area above ground: 1,394
- Finished area below ground: 0
Property
Parking
- Total spaces: 20
- Parking features: Driveway, Garage Faces Front, Garage Door Opener, Inside Entrance
- Garage spaces: 20
- Has uncovered spaces: Yes
Features
- Levels: Two
- Stories: 2
- Patio & porch: Deck, Porch
- Fencing: Back Yard,Wood
Lot
- Size: 4,791 Square Feet
- Features: Front Yard, Many Trees, Private
Details
- Parcel number: 194722
- Special conditions: Standard
Construction
Type & style
- Home type: SingleFamily
- Architectural style: Cape Cod
- Property subtype: Single Family Residence
Materials
- Vinyl Siding
- Foundation: Slab
- Roof: Shingle
Condition
- New construction: No
- Year built: 2002
Utilities & green energy
- Sewer: Public Sewer
- Water: Public
- Utilities for property: Cable Available, Electricity Available, Natural Gas Available, Phone Available, Water Available
Community & HOA
Community
- Features: Street Lights, Sidewalks
- Subdivision: Harrington Meadows
HOA
- Has HOA: Yes
- Amenities included: Landscaping
- Services included: Maintenance Grounds
- HOA fee: $150 quarterly
- HOA name: Charleston Management Company
- HOA phone: 919-847-3003
Location
- Region: Raleigh
Financial & listing details
- Price per square foot: $276/sqft
- Tax assessed value: $373,120
- Annual tax amount: $3,573
- Date on market: 9/22/2026
- Listing agreement: Exclusive Right To Sell
- Listing terms: Cash,Conventional
- Road surface type: Concrete
Estimated market value
$376,900
$358,000 - $396,000
$2,365/mo
Price history
| Date | Event | Price |
|---|---|---|
| 9/22/2026 | Listed for sale | $385,000+178%$276/sqft |
Source:  Doorify MLS #10194139 Report a problem Doorify MLS #10194139 Report a problem | ||
| 7/24/2002 | Sold | $138,500$99/sqft |
Source: Public Record Report a problem | ||
Public tax history
| Year | Property taxes | Tax assessment |
|---|---|---|
| 2025 | $3,392 +46.4% | $373,120 +85.8% |
| 2024 | $2,317 -2.7% | $200,807 |
| 2023 | $2,380 +6.3% | $200,807 |
| 2022 | $2,239 +1.8% | $200,807 |
| 2021 | $2,199 +2.6% | $200,807 |
| 2020 | $2,143 -7.2% | $200,807 |
| 2019 | $2,310 | $200,807 +12.9% |
| 2018 | $2,310 +8.8% | $177,874 |
| 2017 | $2,122 +3% | $177,874 |
| 2016 | $2,061 | $177,874 +10.6% |
| 2015 | $2,061 +7.1% | $160,756 |
| 2014 | $1,924 | $160,756 |
| 2013 | -- | $160,756 |
| 2012 | -- | $160,756 |
| 2011 | $1,800 +0% | $160,756 |
| 2010 | $1,799 +3.5% | $160,756 |
| 2009 | $1,739 | $160,756 |
| 2008 | $1,739 +7.1% | $160,756 +23.2% |
| 2007 | $1,623 +3.3% | $130,468 |
| 2006 | $1,571 | $130,468 |
| 2005 | $1,571 +1.6% | $130,468 |
| 2004 | $1,546 | $130,468 |
| 2003 | -- | $130,468 |
Find assessor info on the county website
Monthly payment
Est. payment
Payment breakdown
Explore the cost of this home by adjusting the details. Changes won't be saved.Climate risks
Neighborhood: Northwest Raleigh
Nearby schools
Schools provided by the listing agent
- Elementary: Durham - Spring Valley Elementary School
- Middle: Durham - Neal Middle
- High: Durham - Southern School of Energy and Sustainability
Source: Doorify MLS. This data may not be complete. We recommend contacting the local school district to confirm school assignments for this home.
Similar homes
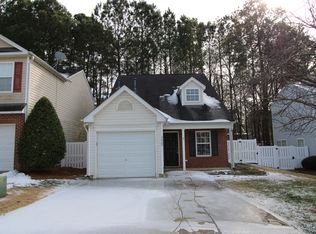
- $389,0003 bd3 ba1.4k sqft5036 Village Lawn Dr, Raleigh, NC 27613For Sale
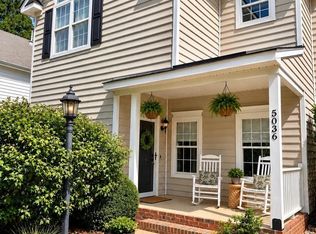
 MLS ID #10191525, Heather Lin Samuel. Doorify MLS
 - $360,0003 bd2 ba1.4k sqft5428 Roan Mountain Pl, Raleigh, NC 27613For Sale
 MLS ID #10187421, Brenda Briggs. Doorify MLS
 - $365,0003 bd3 ba1.3k sqft5512 Roan Mountain Pl, Raleigh, NC 27613For Sale
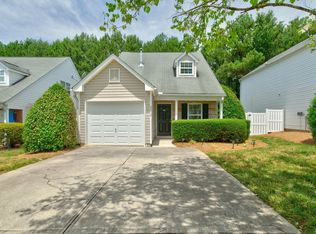 MLS ID #10176508, Cindy Bright. Doorify MLS
 - $358,5003 bd3 ba1.3k sqft5636 Roan Mountain Pl, Raleigh, NC 27613For Sale
 MLS ID #10183484, Adam Noe. Doorify MLS
 - $439,0003 bd3 ba1.6k sqft12309 Harcourt Dr, Raleigh, NC 27613For SaleMLS ID #10192695, Lois V Magee. Doorify MLS
- $399,9003 bd2 ba1.6k sqft11129 Lakeshore Dr, Raleigh, NC 27613For SaleMLS ID #10180702, Terry Carpenter. Doorify MLS
- $350,0002 bd2 ba973 sqft9112 Colony Village Ln, Raleigh, NC 27617For SaleMLS ID #10193938, Michele Leahy. Doorify MLS
- $379,0002 bd2 ba1.4k sqft12529 Norwood Rd, Raleigh, NC 27613For SaleMLS ID #10179118, Phillip Bradrick. Doorify MLS
- $450,0003 bd2 ba1.9k sqft11113 N Radner Way, Raleigh, NC 27613For SaleMLS ID #10174843, Melanie Elenio. Doorify MLS
- $459,9003 bd3 ba1.7k sqft12305 Inglehurst Dr, Raleigh, NC 27613For SaleMLS ID #10186534, Craig Tribus. Doorify MLS
- $405,0003 bd2 ba1.5k sqft5512 Spindlewood Ct, Durham, NC 27703For SaleMLS ID #10191389, Thomas Ladane Shoupe. Doorify MLS
- $489,9003 bd3 ba1.8k sqft13330 Ashford Park Dr, Raleigh, NC 27613For SaleMLS ID #10194223, David Wilson. Doorify MLS
- $319,9002 bd3 ba1.6k sqft7237 Ladbrooke St, Raleigh, NC 27617For SaleMLS ID #10193080, Nicole Anglin. Doorify MLS
- $405,0003 bd3 ba1.9k sqft10163 Bessborough Drive, Raleigh, NC 27617For Sale
 MLS ID #100601582, Sharon Farmer, Premier Agents Network. Hive MLS
 - $328,5002 bd2 ba880 sqft9931 Treymore Dr, Raleigh, NC 27617For SaleMLS ID #10189527, Stan Partin. Doorify MLS
- $334,0003 bd3 ba1.6k sqft10120 Marleybone Dr, Raleigh, NC 27617For SaleMLS ID #10174834, Paul Haynes. Doorify MLS
- $280,0002 bd3 ba1.3k sqft7640 Winners Edge St, Raleigh, NC 27617For SaleMLS ID #10191903, Kendall Clark. Doorify MLS
- $309,9902 bd3 ba1.6k sqft7304 Caversham Way, Raleigh, NC 27617For SaleMLS ID #10185006, Brigid Cash. Doorify MLS
- $495,0004 bd3 ba1.9k sqft9736 Renfield Dr, Raleigh, NC 27617For SaleMLS ID #10190782, Heather Larose. Doorify MLS
