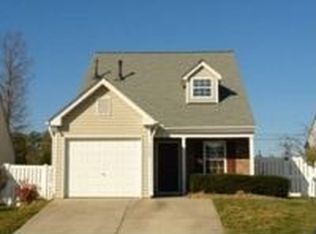
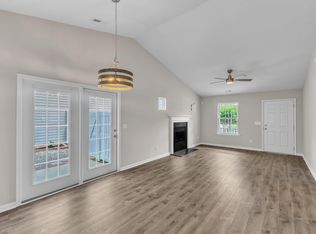
This inviting and beautifully maintained residence has a warm and welcoming presence. The layout uses spaces so well you won't believe how large it lives. Step inside and be astonished at the soaring space, which seems impossible, given the exterior bungalow-like appearance. Fresh interior paint gives the home a clean, bright, move-in-ready feel. This floor plan offers two full baths, with an additional powder-room possibility (already plumbed) The current owner uses the space for storage, but just add the fixtures and you'll have a usable half bath. Either way, you have an excellent opportunity to create even more convenience and functionality. Two primary bedrooms are a possibility. If you like stairs, the upstairs space is a great choice. If not BR 2 is plenty spacious to use as primary and has full bath private access. Upstairs, the primary bedroom is a special retreat, featuring a sweeping overlook into the great room below, or it can be a wonderful bonus room space. It is accessed by an attractive wraparound staircase lighted by a contemporary, elegant pendant light fixture. Ceiling fans are thoughtfully provided in the living room and all bedrooms for year-round comfort. Step onto a large patio through double sliding doors with integrated blinds, safe from your pets. You'll always have wonderful natural light illuminating the kitchen and dining areas, and if you want privacy, simple sliding mechanisms control the blinds. You'll also appreciate the peace of mind that comes with a young roof and HVAC (2024) . In addition, appliances convey, making the transition to your new home easy. Outside, the home offers a welcoming front entry, attractive landscaping, fenced back and side yard areas, and a spacious driveway. The home is ideally located for an easy commute and convenient access to shopping, dining, and everyday amenities. Front yard lawn care included in HOA dues. As you tour the home, you will see how well it was maintained, which adds peace of mind. With its combination of location, updates, flexible space, and thoughtful features, this home is an opportunity you won't want to miss! Sign will be installed in yard on August 21.
For sale
Price cut: $9K (9/17)
$360,000
5428 Roan Mountain Pl, Raleigh, NC 27613
3beds
1,400sqft
Single Family Residence
Built in 2001
6,098 Square Feet Lot
$352,900 Zestimate®
$257/sqft
$50/mo HOA
What's special
Soaring spaceWelcoming front entryFresh interior paintAttractive landscapingAppliances conveySpacious drivewayAttractive wraparound staircase
- 44 days
- 584
- 42
Likely to sell faster than
Zillow last checked:
Listing updated:
Listed by:
Brenda Briggs 919-210-6113,
Premier Advantage Realty Inc,
Cheryl Slavik 919-247-7714,
Premier Advantage Realty Inc
Source: Doorify MLS,MLS#: 10187421
Facts & features
Interior
Bedrooms & bathrooms
- Bedrooms: 3
- Bathrooms: 2
- Full bathrooms: 2
- Main level bathrooms: 1
- Main level bedrooms: 2
Primary bedroom
- Description: Can be bonus
- Level: Second
- Area: 191.86 Square Feet
- Dimensions: 18.1 x 10.6
Bedroom 2
- Description: Can be primary if desired.
- Level: Main
- Area: 153 Square Feet
- Dimensions: 15.0 x 10.2
Bedroom 3
- Level: Main
- Area: 110.21 Square Feet
- Dimensions: 10.7 x 10.3
Primary bathroom
- Level: Second
Bathroom 2
- Description: Has hall and BR access
- Level: Main
Kitchen
- Level: Main
- Area: 100 Square Feet
- Dimensions: 10.0 x 10.0
Living room
- Level: Main
- Area: 338 Square Feet
- Dimensions: 26.0 x 13.0
Heating
- Central, Electric, Heat Pump, None
Cooling
- Central Air, Ceiling Fan(s), Heat Pump
Appliances
- Included: Dishwasher, Free-Standing Refrigerator, Ice Maker, Microwave, Range, Refrigerator, Water Heater
- Laundry: Laundry Closet, In Kitchen
Features
- Ceiling Fan(s), Chandelier, High Ceilings, Open Floorplan, Vaulted Ceiling(s), Second Primary Bedroom, Bathtub/Shower Combination
- Flooring: Carpet, Luxury Vinyl
- Windows: Blinds, Double Pane Windows
- Number of fireplaces: 1
- Fireplace features: Family Room, Gas, Living Room
- Common walls with other units/homes: No Common Walls
Interior area
- Total structure area: 1,400
- Total interior livable area: 1,400 sqft
- Finished area above ground: 1,400
- Finished area below ground: 0
Property
Parking
- Total spaces: 3
- Parking features: Attached, Concrete, Driveway, Garage Faces Front, Garage
- Garage spaces: 1
- Uncovered spaces: 2
Accessibility
- Accessibility features: Level Flooring
Features
- Levels: One and One Half
- Stories: 1
- Entry location: Front
- Patio & porch: Covered, Front Porch, Patio, Porch
- Exterior features: Private Yard, Rain Gutters, Fenced Yard
- Fencing: Back Yard,Privacy,Vinyl,Wood
- Has view: Yes
- View description: Neighborhood, None
Lot
- Size: 6,098 Square Feet
- Features: Back Yard, Landscaped, Level
- Residential vegetation: Cleared, Grassed
Details
- Parcel number: 194664
- Zoning: R-6
- Special conditions: Standard
Construction
Type & style
- Home type: SingleFamily
- Architectural style: Cottage,Ranch
- Property subtype: Single Family Residence
Materials
- Brick Veneer, Vinyl Siding
- Foundation: Slab
- Roof: Shingle
Condition
- Updated/Remodeled
- New construction: No
- Year built: 2001
- Major remodel year: 2001
Utilities & green energy
- Sewer: Public Sewer
- Water: Public
- Utilities for property: Cable Available, Electricity Available, Electricity Connected, Natural Gas Available, Natural Gas Connected, Sewer Available, Sewer Connected, Water Available, Water Connected
Community & HOA
Community
- Features: None
- Subdivision: Harrington Meadows
HOA
- Has HOA: Yes
- Amenities included: None
- Services included: None
- HOA fee: $150 quarterly
- HOA name: Charleston Management
- HOA phone: 919-847-3003
Location
- Region: Raleigh
Financial & listing details
- Price per square foot: $257/sqft
- Tax assessed value: $330,507
- Annual tax amount: $3,511
- Date on market: 8/20/2026
- Listing agreement: Exclusive Right To Sell
- Listing terms: Cash,Conventional,FHA,VA Loan
- Road surface type: Asphalt
Estimated market value
$352,900
$335,000 - $371,000
$2,056/mo
Price history
| Date | Event | Price |
|---|---|---|
| 9/17/2026 | Price change | $360,000-2.4%$257/sqft |
Source:  Doorify MLS #10187421 Report a problem Doorify MLS #10187421 Report a problem | ||
| 8/22/2026 | Listed for sale | $369,000+75.7%$264/sqft |
Source: Doorify MLS #10187421 Report a problem | ||
| 9/10/2018 | Sold | $210,000+2.5%$150/sqft |
Source: Public Record Report a problem | ||
| 8/14/2018 | Pending sale | $204,900$146/sqft |
Source: United Brokers LTD #2208724 Report a problem | ||
| 8/10/2018 | Listed for sale | $204,900+25.3%$146/sqft |
Source: United Brokers LTD #2208724 Report a problem | ||
| 7/21/2015 | Sold | $163,500+2.2%$117/sqft |
Source: Agent Provided Report a problem | ||
| 4/19/2007 | Sold | $160,000+27%$114/sqft |
Source: Public Record Report a problem | ||
| 2/21/2002 | Sold | $126,000$90/sqft |
Source: Public Record Report a problem | ||
Public tax history
| Year | Property taxes | Tax assessment |
|---|---|---|
| 2025 | $3,331 +47.3% | $366,314 +86.9% |
| 2024 | $2,261 -2.7% | $195,991 |
| 2023 | $2,323 +6.3% | $195,991 |
| 2022 | $2,186 +1.8% | $195,991 |
| 2021 | $2,147 +2.6% | $195,991 |
| 2020 | $2,092 -7.2% | $195,991 |
| 2019 | $2,255 +37.5% | $195,991 +18% |
| 2018 | $1,640 -17.3% | $166,102 |
| 2017 | $1,982 +3% | $166,102 |
| 2016 | $1,925 | $166,102 +1.6% |
| 2015 | $1,925 -1.6% | $163,495 |
| 2014 | $1,957 | $163,495 |
| 2013 | -- | $163,495 |
| 2012 | -- | $163,495 |
| 2011 | $1,830 | $163,495 |
| 2010 | $1,830 +3.5% | $163,495 |
| 2009 | $1,768 | $163,495 |
| 2008 | $1,768 +18.2% | $163,495 +36% |
| 2007 | $1,496 +3.3% | $120,244 |
| 2006 | $1,448 | $120,244 |
| 2005 | $1,448 +1.6% | $120,244 |
| 2004 | $1,425 | $120,244 |
| 2003 | -- | $120,244 |
Find assessor info on the county website
Monthly payment
Est. payment
Payment breakdown
Explore the cost of this home by adjusting the details. Changes won't be saved.Climate risks
Neighborhood: Northwest Raleigh
Nearby schools
Schools provided by the listing agent
- Elementary: Durham - Spring Valley Elementary School
- Middle: Durham - Neal Middle
- High: Durham - Southern School of Energy and Sustainability
Source: Doorify MLS. This data may not be complete. We recommend contacting the local school district to confirm school assignments for this home.
Similar homes
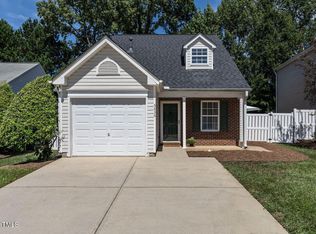
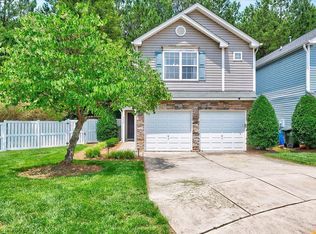
- $358,5003 bd3 ba1.3k sqft5636 Roan Mountain Pl, Raleigh, NC 27613For Sale
 MLS ID #10183484, Adam Noe. Doorify MLS
 - $365,0003 bd3 ba1.3k sqft5512 Roan Mountain Pl, Raleigh, NC 27613For Sale
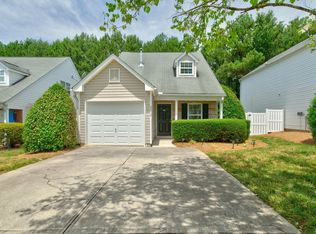 MLS ID #10176508, Cindy Bright. Doorify MLS
 - $385,0002 bd3 ba1.3k sqft5501 Golden Moss Trl, Raleigh, NC 27613For Sale
 MLS ID #10194139, Wanda Guins. Doorify MLS
 - $411,0002 bd2 ba1.5k sqft6908 Laurdane Rd, Raleigh, NC 27613For Sale
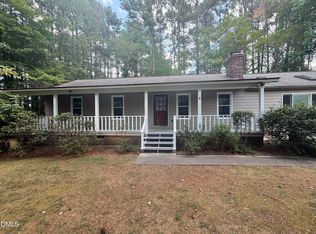 MLS ID #10195487, Thomas Ladane Shoupe. Doorify MLS
 - $389,0003 bd3 ba1.4k sqft5036 Village Lawn Dr, Raleigh, NC 27613For SaleMLS ID #10191525, Heather Lin Samuel. Doorify MLS
- $479,9903 bd3 ba1.7k sqftCentex Homes, Raleigh, NC 27613For SaleMLS ID #10194871, Alex Rivers. Doorify MLS
- $450,0003 bd2 ba1.9k sqft11113 N Radner Way, Raleigh, NC 27613For SaleMLS ID #10174843, Melanie Elenio. Doorify MLS
- $459,9003 bd3 ba1.7k sqft12305 Inglehurst Dr, Raleigh, NC 27613For SaleMLS ID #10186534, Craig Tribus. Doorify MLS
- $400,0003 bd2 ba1.5k sqft5512 Spindlewood Ct, Durham, NC 27703For SaleMLS ID #10191389, Thomas Ladane Shoupe. Doorify MLS
- $317,5002 bd3 ba1.6k sqft7309 Water Willow Dr, Raleigh, NC 27617For SaleMLS ID #10196536, Phyllis Algood. Doorify MLS
- $310,0003 bd3 ba1.7k sqft7209 Ladbrooke St, Raleigh, NC 27617For SaleMLS ID #10195364, Hunter Cutright. Doorify MLS
- $334,0003 bd3 ba1.6k sqft10120 Marleybone Dr, Raleigh, NC 27617For SaleMLS ID #10174834, Paul Haynes. Doorify MLS
- $405,0003 bd3 ba1.9k sqft10163 Bessborough Drive, Raleigh, NC 27617For Sale
 MLS ID #100601582, Sharon Farmer, Premier Agents Network. Hive MLS
 - $319,9002 bd3 ba1.6k sqft7237 Ladbrooke St, Raleigh, NC 27617For SaleMLS ID #10193080, Nicole Anglin. Doorify MLS
- $309,9902 bd3 ba1.6k sqft7304 Caversham Way, Raleigh, NC 27617For SaleMLS ID #10185006, Brigid Cash. Doorify MLS
- $315,0003 bd4 ba1.8k sqft7643 Winners Edge St, Raleigh, NC 27617For SaleMLS ID #10160515, Stacey Hourigan. Doorify MLS
- $319,9003 bd4 ba1.9k sqft7814 Spungold St, Raleigh, NC 27617For SaleMLS ID #10177657, Gene Pitzer. Doorify MLS
- $319,9003 bd4 ba1.8k sqft7850 Spungold St, Raleigh, NC 27617For SaleMLS ID #10162504, Jeanna Reeves. Doorify MLS
