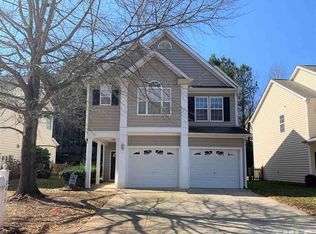
Check out 8409 Aztec Dawn Ct, a residence arranged for everyday practicality and comfort. The kitchen features stainless steel appliances and an accent backsplash. A central fireplace adds warmth. The primary bathroom provides functional double sinks along with a separate tub and shower. Outside, a deck overlooks the fenced in backyard. Comfort and style converge here for exceptional living.
For sale
Price cut: $10K (6/25)
$415,000
8409 Aztec Dawn Ct, Raleigh, NC 27613
3beds
1,421sqft
Single Family Residence
Built in 2002
5,227 Square Feet Lot
$-- Zestimate®
$292/sqft
$47/mo HOA
What's special
Central fireplaceSeparate tub and showerAccent backsplashStainless steel appliances
- 131 days
- 210
- 2
Zillow last checked:
Listing updated:
Listed by:
Thomas Ladane Shoupe 704-850-9371,
Opendoor Brokerage LLC,
Lisa McGill 828-528-7044,
Opendoor Brokerage LLC
Source: Doorify MLS,MLS#: 10167321
Facts & features
Interior
Bedrooms & bathrooms
- Bedrooms: 3
- Bathrooms: 3
- Full bathrooms: 2
- 1/2 bathrooms: 1
Primary bedroom
- Level: Upper
Heating
- Central
Cooling
- Central Air
Features
- Flooring: Carpet, Laminate
- Number of fireplaces: 1
- Fireplace features: Gas
Interior area
- Total structure area: 1,421
- Total interior livable area: 1,421 sqft
- Finished area above ground: 1,421
- Finished area below ground: 0
Property
Parking
- Total spaces: 3
- Parking features: Garage
- Garage spaces: 2
- Uncovered spaces: 1
Features
- Levels: Two
- Stories: 2
Lot
- Size: 5,227 Square Feet
- Features: Cul-De-Sac
Details
- Parcel number: 0777.02893252 0297242
- Special conditions: Standard
Construction
Type & style
- Home type: SingleFamily
- Architectural style: Contemporary
- Property subtype: Single Family Residence
Materials
- Vinyl Siding
- Foundation: Slab
- Roof: Composition,Shingle
Condition
- New construction: No
- Year built: 2002
Utilities & green energy
- Sewer: Public Sewer
- Water: Public
Community & HOA
Community
- Subdivision: Cornerstone Park
HOA
- Has HOA: Yes
- Services included: Unknown
- HOA fee: $284 semi-annually
- HOA name: CORNERSTONE PARK COMMUNITY ASSOCIATION, INC
- HOA phone: 910-295-3791
Location
- Region: Raleigh
Financial & listing details
- Price per square foot: $292/sqft
- Tax assessed value: $3,856
- Annual tax amount: $3,383
- Date on market: 9/21/2026
- Listing agreement: Exclusive Agency
- Listing terms: Cash,Conventional,FHA,VA Loan
Estimated market value
Not available
Estimated sales range
Not available
Not available
Price history
| Date | Event | Price |
|---|---|---|
| 9/21/2026 | Listed for sale | $415,000$292/sqft |
Source:  Doorify MLS #10167321 Report a problem Doorify MLS #10167321 Report a problem | ||
| 8/23/2026 | Pending sale | $415,000$292/sqft |
Source: Doorify MLS #10167321 Report a problem | ||
| 6/25/2026 | Price change | $415,000-2.4%$292/sqft |
Source: Doorify MLS #10167321 Report a problem | ||
| 5/14/2026 | Listed for sale | $425,000+11.1%$299/sqft |
Source: Doorify MLS #10167321 Report a problem | ||
| 4/10/2026 | Sold | $382,500+77.9%$269/sqft |
Source: Public Record Report a problem | ||
| 6/18/2015 | Sold | $215,000+1.9%$151/sqft |
Source: Public Record Report a problem | ||
| 10/19/2007 | Sold | $211,000+29.4%$148/sqft |
Source: Public Record Report a problem | ||
| 8/20/2002 | Sold | $163,000$115/sqft |
Source: Public Record Report a problem | ||
Public tax history
| Year | Property taxes | Tax assessment |
|---|---|---|
| 2025 | $3,384 +0.4% | $385,691 |
| 2024 | $3,370 +24.6% | $385,691 +56.6% |
| 2023 | $2,704 +7.6% | $246,269 |
| 2022 | $2,513 +4% | $246,269 |
| 2021 | $2,416 +1.8% | $246,269 |
| 2020 | $2,372 -1.1% | $246,269 +19.9% |
| 2019 | $2,400 | $205,346 |
| 2018 | $2,400 +11.3% | $205,346 |
| 2017 | $2,156 +2.1% | $205,346 |
| 2016 | $2,112 +1% | $205,346 +2.7% |
| 2015 | $2,090 | $199,948 |
| 2014 | -- | $199,948 |
| 2013 | -- | $199,948 |
| 2012 | -- | $199,948 |
| 2011 | -- | $199,948 |
| 2010 | -- | $199,948 |
| 2009 | -- | $199,948 |
| 2008 | -- | -- |
| 2007 | -- | -- |
| 2006 | -- | -- |
| 2005 | -- | -- |
| 2004 | -- | -- |
| 2003 | -- | -- |
Find assessor info on the county website
Monthly payment
Est. payment
Payment breakdown
Explore the cost of this home by adjusting the details. Changes won't be saved.Climate risks
Neighborhood: Northwest Raleigh
Nearby schools
Schools provided by the listing agent
- Elementary: Wake - Leesville Road Elementary
- Middle: Wake - Leesville Road Middle
- High: Wake - Leesville Road High
Source: Doorify MLS. This data may not be complete. We recommend contacting the local school district to confirm school assignments for this home.
Similar homes
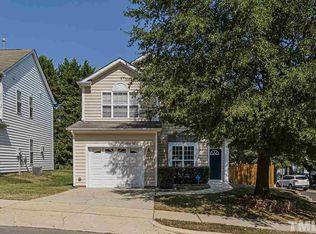
- $410,0003 bd3 ba1.6k sqft8408 Aztec Dawn Ct, Raleigh, NC 27613For Sale

 MLS ID #10191936, Thomas Ladane Shoupe. Doorify MLS
 - $339,9003 bd3 ba1.5k sqft8227 Belneath Ct, Raleigh, NC 27613For Sale
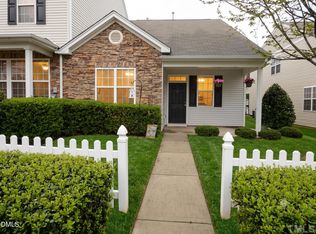 MLS ID #10189046, Steven Elliot. Doorify MLS
 - $390,0004 bd2 ba1.8k sqft7816 Foxwood Dr, Raleigh, NC 27615For Sale
 MLS ID #10182860, Thomas Ladane Shoupe. Doorify MLS
 - $385,0003 bd2 ba1.4k sqft6641 Lynndale Dr, Raleigh, NC 27612For Sale
 MLS ID #10175863, Shaylan Good. Doorify MLS
 - $520,0004 bd3 ba1.9k sqft8717 Springhouse Ln, Raleigh, NC 27617For SaleMLS ID #10178946, Afshin Roshdi. Doorify MLS
- $385,0003 bd2 ba1.7k sqft6128 Remington Lake Dr, Raleigh, NC 27616For SaleMLS ID #10159717, Thomas Ladane Shoupe. Doorify MLS
- $415,0003 bd2 ba1.4k sqft1304 Wicklow Dr, Cary, NC 27511For SaleMLS ID #10189491, Thomas Ladane Shoupe. Doorify MLS
- $440,0003 bd2 ba1.3k sqft208 Indian Branch Dr, Morrisville, NC 27560For SaleMLS ID #10190347, Al Lobo. Doorify MLS
- $380,0003 bd1 ba1.8k sqft1116 Arbor Greene Dr, Garner, NC 27529For SaleMLS ID #10169832, Thomas Ladane Shoupe. Doorify MLS
- $419,0003 bd2 ba1.7k sqft109 Belle Plain Dr, Morrisville, NC 27560For SaleMLS ID #10182730, Thomas Ladane Shoupe. Doorify MLS
- $405,0003 bd3 ba1.2k sqft309 Haywood St, Raleigh, NC 27601For SaleMLS ID #10188586, Meisha Spang. Doorify MLS
- $279,0003 bd3 ba1k sqft4601 Hershey Ct, Raleigh, NC 27613For SaleMLS ID #10172645, Meisha Spang. Doorify MLS
- $425,0003 bd2 ba1.6k sqft1007 Hazel St, Durham, NC 27701For SaleMLS ID #10192284, Shaylan Good. Doorify MLS
- $375,0003 bd3 ba1.6k sqft11019 Southwalk Ln, Raleigh, NC 27614For SaleMLS ID #10191893, Stacey Horowitz. Doorify MLS
- $420,0003 bd2 ba1.6k sqft1004 Creek Haven Dr, Holly Springs, NC 27540For SaleMLS ID #10191803, Stu Barnes. Doorify MLS
- $370,0003 bd3 ba1.6k sqft6200 Saybrooke Dr, Raleigh, NC 27604For SaleMLS ID #10177795, Michael Wrenn. Doorify MLS
- $389,9993 bd3 ba1.6k sqft202 Stockton Gorge Rd, Morrisville, NC 27560For SaleMLS ID #10170408, Jit Man Basnet. Doorify MLS
- $289,0002 bd3 ba1.2k sqft8815 Orchard Grove Way, Raleigh, NC 27612For SaleMLS ID #10160724, Su Ju Chen. Doorify MLS
- $320,0002 bd3 ba1.3k sqft7830 Allscott Way, Raleigh, NC 27612For SaleMLS ID #10183690, Alma Vazquez. Doorify MLS
- $290,0003 bd2 ba1.1k sqft7309 Beaverwood Dr, Raleigh, NC 27616For SaleMLS ID #10145529, Thomas Ladane Shoupe. Doorify MLS
