Cul-de-sac location in popular Harrington Grove! Freshly painted inside and out, this light-filled beauty checks every box! Step into an open floor plan featuring cathedral ceilings, glowing hard surface floors, and new blinds throughout. The main level offers ultimate convenience with a primary suite and a main-floor laundry room. Unwind in the spacious primary bath complete with a walk-in closet. The bright kitchen boasts freshly painted cabinets, granite countertops, tile backsplash, abundant storage, and a sunny breakfast area. Upstairs, find newly installed carpet and two generous guest bedrooms. Step outside to your private outdoor oasis, fully fenced backyard featuring custom pergola, fresh landscaping, and endless space for entertaining. Don't miss this Raleigh gem!
For sale
$459,000
5201 Sutter Way, Raleigh, NC 27613
3beds
1,681sqft
Single Family Residence
Built in 1995
0.27 Acres Lot
$449,900 Zestimate®
$273/sqft
$23/mo HOA
What's special
- 32 days
- 1,743
- 230
Likely to sell faster than
Zillow last checked:
Listing updated:
Listed by:
Wayne Greene 919-819-5818,
Coldwell Banker Advantage,
Lee Hill 919-280-0269,
Coldwell Banker Advantage
Source: Doorify MLS,MLS#: 10196754
Facts & features
Interior
Bedrooms & bathrooms
- Bedrooms: 3
- Bathrooms: 3
- Full bathrooms: 2
- 1/2 bathrooms: 1
- Main level bathrooms: 2
- Main level bedrooms: 1
Primary bedroom
- Level: Main
- Area: 164.28 Square Feet
- Dimensions: 14.8 x 11.1
Bedroom 2
- Level: Second
- Area: 127.5 Square Feet
- Dimensions: 10.2 x 12.5
Bedroom 3
- Level: Second
- Area: 120.91 Square Feet
- Dimensions: 11.3 x 10.7
Breakfast room
- Level: Main
- Area: 106 Square Feet
- Dimensions: 10.6 x 10.0
Dining room
- Level: Main
- Area: 102 Square Feet
- Dimensions: 10.2 x 10.0
Kitchen
- Level: Main
- Area: 126 Square Feet
- Dimensions: 10.5 x 12.0
Living room
- Level: Main
- Area: 436.8 Square Feet
- Dimensions: 20.8 x 21.0
Heating
- Central, Forced Air, Natural Gas
Cooling
- Central Air, Ceiling Fan(s)
Appliances
- Included: Disposal, Dishwasher, Oven
- Laundry: Main Level
Features
- Built-in Features, Ceiling Fan(s), Walk-In Closet(s)
- Flooring: Carpet
- Doors: Storm Door(s)
- Number of fireplaces: 1
Interior area
- Total structure area: 1,681
- Total interior livable area: 1,681 sqft
- Finished area above ground: 1,681
- Finished area below ground: 0
Property
Parking
- Total spaces: 4
- Parking features: Garage, Open
- Garage spaces: 2
- Uncovered spaces: 2
Features
- Levels: Two
- Stories: 1
- Fencing: Back Yard,Fenced,Wood
Lot
- Size: 0.27 Acres
- Features: Back Yard, Cul-De-Sac, Pie Shaped Lot
Details
- Parcel number: 077904636941000 0208176
- Zoning: R-6
- Special conditions: Standard
Construction
Type & style
- Home type: SingleFamily
- Architectural style: Traditional
- Property subtype: Single Family Residence
Materials
- HardiPlank Type
- Foundation: Slab
- Roof: Architectural Shingle
Condition
- Updated/Remodeled
- New construction: No
- Year built: 1995
Utilities & green energy
- Sewer: Public Sewer
- Water: Public
Community & HOA
Community
- Subdivision: Harrington Grove
HOA
- Has HOA: Yes
- Services included: Road Maintenance, Storm Water Maintenance
- HOA fee: $70 quarterly
- HOA name: Harrington Grove
- HOA phone: 919-847-3003
- Second HOA name: The Woods at Harrington Grove
- Additional fee info: Second HOA Fee $60 Quarterly
Location
- Region: Raleigh
Financial & listing details
- Price per square foot: $273/sqft
- Tax assessed value: $457,572
- Annual tax amount: $4,179
- Date on market: 10/9/2026
- Listing agreement: Exclusive Right To Sell
- Listing terms: Cash,Conventional,FHA,VA Loan
- Road surface type: Paved
Estimated market value
$449,900
$427,000 - $472,000
$2,206/mo
Price history
| Date | Event | Price |
|---|---|---|
| 10/9/2026 | Listed for sale | $459,000+6.7%$273/sqft |
Source:  Doorify MLS #10196754 Report a problem | ||
| 9/3/2021 | Sold | $430,000+22.9%$256/sqft |
Source: Public Record Report a problem | ||
| 7/22/2021 | Contingent | $350,000$208/sqft |
Source: Doorify MLS #2396955 Report a problem | ||
| 7/21/2021 | Listed for sale | $350,000+48.9%$208/sqft |
Source: Doorify MLS #2396955 Report a problem | ||
| 12/29/2015 | Sold | $235,000-2%$140/sqft |
Source: Public Record Report a problem | ||
| 11/19/2015 | Pending sale | $239,900$143/sqft |
Source: Fonville Morisey/Triangle Specialists II #2037696 Report a problem | ||
| 11/6/2015 | Listed for sale | $239,900+42.8%$143/sqft |
Source: Fonville Morisey/Triangle Specialists II #2037696 Report a problem | ||
| 4/28/2003 | Sold | $168,000+2.4%$100/sqft |
Source: Public Record Report a problem | ||
| 9/29/2000 | Sold | $164,000+6.5%$98/sqft |
Source: Public Record Report a problem | ||
| 6/25/1998 | Sold | $154,000$92/sqft |
Source: Public Record Report a problem | ||
Public tax history
| Year | Property taxes | Tax assessment |
|---|---|---|
| 2025 | $4,010 +0.4% | $457,572 |
| 2024 | $3,994 +26% | $457,572 +58.3% |
| 2023 | $3,171 +7.6% | $289,056 |
| 2022 | $2,947 +4% | $289,056 |
| 2021 | $2,833 +1.9% | $289,056 |
| 2020 | $2,781 +1.6% | $289,056 +23.3% |
| 2019 | $2,737 | $234,464 |
| 2018 | $2,737 +11.3% | $234,464 |
| 2017 | $2,459 +2.1% | $234,464 |
| 2016 | $2,409 +1.9% | $234,464 +3.6% |
| 2015 | $2,364 +5.4% | $226,328 |
| 2014 | $2,242 | $226,328 |
| 2013 | -- | $226,328 |
| 2012 | -- | $226,328 |
| 2011 | -- | $226,328 |
| 2010 | -- | $226,328 |
| 2009 | -- | $226,328 |
| 2008 | -- | -- |
| 2007 | -- | -- |
| 2006 | -- | -- |
| 2005 | -- | -- |
| 2004 | -- | -- |
| 2003 | -- | -- |
| 2002 | -- | -- |
| 2001 | -- | -- |
Find assessor info on the county website
Monthly payment
Est. payment
Payment breakdown
Explore the cost of this home by adjusting the details. Changes won't be saved.Climate risks
Neighborhood: Northwest Raleigh
Nearby schools
Schools provided by the listing agent
- Elementary: Wake - Sycamore Creek Elementary
- Middle: Wake - Pine Hollow Middle School
- High: Wake - Leesville Road High
Source: Doorify MLS. This data may not be complete. We recommend contacting the local school district to confirm school assignments for this home.

Similar homes
- $380,0003 bd3 ba1.4k sqft5036 Village Lawn Dr, Raleigh, NC 27613For Sale
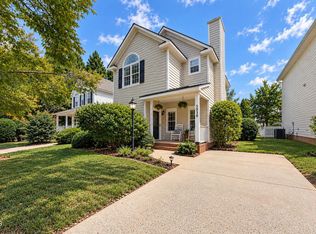
 MLS ID #10191525, Heather Lin Samuel. Doorify MLS
- $463,0003 bd3 ba1.6k sqft5716 N Hills Dr, Raleigh, NC 27612For Sale
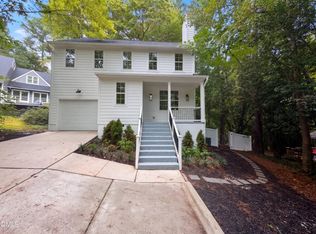 MLS ID #10197331, Meisha Spang. Doorify MLS
- $394,0003 bd3 ba1.4k sqft8409 Aztec Dawn Ct, Raleigh, NC 27613For Sale
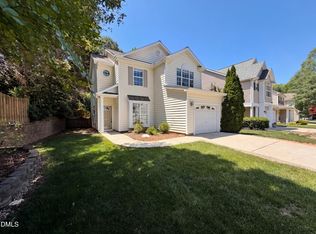 MLS ID #10167321, Thomas Ladane Shoupe. Doorify MLS
- $425,0003 bd2 ba1.2k sqft500 Englewood Ave, Durham, NC 27701For Sale
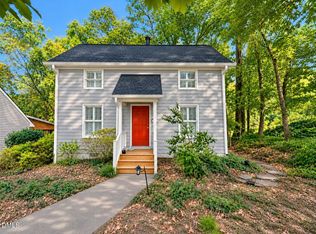 MLS ID #10201569, Tammy Smith. Doorify MLS
- $475,0003 bd3 ba1.5k sqft6105 Larkdale Ct, Raleigh, NC 27609For SaleMLS ID #10200458, Trevor Burris. Doorify MLS
- $470,0004 bd3 ba2.3k sqft2447 Stately Oaks Dr, Raleigh, NC 27614For SaleMLS ID #10185824, Kelli Meyer. Doorify MLS
- $465,0003 bd2 ba1.5k sqft1308 Azalea Dr, Raleigh, NC 27607For SaleMLS ID #10193384, Julia Cowlbeck. Doorify MLS
- $469,0004 bd3 ba2.4k sqft4412 Mitchell Mill Rd, Wake Forest, NC 27587For SaleMLS ID #10199639, Stephanie Paramore. Doorify MLS
- $438,5003 bd2 ba1.5k sqft2116 Shenandoah Rd, Raleigh, NC 27603For SaleMLS ID #10200999, Nicholas S Yarrington. Doorify MLS
- $449,9004 bd2 ba1.8k sqft1536 N King Charles Rd, Raleigh, NC 27610For SaleMLS ID #10190626, Jim Allen. Doorify MLS
- $400,0003 bd3 ba1.6k sqft2525 Trailwood Hills Dr, Raleigh, NC 27603For SaleMLS ID #10202083, Jim Bartlett. Doorify MLS
- $440,0004 bd3 ba1.9k sqft1409 Coolwater Ct, Wake Forest, NC 27587For SaleMLS ID #10199550, Nicholas Huscroft. Doorify MLS
- $450,0003 bd3 ba1.7k sqft909 Windcrest Rd, Durham, NC 27713For SaleMLS ID #10149481, Brenda Simpson. Doorify MLS
- $465,0003 bd3 ba2.1k sqft1529 Pebble Creek Xing, Durham, NC 27713For SaleMLS ID #10199736, Lisa Prillaman. Doorify MLS
- $359,9003 bd3 ba1.7k sqft3404 Scotch Dr, Raleigh, NC 27616For SaleMLS ID #10201181, Brigitte Hill. Doorify MLS
- $475,0003 bd3 ba1.9k sqft3717 Ramsey Creek Dr, Knightdale, NC 27545For SaleMLS ID #10200870, Bryant Lovette. Doorify MLS
- $398,0003 bd3 ba2.1k sqft4741 Landover Dale Dr, Raleigh, NC 27616For SaleMLS ID #10190417, Diogenes Ruiz. Doorify MLS
- $359,0003 bd3 ba1.8k sqft1113 Chalmers St, Durham, NC 27707For SaleMLS ID #10200462, Peter Greijn. Doorify MLS
- $665,0003 bd3 ba1.9k sqft4508 Crabtree Pines Ln, Raleigh, NC 27612For SaleMLS ID #10200823, Liz Toth. Doorify MLS
- $499,0004 bd3 ba2k sqft106 Rother Ln, Durham, NC 27707For SaleMLS ID #10185748, Thomas Ladane Shoupe. Doorify MLS
