A RARE FIND! Beautifully ranch home nestled on a gorgeous, level 0.97-acre lot with a beautifully cleared front yard and plenty of space to enjoy the outdoors. From the moment you arrive, this property offers a sense of space, privacy, and possibility. Step inside to a thoughtfully updated home featuring a spacious and inviting primary suite with a beautifully renovated bath, dual vanities, and an oversized walk-in closet redesigned to maximize every inch of storage. Both bathrooms feature updated showers, while the cozy fireplace adds warmth and character to the living space. The home's improvements continue below, where the basement has been encapsulated and equipped with a dehumidifier for added moisture control. Additional upgrades include a whole-house water purification system and tankless water heater. Step outside and discover one of the property's most exciting features: a large concrete patio already in place, creating the perfect starting point for a future outdoor entertaining area, fire pit, seating area, or private backyard retreat. The screened in back porch provides another wonderful space to relax and enjoy the peaceful surroundings. A convenient carport completes the package. With nearly an acre of level, usable land, thoughtful renovations, and a peaceful Creedmoor setting, this home offers the perfect combination of comfort, space, and opportunity, while still being conveniently located for access to Raleigh and surrounding communities. Come see why this one is truly special!
For sale
Price cut: $5K (10/28)
$370,000
1105 Lake Ridge Dr, Creedmoor, NC 27522
3beds
1,370sqft
Single Family Residence
Built in 2005
0.97 Acres Lot
$363,700 Zestimate®
$270/sqft
$-- HOA
What's special
Beautifully renovated bathUpdated showersBeautifully cleared front yardConvenient carportDual vanities
- 43 days
- 804
- 38
Likely to sell faster than
Zillow last checked:
Listing updated:
Listed by:
Monica Guerra 919-650-8250,
Profit Point Real Estate,
Victoria Marin 919-389-2201,
Profit Point Real Estate
Source: Doorify MLS,MLS#: 10196938
Facts & features
Interior
Bedrooms & bathrooms
- Bedrooms: 3
- Bathrooms: 2
- Full bathrooms: 2
- Main level bedrooms: 3
Primary bedroom
- Level: Main
Heating
- Central, Electric
Cooling
- Central Air, Ceiling Fan(s), Electric, Gas
Appliances
- Included: Dishwasher, Gas Cooktop, Humidifier, Microwave, Refrigerator, Tankless Water Heater, Water Purifier
- Laundry: Laundry Room
Features
- Ceiling Fan(s), Pantry, Walk-In Closet(s)
- Flooring: Carpet, Luxury Vinyl, Vinyl
Interior area
- Total structure area: 1,370
- Total interior livable area: 1,370 sqft
- Finished area above ground: 1,370
- Finished area below ground: 0
Property
Parking
- Total spaces: 6
- Parking features: Carport, Open
- Carport spaces: 2
- Uncovered spaces: 4
Features
- Levels: One
- Stories: 1
Lot
- Size: 0.97 Acres
- Features: Cul-De-Sac
Details
- Parcel number: 181400723472
- Special conditions: Standard
Construction
Type & style
- Home type: SingleFamily
- Architectural style: Traditional
- Property subtype: Single Family Residence
Materials
- Brick, Vinyl Siding
- Foundation: Brick/Mortar, Crawlspace
- Roof: Shingle
Condition
- New construction: No
- Year built: 2005
Utilities & green energy
- Sewer: Septic Tank
- Water: Well
Community & HOA
Community
- Subdivision: Falls Meadow
HOA
- Has HOA: No
Location
- Region: Creedmoor
Financial & listing details
- Price per square foot: $270/sqft
- Tax assessed value: $330,584
- Annual tax amount: $2,338
- Date on market: 10/6/2026
- Listing agreement: Exclusive Right To Sell
- Listing terms: Cash,Conventional,FHA,USDA Loan,VA Loan
Estimated market value
$363,700
$346,000 - $382,000
$1,936/mo
Price history
| Date | Event | Price |
|---|---|---|
| 10/28/2026 | Price change | $370,000-1.3%$270/sqft |
Source:  Doorify MLS #10196938 Report a problem | ||
| 10/6/2026 | Listed for sale | $375,000+10.6%$274/sqft |
Source: Doorify MLS #10196938 Report a problem | ||
| 7/11/2022 | Sold | $339,000$247/sqft |
Source: Public Record Report a problem | ||
| 6/16/2022 | Pending sale | $339,000$247/sqft |
Source: Doorify MLS #2433999 Report a problem | ||
| 6/3/2022 | Price change | $339,000-5.6%$247/sqft |
Source: Doorify MLS #2433999 Report a problem | ||
| 5/20/2022 | Price change | $359,000-0.8%$262/sqft |
Source: Doorify MLS #2433999 Report a problem | ||
| 5/5/2022 | Price change | $362,000-2.7%$264/sqft |
Source: Doorify MLS #2433999 Report a problem | ||
| 4/29/2022 | Price change | $372,000-5.1%$272/sqft |
Source: Doorify MLS #2433999 Report a problem | ||
| 4/14/2022 | Price change | $392,000-2.2%$286/sqft |
Source: Doorify MLS #2433999 Report a problem | ||
| 3/1/2022 | Listed for sale | $401,000+17.8%$293/sqft |
Source: Doorify MLS #2433999 Report a problem | ||
| 2/11/2022 | Sold | $340,500+112.9%$249/sqft |
Source: Public Record Report a problem | ||
| 7/7/2011 | Listing removed | $159,900$117/sqft |
Source: Coldwell Banker Howard Perry and Walston #1770309 Report a problem | ||
| 5/19/2011 | Price change | $159,900-1.9%$117/sqft |
Source: Coldwell Banker Howard Perry and Walston #1770309 Report a problem | ||
| 2/28/2011 | Listed for sale | $163,000+7.2%$119/sqft |
Source: Coldwell Banker Howard Perry and Walston #1770309 Report a problem | ||
| 7/13/2007 | Sold | $152,000+8.6%$111/sqft |
Source: Public Record Report a problem | ||
| 7/1/2005 | Sold | $140,000$102/sqft |
Source: Public Record Report a problem | ||
Public tax history
| Year | Property taxes | Tax assessment |
|---|---|---|
| 2025 | $2,435 +2.5% | $330,584 +2.3% |
| 2024 | $2,375 +59% | $323,288 +113.3% |
| 2023 | $1,494 +6.2% | $151,544 |
| 2022 | $1,407 +7.3% | $151,544 |
| 2021 | $1,311 | $151,544 |
| 2020 | $1,311 | $151,544 |
| 2019 | $1,311 | $151,544 |
| 2018 | $1,311 -1.2% | $151,544 +3.5% |
| 2016 | $1,327 | $146,469 |
| 2015 | $1,327 +6.3% | $146,469 |
| 2014 | $1,249 | $146,469 |
| 2013 | $1,249 | $146,469 |
| 2012 | -- | $146,469 |
| 2011 | -- | $146,469 |
| 2010 | -- | $146,469 +7.4% |
| 2009 | -- | $136,340 0% |
| 2008 | -- | $136,341 |
| 2007 | $1,029 | $136,341 |
Find assessor info on the county website
Monthly payment
Est. payment
Payment breakdown
Explore the cost of this home by adjusting the details. Changes won't be saved.Climate risks
Neighborhood: 27522
Nearby schools
Schools provided by the listing agent
- Elementary: Granville - Creedmoor
- Middle: Granville - G C Hawley
- High: Granville - South Granville High
Source: Doorify MLS. This data may not be complete. We recommend contacting the local school district to confirm school assignments for this home.

Similar homes
- $365,0003 bd2 ba2k sqft4336 N Greg Allen Way, Oxford, NC 27565For Sale
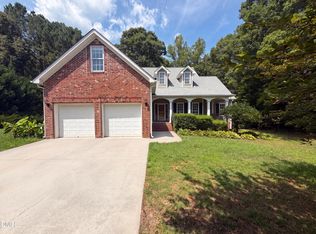
 MLS ID #10203490, Shaylan Good. Doorify MLS
- $314,9003 bd2 ba1.3k sqft10 Beechnut Ct, Franklinton, NC 27525For Sale
 MLS ID #10192369, Kathy Beacham. Doorify MLS
- $350,0003 bd3 ba1.8k sqft231 Pebblestone Dr, Durham, NC 27703For Sale
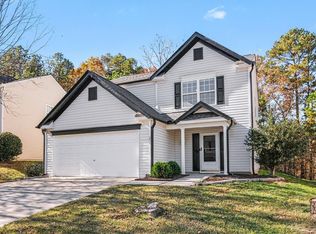 MLS ID #10203912, Jorge Adrian Aguilar. Doorify MLS
- $369,0003 bd2 ba1.6k sqft20 Falling Leaf Dr, Youngsville, NC 27596For Sale
 MLS ID #10175686, Thomas Ladane Shoupe. Doorify MLS
- $360,0003 bd3 ba1.6k sqft8 Big Bluff Pl, Durham, NC 27712For SaleMLS ID #10198017, Thomas Ladane Shoupe. Doorify MLS
- $310,0003 bd2 ba1.5k sqft2656 Bowden Dr, Creedmoor, NC 27522For SaleMLS ID #10187968, Jeffrey Quick. Doorify MLS
- $199,9003 bd2 ba1.2k sqft317 Aiken Ave, Creedmoor, NC 27522For SaleMLS ID #10189381, Benji Hight. Doorify MLS
- $325,0003 bd2 ba1.4k sqft125 Saddletree Dr, Franklinton, NC 27525For SaleMLS ID #10201806, Thomas Ladane Shoupe. Doorify MLS
- $359,9003 bd3 ba1.8k sqft4320 Willow Lake Rd, Raleigh, NC 27616For SaleMLS ID #10197280, Jason Von Raesfeld. Doorify MLS
- $310,0003 bd2 ba1.2k sqft270 Cherrylaurel Dr, Youngsville, NC 27596For SaleMLS ID #10198966, Meisha Spang. Doorify MLS
- $359,9003 bd3 ba1.7k sqft3404 Scotch Dr, Raleigh, NC 27616For SaleMLS ID #10201181, Brigitte Hill. Doorify MLS
- $385,0003 bd2 ba1.5k sqft5512 Spindlewood Ct, Durham, NC 27703For SaleMLS ID #10191389, Thomas Ladane Shoupe. Doorify MLS
- $355,0003 bd2 ba1.7k sqft700 W Carver St, Durham, NC 27704For SaleMLS ID #10184864, Germany McNeal. Doorify MLS
- $365,0003 bd3 ba1.5k sqft2003 Woodsdale Dr, Durham, NC 27703For SaleMLS ID #10194354, Thomas Ladane Shoupe. Doorify MLS
- $325,0003 bd3 ba1.4k sqft912 Hounds Chase Dr, Durham, NC 27703For SaleMLS ID #10202457, Calinda McMickle. Doorify MLS
- $360,0003 bd2 ba1.4k sqft5428 Roan Mountain Pl, Raleigh, NC 27613For SaleMLS ID #10187421, Brenda Briggs. Doorify MLS
- $395,0003 bd2 ba1.5k sqft3516 Donna Rd, Raleigh, NC 27604For SaleMLS ID #10190913, Victor Barreiro. Doorify MLS
- $365,0003 bd2 ba1.7k sqft3404 Marquis Dr, Durham, NC 27704For SaleMLS ID #10175349, Craig Tribus. Doorify MLS
- $445,0003 bd2 ba2k sqft56 Heartleaf Sq, Youngsville, NC 27596For SaleMLS ID #10202585, Sue Floyd. Doorify MLS
- $300,0003 bd2 ba1.2k sqft6 Crimson Clover Ct, Durham, NC 27704For SaleMLS ID #10185348, Thomas Ladane Shoupe. Doorify MLS
