Skip main navigation
Sold for $385,000
  • $385,000

    1110 Lake Ridge Dr, Creedmoor, NC 27522

    3beds
    1,434sqft
    Single Family Residence
    Built in 2005
    0.94 Acres Lot
    $385,000 Zestimate®
    $268/sqft
    $1,867 Estimated rent

    Home value

    $385,000

    $362,000 - $408,000

    $1,867/mo

    Zestimate® history
    Loading
    Loading...

    Owner options

    List your home for rent

    $1,867/mo

    Rent Zestimate®

    Find your next renter with Zillow Rental Manager. Plus, with online applications, you can quickly screen prospective tenants – for free.

    Learn more

    $1,867/mo

    Rent Zestimate®

    Refinance and save

    $2,509/mo

    Est. payment

    Refinancing to a lower rate could help reduce your monthly payments and save thousands over the life of the loan.

    See today's rates

    $2,509/mo

    Est. payment

    Explore your selling options

    Work with a Zillow partner agent

    Leverage their expertise and Zillow's premium Showcase listings to get your home seen by more buyers.

    Get started

    List with your own agent

    Get your home in front of millions of buyers by listing it on Zillow.

    Learn how to do it

    Sell it yourself

    Take full control of how buyers see your home on Zillow by listing For Sale by Owner (FSBO).

    List your home

    What's special

    Brick front ranchQuiet cul-de-sac
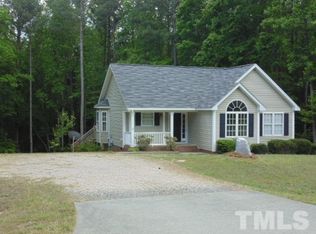
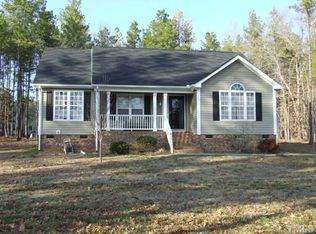
    Tucked into a quiet cul-de-sac on almost an acre of open space and mature hardwoods, 1110 Lake Ridge Drive offers something increasingly hard to find: an opportunity to slow down. Offered to the public for the first time by its original owner, this brick front ranch has been thoughtfully cared for and is seeking its next chapter. There is freedom here for the things that tend to get pushed aside when life gets busy. A 3 car garage means room for the cars, the toys and the hobbies, while the unfinished apartment above waits for its purpose. The detached workshop, equipped with electricity and plumbing, provides the perfect spot for a creative studio, he/she shed or whatever your version of "I've always wanted to..." happens to be. And when the afternoon turns into evening, nearly 1,000sqft of composite decking becomes the backdrop for dinner with friends, birthday celebrations or a gathering that lasts a little longer than planned. Beyond it all, the trees remain untouched, offering a secluded wooded buffer that makes the outside world feel a little farther away than it actually is. Inside, the same easygoing spirit continues. A spacious family room centers around a beautiful stone fireplace, creating the perfect place to settle in once the temperatures drop. The kitchen's warm wood cabinetry and generous counter space are complemented by a bay window overlooking the backyard, while the vaulted primary suite establishes a private place to retreat at the end of the day. Two additional bedrooms and a full bath provide plenty of comfort for family or guests. And if you thought the possibilities ended there, just walk upstairs. Approximately 1,000sqft of unfinished potential is ready for...an office, fitness studio, playroom, guest quarters or combination of them all! When you decide to leave your corner of the world, Falls Lake is only minutes away and downtown Wake Forest is just 10 miles down the road. Close enough for dinner, errands & adventure. Far enough away that coming home feels like a nice change of pace. This lifestyle isn't about keeping up with what's next. It's about enjoying what's already here. And with an abundance of land, privacy, flexibility and room to create, properties like this are becoming incredibly rare. Welcome home!

    Zillow last checked:

    Listing updated:

    Listed by:

    Jason Dapkevich 919-961-2003,

    Keller Williams Legacy

    Bought with:

    Tara Lynn Campbell-Kerensky, 323277

    eXp Realty, LLC - C

    Source: Doorify MLS,MLS#: 10187435MLS Logo

    Facts & features

    Interior

    Bedrooms & bathrooms
    • Bedrooms: 3
    • Bathrooms: 2
    • Full bathrooms: 2
    • Main level bedrooms: 3
    Primary bedroom
    • Level: Main
    • Area: 203 Square Feet
    • Dimensions: 14.5 x 14.0
    Bedroom 2
    • Level: Main
    • Area: 109.18 Square Feet
    • Dimensions: 10.3 x 10.6
    Bedroom 3
    • Level: Main
    • Area: 133.56 Square Feet
    • Dimensions: 12.6 x 10.6
    Family room
    • Level: Main
    • Area: 285.25 Square Feet
    • Dimensions: 17.5 x 16.3
    Kitchen
    • Level: Main
    • Area: 255.5 Square Feet
    • Dimensions: 14.6 x 17.5
    Other
    • Description: Unfinished flex space
    • Level: Second
    • Area: 415.8 Square Feet
    • Dimensions: 21.0 x 19.8
    Other
    • Description: Unfinished second flex space
    • Level: Second
    • Area: 501.5 Square Feet
    • Dimensions: 29.5 x 17.0
    Other
    • Description: Garage
    • Level: Main
    • Area: 768 Square Feet
    • Dimensions: 24.0 x 32.0
    Other
    • Description: Above garage unfinished flex space
    • Level: Second
    • Area: 170 Square Feet
    • Dimensions: 10.0 x 17.0
    Other
    • Description: Above garage unfinished second flex space
    • Level: Second
    • Area: 160 Square Feet
    • Dimensions: 16.0 x 10.0
    Workshop
    • Level: Main
    • Area: 144 Square Feet
    • Dimensions: 12.0 x 12.0
    Heating
    • Forced Air
    Cooling
    • Central Air
    Appliances
    • Included: Dishwasher, Microwave, Range
    • Laundry: Laundry Closet
    Features
    • Ceiling Fan(s), Double Vanity, Eat-in Kitchen, Pantry, Primary Downstairs, Storage, Vaulted Ceiling(s), Walk-In Closet(s), Separate Shower, Bathtub/Shower Combination, Room Over Garage
    • Flooring: Laminate, Luxury Vinyl
    • Number of fireplaces: 1
    • Fireplace features: Family Room, Stone
    Interior area
    • Total structure area: 1,434
    • Total interior livable area: 1,434 sqft
    • Finished area above ground: 1,434
    • Finished area below ground: 0

    Property

    Parking
    • Total spaces: 3
    • Parking features: Additional Parking, Gravel
    • Garage spaces: 3
    Features
    • Levels: One,Two
    • Stories: 2
    • Patio & porch: Deck, Front Porch
    • Exterior features: Private Yard, Storage
    Lot
    • Size: 0.94 Acres
    • Features: Front Yard, Many Trees, Private
    Details
    • Additional structures: Garage(s), Outbuilding, Workshop
    • Parcel number: 181400723101
    • Special conditions: Standard

    Construction

    Type & style
    • Home type: SingleFamily
    • Architectural style: Ranch
    • Property subtype: Single Family Residence
    Materials
    • Brick Veneer, Vinyl Siding
    • Foundation: Crawlspace
    • Roof: Shingle
    Condition
    • New construction: No
    • Year built: 2005

    Utilities & green energy

    • Sewer: Septic Tank
    • Water: Well

    Community & HOA

    Community
    • Subdivision: Falls Meadow
    HOA
    • Has HOA: No
    Location
    • Region: Creedmoor

    Financial & listing details

    • Price per square foot: $268/sqft
    • Tax assessed value: $374,184
    • Annual tax amount: $2,328
    • Date on market: 8/20/2026
    • Listing agreement: Exclusive Right To Sell
    • Listing terms: Cash,Conventional,FHA,VA Loan

    Price history

    DateEventPrice
    9/21/2026Sold$385,000+1.3%$268/sqft
    Source: Doorify MLS #10187435 Report a problem
    8/23/2026Pending sale$380,000$265/sqft
    Source: Doorify MLS #10187435 Report a problem
    8/20/2026Listed for sale$380,000+140.5%$265/sqft
    Source: Doorify MLS #10187435 Report a problem
    4/29/2005Sold$158,000$110/sqft
    Source: Public Record Report a problem

    Public tax history

    YearProperty taxesTax assessment
    2025$2,354 +0.4%$374,184 +0%
    2024$2,345 +79%$374,024 +102.6%
    2023$1,310 +0.8%$184,571
    2022$1,299 +1.8%$184,571
    2021$1,276 -14.4%$184,571
    2020$1,491 $184,571 +0%
    2019$1,491 -20.7%$184,567
    2018$1,880 +12.5%$184,567 +6.5%
    2016$1,671 $173,273
    2015$1,671 +6.4%$173,273
    2014$1,570 -3%$173,273
    2013$1,619 $173,273
    2012-- $173,273
    2011-- $173,273
    2010-- $173,273 +14.6%
    2009-- $151,227
    2008-- $151,227
    2007$1,182 $151,227
    Find assessor info on the county website

    Neighborhood: 27522

    Nearby schools

    GreatSchools rating
    Schools provided by the listing agent
    • Elementary: Granville County Schools
    • Middle: Granville County Schools
    • High: Granville County Schools

    Source: Doorify MLS. This data may not be complete. We recommend contacting the local school district to confirm school assignments for this home.

    Get a cash offer in 3 minutes
    Find out how much your home could sell for in as little as 3 minutes with a no-obligation cash offer.
    Estimated market value
    $385,000
    Get a cash offer in 3 minutes
    Find out how much your home could sell for in as little as 3 minutes with a no-obligation cash offer.
    Estimated market value
    $385,000