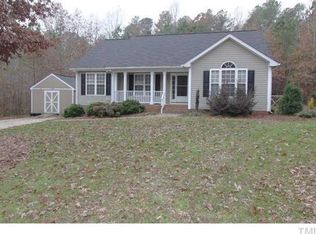
Beautiful one story transitional home with a bright open floor plan, rocking chair front porch and an amazing screened porch plus a flat fenced yard on a quiet culdesac! Well maintained and NEW CARPET AND PAINT throughout. Foyer has a front door with side light and coat closet. The Dining area has a vaulted ceiling and bay alcove. Enjoy time with family and friends in the large Family room with dramatic vaulted ceiling, and gas log fireplace with marble surround. The sunny Kitchen opens to the family room and offers lots of cabinets and counter space, new LVP flooring, a pantry and a breakfast bar. The spacious Primary bedroom has a ceilng fan and a generous sized walk-in closet. The Primary bath offers a dual vanity, garden tub and separate shower. Both secondary bedrooms have ceiling fans and one has a built-in bookcase and a vaulted ceiling! Walk through the French doors to the screened in porch of your dreams and enjoy the beautifully landscaped private fenced backyard. The backyard includes a firepit, storage building, blueberry and rasberry bushes and grapes vines, garden area and a chicken coop! 2 car carport!
Pending
$319,900
10 Beechnut Ct, Franklinton, NC 27525
3beds
1,391sqft
Single Family Residence
Built in 2001
1.01 Acres Lot
$313,800 Zestimate®
$230/sqft
$-- HOA
What's special
Rocking chair front porchBreakfast barGarden areaBright open floor planAmazing screened porchChicken coopGenerous sized walk-in closet
- 41 days
- 479
- 49
Likely to sell faster than
Zillow last checked:
Listing updated:
Listed by:
Kathy Beacham 919-632-1807,
Coldwell Banker HPW
Source: Doorify MLS,MLS#: 10192369
Facts & features
Interior
Bedrooms & bathrooms
- Bedrooms: 3
- Bathrooms: 2
- Full bathrooms: 2
- Main level bathrooms: 3
- Main level bedrooms: 3
Primary bedroom
- Level: Main
- Area: 174 Square Feet
- Dimensions: 15.0 x 11.6
Bedroom 2
- Level: Main
- Area: 110 Square Feet
- Dimensions: 11.0 x 10.0
Bedroom 3
- Level: Main
- Area: 100.1 Square Feet
- Dimensions: 11.0 x 9.1
Primary bathroom
- Level: Main
- Area: 111.8 Square Feet
- Dimensions: 13.0 x 8.6
Dining room
- Level: Main
- Area: 139.2 Square Feet
- Dimensions: 12.0 x 11.6
Other
- Level: Main
- Area: 49 Square Feet
- Dimensions: 7.0 x 7.0
Kitchen
- Level: Main
- Area: 117.6 Square Feet
- Dimensions: 12.0 x 9.8
Living room
- Level: Main
- Area: 225 Square Feet
- Dimensions: 15.0 x 15.0
Heating
- Forced Air, Propane
Cooling
- Central Air, Gas Pack
Appliances
- Included: Dishwasher, Electric Range, Electric Water Heater, Range Hood
- Laundry: In Hall
Features
- Bookcases, Ceiling Fan(s), Double Vanity, Entrance Foyer, Open Floorplan, Pantry, Vaulted Ceiling(s), Walk-In Closet(s), Separate Shower, Smooth Ceilings
- Flooring: Carpet, Laminate, Luxury Vinyl
- Windows: Insulated Windows
- Number of fireplaces: 1
- Fireplace features: Family Room, Gas Log
Interior area
- Total structure area: 1,391
- Total interior livable area: 1,391 sqft
- Finished area above ground: 1,391
- Finished area below ground: 0
Property
Parking
- Total spaces: 2
- Parking features: Carport
- Carport spaces: 2
Features
- Levels: One
- Stories: 1
- Entry location: Main
- Patio & porch: Covered, Front Porch, Porch, Screened
- Exterior features: Fire Pit, Garden, Rain Gutters, Storage, Fenced Yard
- Fencing: Fenced
- Has view: Yes
- View description: Neighborhood
Lot
- Size: 1.01 Acres
- Features: Cul-De-Sac, Corner Lot, Garden, Landscaped, Level, Hardwood Trees
Details
- Additional structures: Poultry Coop, Storage
- Parcel number: 035063
- Zoning: FCO R-30
- Special conditions: Standard
Construction
Type & style
- Home type: SingleFamily
- Architectural style: Ranch
- Property subtype: Single Family Residence
Materials
- Vinyl Siding
- Foundation: Crawlspace
- Roof: Shingle
Condition
- New construction: No
- Year built: 2001
Utilities & green energy
- Sewer: Septic Tank
- Water: Well
- Utilities for property: Electricity Connected, Propane, Water Connected, Septic Connected
Community & HOA
Community
- Features: None
- Subdivision: Stonefield
HOA
- Has HOA: No
Location
- Region: Franklinton
Financial & listing details
- Price per square foot: $230/sqft
- Tax assessed value: $278,050
- Annual tax amount: $1,694
- Date on market: 9/12/2026
- Listing agreement: Exclusive Right To Sell
- Listing terms: Cash,Conventional,FHA,VA Loan
- Road surface type: Paved
Estimated market value
$313,800
$298,000 - $329,000
$1,803/mo
Price history
| Date | Event | Price |
|---|---|---|
| 10/12/2026 | Pending sale | $319,900$230/sqft |
Source:  Doorify MLS #10192369 Report a problem Doorify MLS #10192369 Report a problem | ||
| 9/12/2026 | Listed for sale | $319,900+128.5%$230/sqft |
Source: Doorify MLS #10192369 Report a problem | ||
| 10/7/2014 | Sold | $140,000+2.9%$101/sqft |
Source: Public Record Report a problem | ||
| 3/27/2009 | Sold | $136,000$98/sqft |
Source: Public Record Report a problem | ||
Public tax history
| Year | Property taxes | Tax assessment |
|---|---|---|
| 2025 | $1,695 +0.8% | $278,050 |
| 2024 | $1,681 +15.7% | $278,050 +79.1% |
| 2023 | $1,453 +1.8% | $155,270 |
| 2022 | $1,428 -1.1% | -- |
| 2021 | $1,443 -1.1% | -- |
| 2020 | $1,459 +1.5% | -- |
| 2019 | $1,437 +5.6% | $155,270 |
| 2018 | $1,360 | $155,270 +19.2% |
| 2017 | $1,360 | $130,310 |
| 2016 | $1,360 | $130,310 |
| 2015 | $1,360 +10.9% | $130,310 +3.1% |
| 2014 | $1,227 | $126,340 |
| 2013 | -- | $126,340 |
| 2012 | -- | $126,340 -2.2% |
| 2011 | -- | $129,171 |
| 2010 | -- | $129,171 |
| 2009 | -- | $129,171 |
| 2008 | -- | $129,171 |
Find assessor info on the county website
Monthly payment
Est. payment
Payment breakdown
Explore the cost of this home by adjusting the details. Changes won't be saved.Climate risks
Neighborhood: 27525
Nearby schools
Schools provided by the listing agent
- Elementary: Franklin - Franklinton Elementary
- Middle: Franklin - Franklinton Middle School
- High: Franklin - Franklinton High
Source: Doorify MLS. This data may not be complete. We recommend contacting the local school district to confirm school assignments for this home.
Similar homes
- $299,0004 bd3 ba1.6k sqft290 Misty Way, Franklinton, NC 27525For Sale
 MLS ID #10195897, Ryan Daniel Sabatini. Doorify MLS
 - $305,0003 bd3 ba1.6k sqft115 Cornerstone Dr, Franklinton, NC 27525For Sale
 MLS ID #10169628, Lynn Foster. Doorify MLS
 - $375,0003 bd2 ba1.7k sqft2626 Pauline Oaks Drive, Franklinton, NC 27525For Sale
 MLS ID #100606817, Blair Turner, Turner Realty Team. Hive MLS
 - $310,0003 bd2 ba1.2k sqft270 Cherrylaurel Dr, Youngsville, NC 27596For Sale
 MLS ID #10198966, Meisha Spang. Doorify MLS
 - $315,0003 bd2 ba1.1k sqft108 Bristol Ct, Youngsville, NC 27596For SaleMLS ID #10182034, Ryan Daniel Sabatini. Doorify MLS
- $230,0003 bd1 ba1.5k sqft571 Winston St, Franklinton, NC 27525For SaleMLS ID #10178203, Thomas Ladane Shoupe. Doorify MLS
- $305,0003 bd2 ba1.2k sqft1016 Holden Rd, Youngsville, NC 27596For SaleMLS ID #10190862, Angie Cole. Doorify MLS
- $299,9003 bd2 ba1.5k sqft606 Dabney Woods Ln, Henderson, NC 27537For SaleMLS ID #10190659, Benji Hight. Doorify MLS
- $325,0003 bd2 ba1.2k sqft1513 Solunar Ct, Wake Forest, NC 27587For SaleMLS ID #10194688, Alison Malloy Wojnarowski. Doorify MLS
- $375,0003 bd2 ba1.3k sqft1105 Lake Ridge Dr, Creedmoor, NC 27522For SaleMLS ID #10196938, Monica Guerra. Doorify MLS
- $314,9003 bd3 ba2k sqft20 Greenleaf Ct, Louisburg, NC 27549For SaleMLS ID #10178942, Andrea H Reeves. Doorify MLS
- $289,0003 bd2 ba1.4k sqft112 Waiters Way, Youngsville, NC 27596For SaleMLS ID #10179507, Tina Lutrario. Doorify MLS
- $269,0003 bd2 ba1k sqft102 Wilsons Way, Creedmoor, NC 27522For SaleMLS ID #10199008, Tabitha R Wade. Doorify MLS
- $324,9003 bd2 ba1.3k sqft1565 Spring Valley Lake Rd, Henderson, NC 27537For SaleMLS ID #10196666, Wallace Peiffer. Doorify MLS
- $325,0003 bd2 ba1.3k sqft145 Gray Bass Ct, Zebulon, NC 27597For SaleMLS ID #10191221, Thomas Ladane Shoupe. Doorify MLS
- $215,0003 bd1 ba990 sqft200 Joyner St, Franklinton, NC 27525For SaleMLS ID #10197044, Craig Tribus. Doorify MLS
- $319,9003 bd2 ba1.5k sqft2656 Bowden Dr, Creedmoor, NC 27522For SaleMLS ID #10187968, Jeffrey Quick. Doorify MLS
- $300,0003 bd2 ba1.1k sqft95 Wembley Ct, Youngsville, NC 27596For SaleMLS ID #10182241, Susan Napolitano. Doorify MLS
- $345,0003 bd2 ba1.5k sqft4034 Oak Valley Dr, Stem, NC 27581For SaleMLS ID #10196789, Terry Carpenter. Doorify MLS
