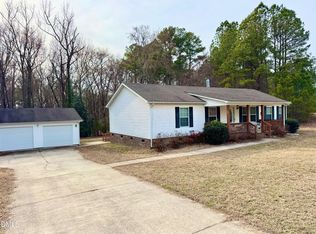
AWESOME 36x24 DETACHED WORKSHOP/GARAGE, 1.01-ACRE LOT & JUST 7 MILES TO KERR LAKE! This ranch offers a great combination of comfortable living, recent updates, and incredible workshop space. The 36x24 detached workshop/garage is ideal for hobbies, projects, storage, or extra vehicles and features 220V outlets, heating, wall-unit A/C, NEW LED lighting, built-in speakers, and mounted shelving that conveys. Inside, NEW LVP flooring was installed throughout in April 2026, and the interior and exterior have been recently painted. The spacious living room features a wood-burning fireplace with masonry surround and wood mantel. The galley-style kitchen offers solid-surface countertops and stainless steel appliances, including the refrigerator. The primary bedroom has a private en-suite bath with an oversized shower, and fixtures in both bathrooms were updated in June 2026. Enjoy the outdoors from the 16x12 covered porch overlooking the backyard and stone grilling patio. Additional storage in the 13x10 shed. Situated on 1.01 acres with plenty of room to enjoy and just 7 miles from the Kerr Lake State Recreation Area boat ramp at Nutbush—bring the boat and lake toys! 2-10 Home Warranty included!
For sale
$324,900
1565 Spring Valley Lake Rd, Henderson, NC 27537
3beds
1,369sqft
Single Family Residence
Built in 1988
1.01 Acres Lot
$-- Zestimate®
$237/sqft
$30/mo HOA
What's special
Stone grilling patioGalley-style kitchenSolid-surface countertops
- 1 day
- 208
- 18
Likely to sell faster than
Zillow last checked:
Listing updated:
Listed by:
Wallace Peiffer 919-302-1215,
Premier Advantage Realty Inc
Source: Doorify MLS,MLS#: 10196666
Facts & features
Interior
Bedrooms & bathrooms
- Bedrooms: 3
- Bathrooms: 2
- Full bathrooms: 2
- Main level bathrooms: 2
- Main level bedrooms: 3
Primary bedroom
- Level: Main
- Area: 168.75 Square Feet
- Dimensions: 13.5 x 12.5
Bedroom 2
- Level: Main
- Area: 110 Square Feet
- Dimensions: 11.0 x 10.0
Bedroom 3
- Level: Main
- Area: 135 Square Feet
- Dimensions: 13.5 x 10.0
Dining room
- Level: Main
- Area: 218.36 Square Feet
- Dimensions: 20.6 x 10.6
Kitchen
- Level: Main
- Area: 92.8 Square Feet
- Dimensions: 11.6 x 8.0
Laundry
- Level: Main
Living room
- Level: Main
- Area: 347.4 Square Feet
- Dimensions: 19.3 x 18.0
Heating
- Forced Air
Cooling
- Central Air
Appliances
- Included: Dishwasher, Electric Range, Microwave, Refrigerator, Stainless Steel Appliance(s), Washer/Dryer
- Laundry: Laundry Room, Main Level
Features
- Ceiling Fan(s), Entrance Foyer, Primary Downstairs, Kitchen/Dining Room Combination, Separate Shower
- Flooring: Luxury Vinyl
- Windows: Insulated Windows
- Number of fireplaces: 1
- Fireplace features: Living Room, Wood Burning
Interior area
- Total structure area: 1,369
- Total interior livable area: 1,369 sqft
- Finished area above ground: 1,369
- Finished area below ground: 0
Property
Parking
- Total spaces: 2
- Parking features: Attached, Concrete, Detached, Garage Faces Front, Parking Pad, Workshop in Garage
- Garage spaces: 2
- Has uncovered spaces: Yes
Features
- Levels: One
- Stories: 1
- Patio & porch: Covered, Patio
- Exterior features: Rain Gutters, Storage
- Fencing: None
- Has view: Yes
- View description: Rural
Lot
- Size: 1.01 Acres
- Features: Landscaped
Details
- Additional structures: Second Garage, Shed(s), Storage, Workshop
- Parcel number: 0202 02 063
- Zoning: Res
- Special conditions: Standard
Construction
Type & style
- Home type: SingleFamily
- Architectural style: Ranch
- Property subtype: Single Family Residence
Materials
- Masonite
- Foundation: Crawlspace
- Roof: Shingle
Condition
- New construction: No
- Year built: 1988
Utilities & green energy
- Sewer: Septic Tank
- Water: Shared Well
Community & HOA
Community
- Subdivision: Spring Valley
HOA
- Has HOA: Yes
- Amenities included: None
- Services included: Water
- HOA fee: $30 monthly
- HOA name: Spring Valley Property Owners
- HOA phone: 252-492-7418
Location
- Region: Henderson
Financial & listing details
- Price per square foot: $237/sqft
- Tax assessed value: $191,647
- Annual tax amount: $1,688
- Date on market: 10/5/2026
- Listing agreement: Exclusive Right To Sell
- Listing terms: Cash,Conventional,FHA,USDA Loan,VA Loan
Estimated market value
Not available
Estimated sales range
Not available
Not available
Price history
| Date | Event | Price |
|---|---|---|
| 10/5/2026 | Listed for sale | $324,900+136.3%$237/sqft |
Source:  Doorify MLS #10196666 Report a problem Doorify MLS #10196666 Report a problem | ||
| 2/7/2014 | Sold | $137,500+11.3%$100/sqft |
Source: Public Record Report a problem | ||
| 7/11/2007 | Sold | $123,500+8.8%$90/sqft |
Source: Public Record Report a problem | ||
| 6/28/2005 | Sold | $113,500$83/sqft |
Source: Public Record Report a problem | ||
Public tax history
| Year | Property taxes | Tax assessment |
|---|---|---|
| 2025 | $1,685 +12.3% | $191,647 |
| 2024 | $1,500 +115.3% | $191,647 +62.8% |
| 2023 | $697 | $117,741 |
| 2022 | $697 | $117,741 |
| 2021 | $697 +0.4% | $117,741 |
| 2020 | $694 +0.7% | $117,741 |
| 2019 | $689 +2.2% | $117,741 |
| 2018 | $674 -3.6% | $117,741 |
| 2017 | $699 -42% | $117,741 |
| 2016 | $1,205 | $117,741 -7% |
| 2015 | $1,205 +4% | $126,650 0% |
| 2014 | $1,159 | $126,661 |
Find assessor info on the county website
Monthly payment
Est. payment
Payment breakdown
Explore the cost of this home by adjusting the details. Changes won't be saved.Climate risks
Neighborhood: 27537
Nearby schools
Schools provided by the listing agent
- Elementary: Vance - E O Young Jr Elementary School
- Middle: Vance - Vance County Middle School
- High: Vance - Vance County High School
Source: Doorify MLS. This data may not be complete. We recommend contacting the local school district to confirm school assignments for this home.
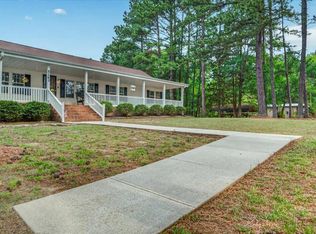
Similar homes
- $304,5003 bd2 ba1.5k sqft5141 State Highway 39 N, Henderson, NC 27537For Sale
 MLS ID #10176446, Dania Santos. Doorify MLS
 - $295,0003 bd2 ba1.3k sqft4066 Pleasants Rd, Oxford, NC 27565For Sale
 MLS ID #10196476, Sydnie Averette. Doorify MLS
 - $284,0003 bd3 ba1.4k sqft1625 Berry Ave, Henderson, NC 27536For Sale
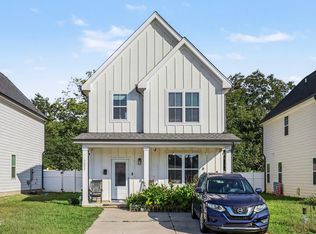 MLS ID #10196627, Luease Cyrus. Doorify MLS
 - $239,9003 bd2 ba1.6k sqft615 Fred Royster Rd, Henderson, NC 27537For Sale
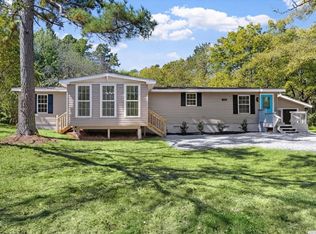 MLS ID #10196460, Nicholas S Yarrington. Doorify MLS
 - $289,9004 bd2 ba1.7k sqft2105 Newton Dairy Rd, Henderson, NC 27537For SaleMLS ID #10175543, Jenny Wenzell Ortiz. Doorify MLS
- $349,9002 bd1 ba1.1k sqft95 N Waters Edge Ln, Henderson, NC 27537For SaleMLS ID #10184285, Kathy Newton. Doorify MLS
- $279,0003 bd2 ba2k sqft970 Us Highway 158 Byp, Henderson, NC 27537For SaleMLS ID #10186876, Hope Howard. Doorify MLS
- $329,0003 bd2 ba1.3k sqft126 Hunter Rd, Henderson, NC 27537For SaleMLS ID #10169731, Timothy Andrew Henderson. Doorify MLS
- $279,0003 bd2 ba1.8k sqft424 Bowman Ln, Henderson, NC 27537For SaleMLS ID #10188811, Stephanie C Hoyle. Doorify MLS
- $235,0003 bd3 ba1.2k sqft603 Sagefield Way, Henderson, NC 27537For SaleMLS ID #10194796, Juana Silva. Doorify MLS
- $237,0003 bd2 ba1.5k sqft2919 Glebe Rd, Henderson, NC 27537For SaleMLS ID #10187447, Thomas Ladane Shoupe. Doorify MLS
- $474,9003 bd2 ba1.7k sqft195 Country Lake Dr, Henderson, NC 27537New ConstructionMLS ID #10196223, Dorathea Schultes. Doorify MLS
- $234,9003 bd2 ba1.5k sqft148 Baptist Church Rd, Henderson, NC 27537For SaleMLS ID #10181235, Mayra Colin. Doorify MLS
- $275,0003 bd3 ba1.6k sqft100 Ranes Dr, Henderson, NC 27536For SaleMLS ID #10193087, Mayra Colin. Doorify MLS
- $365,0004 bd2 ba1.7k sqft1220 Warrenton Road, Henderson, NC 27537For Sale
 MLS ID #100606496, Brittany Brathwaite, EXP Realty LLC - C. Hive MLS
 - $425,0003 bd3 ba1.9k sqft1080 Hedrick Dr, Henderson, NC 27537For SaleMLS ID #10170410, Ruxton Bobbitt. Doorify MLS
- $260,0003 bd2 ba1.6k sqft479 Ridgecrest Trl, Henderson, NC 27537For SaleMLS ID #10165895, Heather Anagnos. Doorify MLS
- $254,9003 bd2 ba1.3k sqft111 Fox Run, Henderson, NC 27536For SaleMLS ID #10195227, Sheila Owen. Doorify MLS
- $225,0003 bd2 ba1.6k sqft3645 Hicksboro Rd, Henderson, NC 27537For SaleMLS ID #10188605, James Hutson. Doorify MLS
