Charm, character, and room to spread out on a big level lot backing to the woods located approx 15 mins from KERR LAKE. This brick ranch shows beautifully, with gleaming hardwood floors running through the living room and all three bedrooms. Big-ticket items are already handled: replacement windows throughout and a recently installed shingle roof — plus a one-year home warranty offered to the buyer. Step inside to a bright living room with a wide picture window framing the front yard, flowing into a knotty pine dining area and kitchen full of genuine vintage warmth — original pine cabinetry, a built-in breakfast bar with tucked-away stools, and a full stainless appliance package including range, microwave, dishwasher, and side-by-side refrigerator. The showstopper is the enormous sunken family room: nearly 19x22 feet, wrapped in natural stone wainscot with a floor-to-ceiling stone column, a reclaimed barnwood plank ceiling, luxury vinyl plank flooring, and windows on three sides. Whatever you need it to be — great room, game room, home office, or all three at once. Three comfortable bedrooms sit down their own private hall, each with hardwoods and ceiling fans. Both bathrooms have been updated with vanities, light fixtures, and flooring; the full hall bath adds a distinctive whitewashed wood accent wall, and the primary bedroom enjoys its own private half bath. The dedicated laundry room carries the reclaimed-wood look and adds extra storage — and the washer and dryer convey. Outside: a sprawling, mostly cleared yard, mature shade trees, a wide gravel drive with parking for several vehicles, a massive storage shed, and a wooded tree line for privacy. 1,601 square feet of updated, move-in-ready living with real personality. Come see it before it's gone.
For sale
Price cut: $10K (9/5)
$225,000
3645 Hicksboro Rd, Henderson, NC 27537
3beds
1,601sqft
Single Family Residence
Built in 1964
0.68 Acres Lot
$221,400 Zestimate®
$141/sqft
$-- HOA
What's special
Brick ranchReclaimed barnwood plank ceilingMature shade treesSprawling mostly cleared yardWasher and dryer conveyReplacement windows throughoutWindows on three sides
- 48 days
- 725
- 55
Likely to sell faster than
Zillow last checked:
Listing updated:
Listed by:
James Hutson 252-915-2311,
Ninja Realty
Source: Doorify MLS,MLS#: 10188605
Facts & features
Interior
Bedrooms & bathrooms
- Bedrooms: 3
- Bathrooms: 2
- Full bathrooms: 1
- 1/2 bathrooms: 1
- Main level bathrooms: 1
- Main level bedrooms: 3
Primary bedroom
- Level: Main
- Area: 167.12 Square Feet
- Dimensions: 13.8 x 12.11
Bedroom 2
- Level: Main
- Area: 153.32 Square Feet
- Dimensions: 13.8 x 11.11
Bedroom 3
- Level: Main
- Area: 113.42 Square Feet
- Dimensions: 10.6 x 10.7
Primary bathroom
- Level: Main
- Area: 46.36 Square Feet
- Dimensions: 6.1 x 7.6
Family room
- Level: Main
- Area: 405.15 Square Feet
- Dimensions: 18.5 x 21.9
Kitchen
- Level: Main
- Area: 140.3 Square Feet
- Dimensions: 11.5 x 12.2
Laundry
- Level: Main
- Area: 41.36 Square Feet
- Dimensions: 13.3 x 3.11
Living room
- Level: Main
- Area: 226.44 Square Feet
- Dimensions: 20.4 x 11.1
Heating
- Central, Electric
Cooling
- Central Air, Ceiling Fan(s), Electric
Appliances
- Included: Dishwasher, Electric Range, Microwave, Refrigerator
- Laundry: Inside, Laundry Room
Features
- Flooring: Hardwood
Interior area
- Total structure area: 1,601
- Total interior livable area: 1,601 sqft
- Finished area above ground: 1,601
- Finished area below ground: 0
Property
Parking
- Total spaces: 5
- Parking features: Driveway
- Uncovered spaces: 5
Features
- Levels: One
- Stories: 1
- Patio & porch: Front Porch
- Exterior features: Private Yard, Storage
Lot
- Size: 0.68 Acres
- Features: Back Yard, Front Yard, Level
Details
- Additional structures: Shed(s)
- Parcel number: 0379 02002
- Special conditions: Standard
Construction
Type & style
- Home type: SingleFamily
- Architectural style: Ranch
- Property subtype: Single Family Residence
Materials
- Brick, Stone Veneer
- Foundation: Crawlspace
- Roof: Architectural Shingle
Condition
- New construction: No
- Year built: 1964
Utilities & green energy
- Sewer: Septic Tank
- Water: Public
- Utilities for property: Electricity Connected, Water Connected, Septic Connected
Community & HOA
HOA
- Has HOA: No
Location
- Region: Henderson
Financial & listing details
- Price per square foot: $141/sqft
- Tax assessed value: $219,645
- Annual tax amount: $1,913
- Date on market: 8/26/2026
- Listing agreement: Exclusive Right To Sell
- Listing terms: Conventional,FHA,USDA Loan,VA Loan
- Road surface type: Paved
Estimated market value
$221,400
$210,000 - $232,000
$1,642/mo
Price history
| Date | Event | Price |
|---|---|---|
| 9/5/2026 | Price change | $225,000-4.3%$141/sqft |
Source: Doorify MLS #10188605 Report a problem | ||
| 8/26/2026 | Listed for sale | $235,000+2.7%$147/sqft |
Source:  Doorify MLS #10188605 Report a problem Doorify MLS #10188605 Report a problem | ||
| 8/1/2026 | Listing removed | $228,900$143/sqft |
Source: Doorify MLS #10141492 Report a problem | ||
| 6/27/2026 | Price change | $228,900-4.2%$143/sqft |
Source: Doorify MLS #10141492 Report a problem | ||
| 5/5/2026 | Price change | $238,900-4%$149/sqft |
Source: Doorify MLS #10141492 Report a problem | ||
| 4/9/2026 | Price change | $248,900-3.9%$155/sqft |
Source: Doorify MLS #10141492 Report a problem | ||
| 3/16/2026 | Price change | $258,900-3.7%$162/sqft |
Source: Doorify MLS #10141492 Report a problem | ||
| 2/17/2026 | Price change | $268,900-2.2%$168/sqft |
Source: Doorify MLS #10141492 Report a problem | ||
| 1/15/2026 | Listed for sale | $274,900+15.5%$172/sqft |
Source: Doorify MLS #10141492 Report a problem | ||
| 11/30/2023 | Sold | $238,000-2.9%$149/sqft |
Source: Doorify MLS #2531512 Report a problem | ||
| 10/11/2023 | Pending sale | $245,000$153/sqft |
Source: Doorify MLS #2531512 Report a problem | ||
| 10/2/2023 | Price change | $245,000-2%$153/sqft |
Source: Doorify MLS #2531512 Report a problem | ||
| 9/18/2023 | Price change | $249,900-2%$156/sqft |
Source: Doorify MLS #2531512 Report a problem | ||
| 9/11/2023 | Listed for sale | $255,000+95.1%$159/sqft |
Source: Doorify MLS #2531512 Report a problem | ||
| 7/7/2023 | Sold | $130,675$82/sqft |
Source: Public Record Report a problem | ||
Public tax history
| Year | Property taxes | Tax assessment |
|---|---|---|
| 2025 | $1,910 +11% | $219,645 |
| 2024 | $1,720 +85.3% | $219,645 +166.2% |
| 2023 | $928 | $82,516 |
| 2022 | $928 | $82,516 |
| 2021 | $928 +0.3% | $82,516 |
| 2020 | $925 +0.5% | $82,516 |
| 2019 | $920 +2.3% | $82,516 |
| 2018 | $899 +2.7% | $82,516 |
| 2017 | $876 | $82,516 |
| 2016 | $876 | $82,516 -7.1% |
| 2015 | $876 +3.7% | $88,820 0% |
| 2014 | $844 | $88,828 |
Find assessor info on the county website
Monthly payment
Est. payment
Payment breakdown
Explore the cost of this home by adjusting the details. Changes won't be saved.Climate risks
Neighborhood: 27537
Nearby schools
Schools provided by the listing agent
- Elementary: Vance - Dabney Elementary School
- Middle: Vance - Vance County Middle School
- High: Vance - Vance County High School
Source: Doorify MLS. This data may not be complete. We recommend contacting the local school district to confirm school assignments for this home.
Similar homes
- $239,9003 bd2 ba1.7k sqft615 Fred Royster Rd, Henderson, NC 27537For Sale
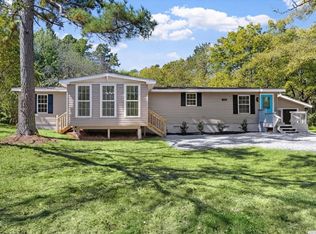
 MLS ID #10196460, Nicholas S Yarrington. Doorify MLS
 - $234,9003 bd2 ba1.5k sqft148 Baptist Church Rd, Henderson, NC 27537For Sale
 MLS ID #10181235, Mayra Colin. Doorify MLS
 - $215,0003 bd2 ba1.9k sqft910 Parham St, Henderson, NC 27536For Sale
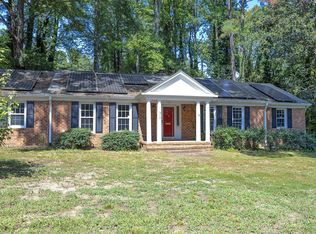 MLS ID #10193747, Tim Burrell. Doorify MLS
 - $279,0003 bd2 ba2k sqft970 Us Highway 158 Byp, Henderson, NC 27537For Sale
 MLS ID #10186876, Hope Howard. Doorify MLS
 - $259,0003 bd2 ba1.8k sqft424 Bowman Ln, Henderson, NC 27537For SaleMLS ID #10188811, Stephanie C Hoyle. Doorify MLS
- $222,5003 bd2 ba1.8k sqft132 Watson Dr, Henderson, NC 27536For SaleMLS ID #10182197, Tim Burrell. Doorify MLS
- $220,0003 bd2 ba1.5k sqft129 Jamel Ln, Henderson, NC 27537For SaleMLS ID #10192384, Rebekah Atkinson Martin. Doorify MLS
- $185,0003 bd1 ba1.1k sqft1020 Jackson Royster Rd, Henderson, NC 27537For SaleMLS ID #10160938, Stephanie C Hoyle. Doorify MLS
- $217,0003 bd1 ba1k sqft1617 Oakdale Cir, Henderson, NC 27536For SaleMLS ID #10193653, Heather Anagnos. Doorify MLS
- $324,9003 bd2 ba1.3k sqft1565 Spring Valley Lake Rd, Henderson, NC 27537For SaleMLS ID #10196666, Wallace Peiffer. Doorify MLS
- $225,0002 bd3 ba2k sqft1531 Hamlett Dr, Henderson, NC 27536For SaleMLS ID #10188477, Thomas Ladane Shoupe. Doorify MLS
- $209,0003 bd2 ba1.4k sqft12835 State Highway 39 N, Henderson, NC 27537For SaleMLS ID #10169503, Laura Pendergrass. Doorify MLS
- $235,0003 bd1 ba1.3k sqft2064 Oak Hill Rd, Oxford, NC 27565For SaleMLS ID #10197353, Douglas Neil Gresham. Doorify MLS
- $210,0003 bd2 ba1.2k sqft1569 Satterwhite Rd, Oxford, NC 27565For SaleMLS ID #10196820, Edward Stallings. Doorify MLS
- $260,0003 bd2 ba1.6k sqft479 Ridgecrest Trl, Henderson, NC 27537For SaleMLS ID #10165895, Heather Anagnos. Doorify MLS
- $253,0003 bd2 ba2.2k sqft1516 Cypress Dr, Henderson, NC 27536For SaleMLS ID #10191143, Peter Cheng. Doorify MLS
- $230,0003 bd2 ba1.4k sqft330 Hazelwood Dr, Warrenton, NC 27589For SaleMLS ID #10193049, Mayra Colin. Doorify MLS
- $241,9983 bd2 ba2.2k sqft307 Yowland Rd, Henderson, NC 27536For SaleMLS ID #10097889, Nijiyah Nustar. Doorify MLS
