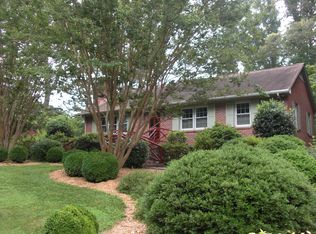
Welcome home to this move-in ready, well maintained, brick ranch offering comfortable one level living on a beautiful town lot in Warrenton, with a sunroom that truly steals the show! Step inside the entry foyer, where rich hardwood floors and soft neutral tones immediately greet you and create a warm, inviting atmosphere. The living room features a wood burning fireplace and is showcased by a full-wall, box bay window that bathes the space in natural light. The open kitchen and dining area is a generous space for gathering and everyday living. Warm solid wood cabinetry wraps the kitchen, providing abundant storage and timeless character. A custom designed center island adds prep space and additional storage. The dining area can comfortably accommodate a full size table for both casual meals and entertaining. Just off the kitchen/dining area, a screened-in porch creates the perfect spot for morning coffee, evening relaxation or enjoying Carolina breezes. The spacious primary bedroom is complemented by a connected half bath with vanity, water closet and classic white ceramic tile. A convenient pass-through door connects to the main full bath, creating a practical and versatile layout. The well sized second bedroom has a built-in desk area that adds use for home office, study or hobby space. Bedroom three boasts a wide, triple window wall that fills the room with natural light, creating a bright and comfortable atmosphere. The living spaces flow effortlessly into what is unquestionably the heart of the home; an absolutely stunning sunroom wrapped in floor to ceiling walls of windows! Flooded with natural light, this expansive space features a dramatic brick wood burning fireplace, rich wood ceiling and a beautiful, classic patterned, quarry tiled floor. Whether enjoying quiet morning coffee, hosting gatherings or cozying up by the fire on cool evenings; this room offers year-round enjoyment and unforgettable ambiance! A nice sized lot comprised of multiple tax parcels, storage shed for your lawn and garden tools and paved asphalt driveway round out the features of this fantastic home. Conveniently located to downtown Warrenton amenities, only a short drive to Raleigh/Durham and minutes to Lakes Gaston and Kerr. Contact your favorite agent today for a private showing of this move in ready home with a truly exceptional focal point; the sunroom you will never want to leave!! **Note: Home is not for rent, no owner financing, no rent to own** Shown by appointment only, home is closely monitored.
For sale
Price cut: $4.5K (8/15)
$258,500
330 Hazelwood Dr, Warrenton, NC 27589
3beds
1,440sqft
Single Family Residence, Residential
Built in 1966
0.33 Acres Lot
$255,500 Zestimate®
$180/sqft
$-- HOA
What's special
Brick ranchWood burning fireplaceNatural lightFlooded with natural lightPaved asphalt drivewayRich wood ceilingRich hardwood floors
- 190 days
- 255
- 13
Zillow last checked:
Listing updated:
Listed by:
Andrea Short 252-213-7443,
Rochelle Moon Realty
Source: Doorify MLS,MLS#: 10147716
Facts & features
Interior
Bedrooms & bathrooms
- Bedrooms: 3
- Bathrooms: 2
- Full bathrooms: 1
- 1/2 bathrooms: 1
Heating
- Central, Electric, Fireplace(s), Forced Air, Wood
Cooling
- Attic Fan, Ceiling Fan(s), Central Air, Electric, Heat Pump
Appliances
- Included: Built-In Electric Oven, Electric Cooktop, Range Hood, Refrigerator, Stainless Steel Appliance(s)
- Laundry: Electric Dryer Hookup, Laundry Closet, Main Level, Washer Hookup
Features
- Bathtub/Shower Combination, Ceiling Fan(s), Crown Molding, High Speed Internet, Kitchen/Dining Room Combination, Smooth Ceilings
- Flooring: Hardwood, Linoleum, Tile, Varies, Wood
- Doors: Storm Door(s)
- Windows: Blinds, Display Window(s), Double Pane Windows, Insulated Windows, Tinted Windows, Window Treatments
- Number of fireplaces: 2
- Fireplace features: Living Room, Masonry, Wood Burning, Other
Interior area
- Total structure area: 1,440
- Total interior livable area: 1,440 sqft
- Finished area above ground: 1,440
- Finished area below ground: 0
Property
Parking
- Parking features: Asphalt, Driveway, Gravel, Off Street, Paved
Features
- Levels: One
- Stories: 1
- Patio & porch: Glass Enclosed, Porch, Rear Porch, Screened
- Exterior features: Fire Pit, Private Yard, Rain Gutters, Storage
- Fencing: None
- Has view: Yes
- View description: Neighborhood
Lot
- Size: 0.33 Acres
- Dimensions: 155.0' x 121.5' x 158.0' x 121.5'
- Features: Back Yard, City Lot, Front Yard
Details
- Additional structures: Shed(s), Storage
- Parcel number: E5D 36 & E5D 37
- Special conditions: Standard
Construction
Type & style
- Home type: SingleFamily
- Architectural style: Ranch
- Property subtype: Single Family Residence, Residential
Materials
- Brick
- Roof: Shingle
Condition
- New construction: No
- Year built: 1966
Utilities & green energy
- Sewer: Public Sewer
- Water: Public
Community & HOA
Community
- Subdivision: Not in a Subdivision
HOA
- Has HOA: No
Location
- Region: Warrenton
Financial & listing details
- Price per square foot: $180/sqft
- Annual tax amount: $2,403
- Date on market: 2/20/2026
- Road surface type: Asphalt
Estimated market value
$255,500
$243,000 - $268,000
$1,193/mo
Price history
| Date | Event | Price |
|---|---|---|
| 8/15/2026 | Price change | $258,500-1.7%$180/sqft |
Source:  Doorify MLS #10147716 Report a problem Doorify MLS #10147716 Report a problem | ||
| 6/12/2026 | Price change | $263,000-2.6%$183/sqft |
Source: Doorify MLS #10147716 Report a problem | ||
| 2/20/2026 | Listed for sale | $270,000$188/sqft |
Source: Doorify MLS #10147716 Report a problem | ||
Public tax history
Tax history is unavailable.
Monthly payment
Est. payment
Payment breakdown
Explore the cost of this home by adjusting the details. Changes won't be saved.Climate risks
Neighborhood: 27589
Nearby schools
Schools provided by the listing agent
- Elementary: Warren - Mariam Boyd Elementary School
- Middle: Warren - Warren County Middle School
- High: Warren - Warren County High School
Source: Doorify MLS. This data may not be complete. We recommend contacting the local school district to confirm school assignments for this home.
Similar homes
- $274,9003 bd2 ba2k sqft420 Rodwell St, Warrenton, NC 27589For Sale

 MLS ID #10178553, Shevon Cooper. Doorify MLS
 - $232,0003 bd1 ba1.6k sqft328 N Main St, Warrenton, NC 27589For Sale
 MLS ID #10184328, Andrea Short. Doorify MLS
 - $230,0003 bd1 ba1.3k sqft501 Warren St, Warrenton, NC 27589For Sale
 MLS ID #10179188, Penny Senor. Doorify MLS
 - $230,0003 bd1 ba1.3k sqft133 State Highway 58, Warrenton, NC 27589For Sale
 MLS ID #10173748, Abby Nicole Edwards. Doorify MLS
 - $212,9004 bd2 ba1.5k sqft183 Red Hill Loop Rd, Warrenton, NC 27589For SaleMLS ID #10153425, Holly Richards. Doorify MLS
- $187,0003 bd2 ba1.2k sqft149 Ridgecrest Dr, Warrenton, NC 27589For SaleMLS ID #10142057, Andrea Short. Doorify MLS
- $269,9004 bd2 ba1.9k sqft110 Grannys Dr, Warrenton, NC 27589For SaleMLS ID #10172306, Rosha Christian. Doorify MLS
- $135,0002 bd2 ba1.7k sqft114 College St, Warrenton, NC 27589For SaleMLS ID #10179162, Kamini Woods Hudson. Doorify MLS
- $289,0003 bd2 ba1.5k sqft1315 Us Highway 158 Bus W, Norlina, NC 27563For SaleMLS ID #10161445, Chris Fisher. Doorify MLS
- $214,9003 bd2 ba1.7k sqft124 Watson Rd, Norlina, NC 27563For SaleMLS ID #10189480, Nicholas S Yarrington. Doorify MLS
- $235,0003 bd2 ba1.6k sqft3645 Hicksboro Rd, Henderson, NC 27537For SaleMLS ID #10188605, James Hutson. Doorify MLS
- $248,9003 bd2 ba1.5k sqft148 Baptist Church Rd, Henderson, NC 27537For SaleMLS ID #10181235, Mayra Colin. Doorify MLS
- $145,0003 bd2 ba1.2k sqft109 Bolton Ln, Warrenton, NC 27589For SaleMLS ID #10181766, Shuntrelle Thornton Jones. Doorify MLS
- $224,4993 bd2 ba1.3k sqft605 Big Woods Road, Macon, NC 27551For Sale
 MLS ID #100583504, Erica Mooring, Coldwell Banker Advantage-Southern Pines. Hive MLS
 - $240,0002 bd3 ba2k sqft1531 Hamlett Dr, Henderson, NC 27536For SaleMLS ID #10188477, Thomas Ladane Shoupe. Doorify MLS
- $269,9003 bd2 ba1.3k sqft1842 Lynne Ave, Henderson, NC 27536For SaleMLS ID #10161446, Ruxton Bobbitt. Doorify MLS
- $225,0003 bd2 ba1.8k sqft523 County Line Rd, Manson, NC 27553For SaleMLS ID #10188071, Lisa Gowen Sofley. Doorify MLS
- $260,0003 bd2 ba1.6k sqft479 Ridgecrest Trl, Henderson, NC 27537For SaleMLS ID #10165895, Heather Anagnos. Doorify MLS
