Welcome home to this charming brick 2-bedroom, 2-bath nestled in the heart of historical Warrenton! Situated on a corner lot with a full acre of land, this home offers a private back patio and plenty of yard space to enjoy. Inside, you'll find a cozy living room and dining area that create a warm atmosphere. A sitting room filled with natural sunlight adds a peaceful touch, and original hardwood flooring lies beneath most of the carpet. The home also features a 2-car garage, with extra storage space in both the attic and garage. This centrally located property offers a perfect balance of peaceful residential living and easy access to nearby shops, dining, and community amenities. Sold as-is, with the seller offering up to $5,000 in seller-paid concessions with an acceptable offer. Whether you're searching for your first home or your next investment, this property is full of potential just waiting to be uncovered.
For sale
$135,000
114 College St, Warrenton, NC 27589
2beds
1,755sqft
:
Get pre-qualified$852/mo
Single Family Residence, Residential
Built in 1964
1 Acres Lot
$127,600 Zestimate®
$77/sqft
$-- HOA
What's special
Private back patioCorner lotFull acre of land
- 23 days |
- 1,091 |
- 64 |
Likely to sell faster than
Zillow last checked:
Listing updated:
Listed by:
Kamini Woods Hudson 347-930-8453,
Coldwell Banker Advantage Hend
Source: Doorify MLS,MLS#: 10179162
Facts & features
Interior
Bedrooms & bathrooms
- Bedrooms: 2
- Bathrooms: 2
- Full bathrooms: 2
Heating
- Propane, None
Cooling
- Attic Fan, Central Air
Appliances
- Included: Microwave
- Laundry: Inside, Laundry Room, Main Level
Features
- Bathtub/Shower Combination, Crown Molding, Dual Closets, Entrance Foyer, Laminate Counters, Storage
- Flooring: Carpet, Hardwood, Laminate
- Windows: Blinds, Screens
- Number of fireplaces: 2
- Fireplace features: Bedroom, Family Room, Gas Log
- Common walls with other units/homes: No Common Walls
Interior area
- Total structure area: 1,755
- Total interior livable area: 1,755 sqft
- Finished area above ground: 1,755
- Finished area below ground: 0
Property
Parking
- Total spaces: 6
- Parking features: Attached, Driveway, Garage, On Street
- Attached garage spaces: 2
- Uncovered spaces: 4
Features
- Levels: One
- Stories: 1
- Patio & porch: Awning(s), Covered, Front Porch, Patio, Porch, Rear Porch
- Exterior features: Awning(s), Private Yard, Rain Gutters
- Fencing: None
- Has view: Yes
Lot
- Size: 1 Acres
- Features: City Lot, Corner Lot, Few Trees
Details
- Additional structures: Shed(s)
- Parcel number: E6B 46
- Zoning: R-20
- Special conditions: Standard
Construction
Type & style
- Home type: SingleFamily
- Architectural style: Local Historic Designation, Ranch
- Property subtype: Single Family Residence, Residential
Materials
- Brick, Brick Veneer
- Foundation: Brick/Mortar
- Roof: Shingle
Condition
- New construction: No
- Year built: 1964
Utilities & green energy
- Sewer: Public Sewer
- Water: Public
Community & HOA
Community
- Features: Historical Area
- Subdivision: Not in a Subdivision
HOA
- Has HOA: No
Location
- Region: Warrenton
Financial & listing details
- Price per square foot: $77/sqft
- Tax assessed value: $190,245
- Annual tax amount: $1,683
- Date on market: 7/10/2026
- Road surface type: Asphalt
Estimated market value
$127,600
$119,000 - $137,000
$1,704/mo
Price history
| Date | Event | Price |
|---|---|---|
| 7/10/2026 | Listed for sale | $135,000$77/sqft |
Source:  Doorify MLS #10179162 Report a problem Doorify MLS #10179162 Report a problem | ||
Public tax history
| Year | Property taxes | Tax assessment |
|---|---|---|
| 2025 | $2,244 +39.9% | $190,245 +86.2% |
| 2024 | $1,604 +4% | $102,181 |
| 2023 | $1,543 +3.4% | $102,181 |
| 2022 | $1,492 | $102,181 |
| 2021 | $1,492 | $102,181 |
| 2020 | $1,492 | $102,181 |
| 2017 | -- | $102,181 -10.5% |
| 2016 | -- | $114,177 |
| 2015 | -- | $114,177 |
| 2014 | -- | $114,177 |
| 2010 | -- | $114,177 |
Find assessor info on the county website
Monthly payment
Est. payment
Payment breakdown
Explore the cost of this home by adjusting the details. Changes won't be saved.Climate risks
Neighborhood: 27589
Nearby schools
GreatSchools rating
- 1/10Mariam Boyd ElementaryGrades: PK-5Distance: 0.2 mi
- 2/10Warren County MiddleGrades: 6-8Distance: 2.5 mi
- 8/10Warren Early College HighGrades: 9-12Distance: 0.5 mi
Schools provided by the listing agent
- Elementary: Warren - Mariam Boyd Elementary School
- Middle: Warren - Warren County Middle School
- High: Warren - Warren County High School
Source: Doorify MLS. This data may not be complete. We recommend contacting the local school district to confirm school assignments for this home.
- $265,1005 bd3 ba2.6k sqft203 Hawkins St, Warrenton, NC 27589Off Market
- $118,800-- bd1 ba2.1k sqft102 College St, Warrenton, NC 27589Off Market
- $125,0004 bd2 ba1.8k sqft205 W Franklin St, Warrenton, NC 27589Sold
- $187,600-- bd1 ba2.3k sqft203 W Franklin St, Warrenton, NC 27589Off Market
- $107,800-- bd2 ba1.1k sqft203 W Franklin St, Warrenton, NC 27589Off Market
- $88,200-- bd1 ba840 sqft223 S Main St, Warrenton, NC 27589Off Market
- $44,937-- bd-- ba5.3k sqft119 W Franklin St, Warrenton, NC 27589Off Market
- $462,100-- bd3 ba3.1k sqft204 Cousin Lucys Ln, Warrenton, NC 27589Off Market
A local agent can set up tours, give advice and negotiate with sellers.
Similar homes
- $145,0003 bd2 ba1.2k sqft109 Bolton Ln, Warrenton, NC 27589For Sale

 MLS ID #10181766, Shuntrelle Thornton Jones. Doorify MLS
 - $--3 bd2 ba1.5k sqft851 Baltimore Rd, Warrenton, NC 27589Auction
 ServiceLink Auction
 - $187,0003 bd2 ba1.2k sqft149 Ridgecrest Dr, Warrenton, NC 27589For Sale
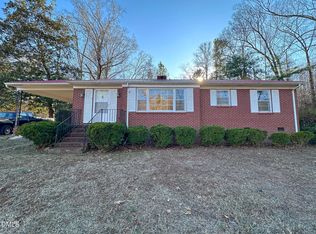 MLS ID #10142057, Andrea Short. Doorify MLS
 - $169,9003 bd2 ba1.8k sqft410 High St, Norlina, NC 27563For Sale
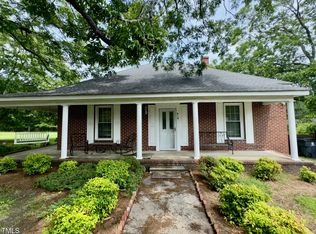 MLS ID #10181249, Ruxton Bobbitt. Doorify MLS
 - $140,0002 bd2 ba1.9k sqft109 Little Ponderosa Rd, Macon, NC 27551For SaleMLS ID #10173839, Brelyn Guyer. Doorify MLS
- $135,0002 bd2 ba917 sqft495 Macon Embro Rd, Macon, NC 27551For SaleMLS ID #10160314, Taurean Peaks. Doorify MLS
- $164,0002 bd1 ba1k sqft121 Macon Embro Rd, Macon, NC 27551For SaleMLS ID #142317, Rebecca Blythe. Roanoke Valley Lake Gaston BOR
- $119,0003 bd2 ba1.3k sqft149 Greenvalley Dr, Littleton, NC 27850For SaleMLS ID #142382, Michael Gupton. Roanoke Valley Lake Gaston BOR
- $149,9003 bd1 ba1.3k sqft1246 Hight St, Henderson, NC 27536For SaleMLS ID #10173904, Ruxton Bobbitt. Doorify MLS
- $154,0003 bd1 ba1.3k sqft332 Chavasse Ave, Henderson, NC 27536For SaleMLS ID #10142745, Linda Guadalupe Escobar. Doorify MLS
- $175,0003 bd2 ba1.1k sqft221 Zollicoffer Ave, Henderson, NC 27536For Sale
 MLS ID #1229199, Kay Jones. Triad MLS
 - $174,9003 bd2 ba1.1k sqft240 Vicksboro Rd., Henderson, NC 27536For SaleMLS ID #10178313, Thomas Lauria. Doorify MLS
- $134,9003 bd2 ba1.5k sqft432 N Chestnut St, Henderson, NC 27536For SaleMLS ID #10162986, Mayra Colin. Doorify MLS
- $120,0005 bd2 ba2.3k sqft124 Granite St, Henderson, NC 27536For SaleMLS ID #10178390, James Hutson. Doorify MLS
- $154,9003 bd3 ba1.8k sqft266 Macon Embro Rd, Macon, NC 27551For SaleMLS ID #10158139, Adam Woodruff. Doorify MLS
- $189,0003 bd2 ba1.2k sqft927 Faulcon Rd, Littleton, NC 27850For SaleMLS ID #142563, Leslie Acree. Roanoke Valley Lake Gaston BOR
- $149,0002 bd2 ba1.2k sqft115 Ford Trl, Bracey, VA 23919For SaleMLS ID #140657, Nancy Freer. Roanoke Valley Lake Gaston BOR
- $160,1003 bd2 ba1.7k sqft2930 Thomas Rd, Henderson, NC 27537For SaleMLS ID #10130673, William Maliszewski. Doorify MLS
- $155,0002 bd1 ba1.1k sqft155 1st St, Henderson, NC 27536For SaleMLS ID #10174487, Douglas N Gresham. Doorify MLS
- $119,0002 bd1 ba1k sqft130 Booth Ave, Henderson, NC 27536For SaleMLS ID #10168645, Terry Garrison. Doorify MLS
