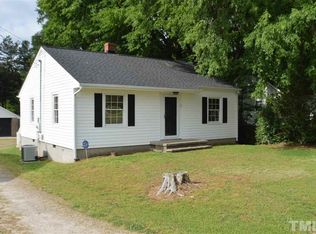
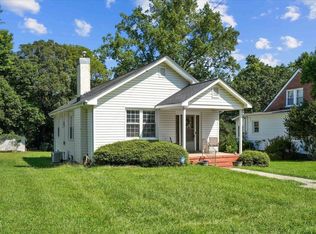
**PRIC REDUCTION** Now offered at $152,000 paired with a $2000 appliance credit per acceptable offer! Great sized lot with not one but TWO driveway entrances. One main shared driveway and a second driveway access from the rear of the property! Well maintained home with some great improvements. Perfect for a starter home or rental opportunity! Right off of Highway 39, your access to major highways such as Us-1 and 85 are under 5 minutes away. As well as easy access to all your day to day amenities close by. Free standing and attached carport for multiple parking accommodations, a great community and neighbors as well as a short drive to Kerr lake. Park within walking distance (Fox Pond Park). Shopping Center less than 5 minute drive! Images are Ai generated/staged to show potential of interior spaces. Move in ready. Sold As is. Crawlspace was redone by Tarheel Basement within last five years. Still looks brand new! AC duct work has been redone as well, greatly improving the efficiency and cooling of unit. Second driveway access - turn right off of Highway 39 onto S Clearview drive. Continue ahead then turn left onto N Clearview drive and follow until arrival at property on left hand side.
Pending
Price cut: $20K (8/31)
$152,000
240 Vicksboro Rd, Henderson, NC 27536
3beds
1,166sqft
Single Family Residence
Built in 1970
0.33 Acres Lot
$147,000 Zestimate®
$130/sqft
$-- HOA
What's special
Move in readyWell maintained homeMain shared drivewayGreat sized lotTwo driveway entrances
- 23 days
- 625
- 45
Zillow last checked:
Listing updated:
Listed by:
Thomas Lauria 919-671-8395,
RE/MAX United
Source: Doorify MLS,MLS#: 10178313
Facts & features
Interior
Bedrooms & bathrooms
- Bedrooms: 3
- Bathrooms: 2
- Full bathrooms: 2
- Main level bathrooms: 2
- Main level bedrooms: 3
Primary bedroom
- Level: Main
- Area: 15600 Square Feet
- Dimensions: 130.0 x 120.0
Bedroom 2
- Level: Main
- Area: 19305 Square Feet
- Dimensions: 165.0 x 117.0
Bedroom 3
- Level: Main
- Area: 18900.75 Square Feet
- Dimensions: 118.5 x 159.5
Primary bathroom
- Level: Main
- Area: 15645 Square Feet
- Dimensions: 149.0 x 105.0
Bathroom 2
- Level: Main
- Area: 5244 Square Feet
- Dimensions: 92.0 x 57.0
Kitchen
- Level: Main
- Area: 25600 Square Feet
- Dimensions: 160.0 x 160.0
Living room
- Level: Main
- Area: 32960 Square Feet
- Dimensions: 160.0 x 206.0
Other
- Description: Pantry
- Level: Main
- Area: 3712 Square Feet
- Dimensions: 64.0 x 58.0
Heating
- Central, Electric, Fireplace(s), Heat Pump, None, Wood, Wood Stove
Cooling
- Central Air, Ceiling Fan(s), Electric, Exhaust Fan, Heat Pump
Appliances
- Included: Cooktop, Dishwasher, Electric Oven, Freezer, Ice Maker, Refrigerator, Vented Exhaust Fan, Water Heater
- Laundry: In Bathroom, Washer Hookup
Features
- Ceiling Fan(s), Natural Woodwork, Pantry, Storage, Kitchen/Dining Room Combination, Bathtub/Shower Combination, Walk-In Shower
- Flooring: Carpet, Simulated Wood, Vinyl
- Doors: Storm Door(s)
- Windows: Wood Frames
- Number of fireplaces: 1
- Fireplace features: Blower Fan, Circulating, Family Room, Wood Burning, Wood Burning Stove
- Common walls with other units/homes: No Common Walls,No One Above,No One Below
Interior area
- Total structure area: 1,166
- Total interior livable area: 1,166 sqft
- Finished area above ground: 1,166
- Finished area below ground: 0
Property
Parking
- Total spaces: 4
- Parking features: Attached Carport, Additional Parking, Concrete, Covered, Detached, Detached Carport, Gravel, Open, On Site, Outside, Parking Pad, Shared Driveway
- Carport spaces: 2
- Uncovered spaces: 2
Accessibility
- Accessibility features: Accessible Full Bath
Features
- Levels: One
- Stories: 1
- Entry location: Front and Rear doors
- Patio & porch: Front Porch, Rear Porch
- Exterior features: Private Yard, Rain Gutters, Storage
- Fencing: None
- Has view: Yes
- View description: City, Trees/Woods
- Frontage type: Other
Lot
- Size: 0.33 Acres
- Features: Back Yard, Few Trees, Front Yard, Landscaped
- Residential vegetation: Grassed, Partially Wooded
Details
- Additional structures: Shed(s)
- Parcel number: 0082 01005
- Special conditions: Probate Listing
- Other equipment: None
Construction
Type & style
- Home type: SingleFamily
- Architectural style: Ranch
- Property subtype: Single Family Residence
Materials
- Attic/Crawl Hatchway(s) Insulated, Blown-In Insulation, Ducts Professionally Air-Sealed, Vinyl Siding
- Foundation: Crawlspace
- Roof: Architectural Shingle
Condition
- Updated/Remodeled
- New construction: No
- Year built: 1970
Details
- Builder model: Custom Build
- Builder name: To Be Added
Utilities & green energy
- Sewer: Septic Tank
- Water: Public
- Utilities for property: Electricity Connected, Phone Available, Water Available, Septic Available, Septic Connected
Community & HOA
Community
- Features: Fishing, Golf, Lake, Park, Restaurant, Historical Area
- Security: Secured Garage/Parking, Smoke Detector(s)
HOA
- Has HOA: No
Location
- Region: Henderson
Financial & listing details
- Price per square foot: $130/sqft
- Tax assessed value: $98,578
- Annual tax amount: $703
- Date on market: 7/6/2026
- Listing agreement: Exclusive Right To Sell
- Listing terms: Cash,Conventional,FHA,USDA Loan,VA Loan
- Road surface type: Asphalt, Paved
Estimated market value
$147,000
$140,000 - $154,000
$1,390/mo
Price history
| Date | Event | Price |
|---|---|---|
| 9/21/2026 | Pending sale | $152,000$130/sqft |
Source:  Doorify MLS #10178313 Report a problem Doorify MLS #10178313 Report a problem | ||
| 8/31/2026 | Price change | $152,000-11.6%$130/sqft |
Source: Doorify MLS #10178313 Report a problem | ||
| 8/14/2026 | Price change | $172,000-1.7%$148/sqft |
Source: Doorify MLS #10178313 Report a problem | ||
| 7/31/2026 | Price change | $174,900-2.8%$150/sqft |
Source: Doorify MLS #10178313 Report a problem | ||
| 7/6/2026 | Listed for sale | $180,000+157.1%$154/sqft |
Source: Doorify MLS #10178313 Report a problem | ||
| 8/15/2005 | Sold | $70,000$60/sqft |
Source: Public Record Report a problem | ||
Public tax history
| Year | Property taxes | Tax assessment |
|---|---|---|
| 2025 | $937 +21.5% | $98,578 |
| 2024 | $772 +33.1% | $98,578 +109.8% |
| 2023 | $580 | $46,984 |
| 2022 | $580 | $46,984 |
| 2021 | $580 +0.5% | $46,984 |
| 2020 | $577 +0.9% | $46,984 |
| 2019 | $572 +2.1% | $46,984 |
| 2018 | $560 +3% | $46,984 |
| 2017 | $544 | $46,984 |
| 2016 | $544 | $46,984 -32.3% |
| 2015 | $544 -20.4% | $69,450 0% |
| 2014 | $683 +19.6% | $69,457 |
| 2013 | $571 | $69,457 |
| 2012 | $571 +1.7% | $69,457 |
| 2011 | $561 | $69,457 |
Find assessor info on the county website
Monthly payment
Est. payment
Payment breakdown
Explore the cost of this home by adjusting the details. Changes won't be saved.Climate risks
Neighborhood: 27536
Nearby schools
Schools provided by the listing agent
- Elementary: Vance - Aycock Elementary School
- Middle: Vance - Vance County Middle School
- High: Vance - Vance County High School
Source: Doorify MLS. This data may not be complete. We recommend contacting the local school district to confirm school assignments for this home.
Similar homes

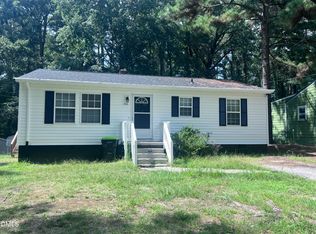
- $169,9003 bd1 ba1.1k sqft125 Booth Ave, Henderson, NC 27536For Sale
 MLS ID #10191350, Joel Tate. Doorify MLS
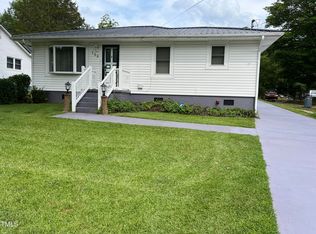
 - $149,0002 bd2 ba1k sqft129 S Bullock St, Henderson, NC 27536For Sale
 MLS ID #10162195, Terry Garrison. Doorify MLS
 - $150,0002 bd1 ba1.1k sqft1916 Oxford Rd, Henderson, NC 27536For Sale
 MLS ID #10190371, David Chauncy. Doorify MLS
 - $155,0003 bd2 ba1.2k sqft601 N Chestnut St, Henderson, NC 27536For Sale
 MLS ID #10176834, Terry Garrison. Doorify MLS
 - $170,0003 bd2 ba1.1k sqft221 Zollicoffer Ave, Henderson, NC 27536For Sale
 MLS ID #1229199, Kay Jones. Triad MLS
 - $149,5002 bd1 ba882 sqft426 Mitchell St, Henderson, NC 27536For SaleMLS ID #10184123, Kia Settles. Doorify MLS
- $199,9004 bd3 ba1.3k sqft121 N Elizabeth St, Henderson, NC 27536For SaleMLS ID #10193133, Jennifer Harris. Doorify MLS
- $199,9004 bd2 ba1.4k sqft228 Crozier St #230, Henderson, NC 27536For SaleMLS ID #10195514, Jessica Taylor Landes. Doorify MLS
- $189,0003 bd2 ba1.3k sqft239 W Young Ave, Henderson, NC 27536For SaleMLS ID #10183037, Stephanie C Hoyle. Doorify MLS
- $195,0003 bd1 ba1.1k sqft936 Eaton St, Henderson, NC 27536For SaleMLS ID #10125391, Faye Guin. Doorify MLS
- $117,0003 bd1 ba810 sqft1207 Hargrove St, Henderson, NC 27536For SaleMLS ID #10190096, Ellen Padgett. Doorify MLS
- $115,0003 bd2 ba1k sqft432 N Chestnut St, Henderson, NC 27536For SaleMLS ID #10162986, Mayra Colin. Doorify MLS
- $217,0003 bd1 ba1k sqft1617 Oakdale Cir, Henderson, NC 27536For SaleMLS ID #10193653, Heather Anagnos. Doorify MLS
- $135,0002 bd1 ba710 sqft427 N Clark St, Henderson, NC 27536For SaleMLS ID #10173452, Kathia Guerrero Hernandez. Doorify MLS
- $189,0003 bd2 ba1.3k sqft870 Abbott Rd, Henderson, NC 27537For SaleMLS ID #10169649, Thomas Ladane Shoupe. Doorify MLS
- $205,0004 bd2 ba1.3k sqft691-693 Boddie St, Henderson, NC 27536For SaleMLS ID #10190406, Katie Coleman. Doorify MLS
- $185,0003 bd1 ba1.1k sqft1020 Jackson Royster Rd, Henderson, NC 27537For SaleMLS ID #10160938, Stephanie C Hoyle. Doorify MLS
- $150,0002 bd1 ba992 sqft3657 State Highway 39 N, Louisburg, NC 27549For SaleMLS ID #10192073, Dawn Gupton. Doorify MLS
- $139,9003 bd2 ba1.3k sqft4156 Forest Ct, Oxford, NC 27565For SaleMLS ID #1237329, Jeffry Brown. Triad MLS
