Come see this newly-renovated 3-bedroom ranch with convenience to US 1, NC 39 and downtown Henderson! Refinished vintage hardwoods and new LVP flooring, remodeled bath with tiled wainscoting, living room, large kitchen and dining room combo, and large utility room. The house has a brand new deck overlooking a deep, wooded backyard, a detached 8' x 12' storage building, and a sealed crawl space! The roof is relatively new and the HVAC is less than four years old.
For sale
$169,900
125 Booth Ave, Henderson, NC 27536
3beds
1,104sqft
Single Family Residence
Built in 1969
9,374 Square Feet Lot
$166,700 Zestimate®
$154/sqft
$-- HOA
What's special
Deep wooded backyardLarge utility roomRefinished vintage hardwoodsNew lvp flooring
- 40 days
- 128
- 12
Zillow last checked:
Listing updated:
Listed by:
Joel Tate 800-607-0530,
Tate & Company, Inc.
Source: Doorify MLS,MLS#: 10191350
Facts & features
Interior
Bedrooms & bathrooms
- Bedrooms: 3
- Bathrooms: 1
- Full bathrooms: 1
- Main level bathrooms: 1
- Main level bedrooms: 3
Primary bedroom
- Level: Main
Bedroom 2
- Level: Main
Bedroom 3
- Level: Main
Kitchen
- Level: Main
Laundry
- Level: Main
Living room
- Level: Main
Heating
- Electric, Forced Air
Cooling
- Central Air, Ceiling Fan(s), Heat Pump
Appliances
- Included: Electric Water Heater, Microwave
- Laundry: Electric Dryer Hookup, Inside, Laundry Room, Washer Hookup
Features
- Ceiling Fan(s), Eat-in Kitchen, Laminate Counters, Storage, Kitchen/Dining Room Combination
- Flooring: Hardwood, Luxury Vinyl
- Doors: Storm Door(s)
- Windows: Double Pane Windows, Storm Window(s)
- Common walls with other units/homes: No Common Walls
Interior area
- Total structure area: 1,104
- Total interior livable area: 1,104 sqft
- Finished area above ground: 1,104
- Finished area below ground: 0
Property
Parking
- Total spaces: 2
- Parking features: Asphalt, Direct Access, Driveway, No Garage, Private
- Uncovered spaces: 2
Accessibility
- Accessibility features: Level Flooring
Features
- Levels: One
- Stories: 1
- Patio & porch: Deck
- Exterior features: Private Yard, Storage
- Has view: Yes
- View description: Trees/Woods
Lot
- Size: 9,374 Square Feet
- Dimensions: 62.5' x 150' x 62.5' x 150'
- Features: City Lot, Front Yard, Interior Lot, Rectangular Lot, Wooded
- Residential vegetation: Wooded
Details
- Additional structures: Outbuilding, Storage
- Parcel number: 0084 02015A
- Zoning: R6
- Special conditions: Standard
Construction
Type & style
- Home type: SingleFamily
- Architectural style: Ranch
- Property subtype: Single Family Residence
Materials
- Attic/Crawl Hatchway(s) Insulated, Vinyl Siding
- Foundation: Block, Crawlspace
- Roof: Architectural Shingle
Condition
- Updated/Remodeled
- New construction: No
- Year built: 1969
Utilities & green energy
- Sewer: Public Sewer
- Water: Public
- Utilities for property: Cable Available, Electricity Connected, Phone Available, Sewer Connected, Water Connected
Green energy
- Indoor air quality: Moisture Control
Community & HOA
Community
- Security: Fire Alarm
HOA
- Has HOA: No
Location
- Region: Henderson
Financial & listing details
- Price per square foot: $154/sqft
- Tax assessed value: $122,677
- Annual tax amount: $1,821
- Date on market: 9/8/2026
- Listing agreement: Exclusive Right To Sell
- Listing terms: Cash,Conventional,FHA,USDA Loan,VA Loan
- Road surface type: Asphalt
Estimated market value
$166,700
$158,000 - $175,000
$1,241/mo
Price history
| Date | Event | Price |
|---|---|---|
| 9/8/2026 | Listed for sale | $169,900+129.9%$154/sqft |
Source:  Doorify MLS #10191350 Report a problem | ||
| 5/1/2026 | Sold | $73,910-43.1%$67/sqft |
Source: Public Record Report a problem | ||
| 7/6/2022 | Sold | $130,000+4.4%$118/sqft |
Source: Public Record Report a problem | ||
| 6/2/2022 | Contingent | $124,500$113/sqft |
Source: Doorify MLS #2447919 Report a problem | ||
| 5/16/2022 | Pending sale | $124,500$113/sqft |
Source: Doorify MLS #2447919 Report a problem | ||
| 5/10/2022 | Listed for sale | $124,500+896%$113/sqft |
Source: Doorify MLS #2447919 Report a problem | ||
| 1/29/2021 | Listing removed | -- |
Source: Owner Report a problem | ||
| 11/8/2018 | Listing removed | $750$1/sqft |
Source: Owner Report a problem | ||
| 10/13/2018 | Listed for rent | $750$1/sqft |
Source: Owner Report a problem | ||
| 1/20/2007 | Sold | $12,500$11/sqft |
Source: Doorify MLS #904456 Report a problem | ||
Public tax history
| Year | Property taxes | Tax assessment |
|---|---|---|
| 2025 | $1,818 +8.7% | $122,677 |
| 2024 | $1,672 +112.1% | $122,677 +201.1% |
| 2023 | $788 +2% | $40,744 |
| 2022 | $773 | $40,744 |
| 2021 | $773 +0.4% | $40,744 |
| 2020 | $770 +0.7% | $40,744 |
| 2019 | $765 | $40,744 |
| 2018 | $765 +0.9% | $40,744 |
| 2017 | $758 +71.2% | $40,744 |
| 2016 | $443 | $40,744 +155.9% |
| 2015 | $443 +959.4% | $15,920 |
| 2014 | $42 -81.3% | $15,920 |
| 2013 | $223 +2.6% | $15,920 |
| 2012 | $218 | $15,920 |
| 2011 | $218 | $15,920 |
Find assessor info on the county website
Monthly payment
Est. payment
Payment breakdown
Explore the cost of this home by adjusting the details. Changes won't be saved.Climate risks
Neighborhood: 27536
Nearby schools
Schools provided by the listing agent
- Elementary: Vance - Pinkston Street Elementary School
- Middle: Vance - Vance County Middle School
- High: Vance - Vance County High School
Source: Doorify MLS. This data may not be complete. We recommend contacting the local school district to confirm school assignments for this home.

Similar homes
- $175,0003 bd1 ba900 sqft118 N Bullock St, Henderson, NC 27536For Sale

 MLS ID #10196569, Otto Cedeno. Doorify MLS
- $170,0003 bd2 ba1.1k sqft221 Zollicoffer Ave, Henderson, NC 27536For Sale

 MLS ID #1229199, Kay Jones. Triad MLS
- $199,9004 bd3 ba1.3k sqft121 N Elizabeth St, Henderson, NC 27536For Sale
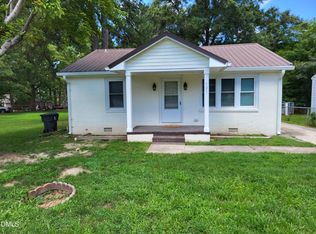 MLS ID #10193133, Jennifer Harris. Doorify MLS
- $149,0002 bd2 ba1k sqft129 S Bullock St, Henderson, NC 27536For Sale
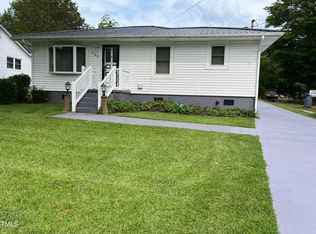 MLS ID #10162195, Terry Garrison. Doorify MLS
- $155,0003 bd2 ba1.2k sqft601 N Chestnut St, Henderson, NC 27536For SaleMLS ID #10176834, Terry Garrison. Doorify MLS
- $195,0003 bd1 ba1.1k sqft936 Eaton St, Henderson, NC 27536For SaleMLS ID #10125391, Faye Guin. Doorify MLS
- $130,0003 bd1 ba958 sqft1850 S Clearview Dr, Henderson, NC 27536For SaleMLS ID #10196949, James Hutson. Doorify MLS
- $189,0003 bd2 ba1.3k sqft239 W Young Ave, Henderson, NC 27536For SaleMLS ID #10183037, Stephanie C Hoyle. Doorify MLS
- $199,9003 bd2 ba1.3k sqft737 Lakeview Dr, Henderson, NC 27536For SaleMLS ID #1234608, Louis W Odell. Triad MLS
- $149,5002 bd1 ba882 sqft426 Mitchell St, Henderson, NC 27536For SaleMLS ID #10184123, Kia Settles. Doorify MLS
- $150,0002 bd1 ba1.1k sqft1916 Oxford Rd, Henderson, NC 27536For SaleMLS ID #10190371, David Chauncy. Doorify MLS
- $205,0004 bd2 ba1.3k sqft691-693 Boddie St, Henderson, NC 27536For SaleMLS ID #10190406, Katie Coleman. Doorify MLS
- $185,0003 bd2 ba1.3k sqft870 Abbott Rd, Henderson, NC 27537For SaleMLS ID #10169649, Thomas Ladane Shoupe. Doorify MLS
- $230,0003 bd1 ba1.1k sqft123 Watson Dr, Henderson, NC 27536For SaleMLS ID #10197192, Holly Richards. Doorify MLS
- $179,9003 bd2 ba1.1k sqft131 Engle Rd, Manson, NC 27553For SaleMLS ID #10188278, Karen Stainback. Doorify MLS
- $217,0003 bd1 ba1k sqft1617 Oakdale Cir, Henderson, NC 27536For SaleMLS ID #10193653, Heather Anagnos. Doorify MLS
- $159,9003 bd2 ba1.5k sqft265 Regina Ln, Henderson, NC 27537For SaleMLS ID #10199053, Sheila Owen. Doorify MLS
- $117,0003 bd1 ba810 sqft1207 Hargrove St, Henderson, NC 27536For SaleMLS ID #10190096, Ellen Padgett. Doorify MLS
- $135,0002 bd1 ba710 sqft427 N Clark St, Henderson, NC 27536For SaleMLS ID #10173452, Kathia Guerrero Hernandez. Doorify MLS
