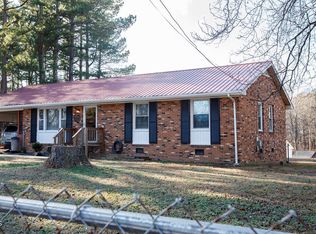
Welcome home! This lovely brick home has some modern touches throughout. Updated LVP flooring and lighting. Exterior brick has been painted, roof is relatively newer, and black gutters give this home curb appeal. Other features include a rear deck, attached carport with EV Outlet, circular driveway, and lots of yard space! This property includes 2 lots per county records. View of pond across the street. Don't let this one pass you by, priced to sell! **AS IS**
For sale
$220,000
737 Lakeview Dr, Henderson, NC 27536
3beds
1,286sqft
:
Get pre-qualified$1,356/mo
Single Family Residence, Residential
Built in 1973
0.69 Acres Lot
$213,700 Zestimate®
$171/sqft
$-- HOA
What's special
Modern touches throughoutBrick homeRear deckCircular drivewayUpdated lvp flooringLots of yard space
- 53 days |
- 970 |
- 43 |
Likely to sell faster than
Zillow last checked:
Listing updated:
Listed by:
Debbie Rogers 919-939-6580,
Rogers Property Management
Source: Doorify MLS,MLS#: 10173321
Facts & features
Interior
Bedrooms & bathrooms
- Bedrooms: 3
- Bathrooms: 2
- Full bathrooms: 2
Heating
- Central, Fireplace(s), Heat Pump
Cooling
- Ceiling Fan(s), Central Air
Appliances
- Included: Built-In Electric Oven, Built-In Range, Dishwasher, Refrigerator, Washer/Dryer
- Laundry: Main Level
Features
- Kitchen/Dining Room Combination
- Flooring: Vinyl, Plank
- Number of fireplaces: 1
- Fireplace features: Living Room
Interior area
- Total structure area: 1,286
- Total interior livable area: 1,286 sqft
- Finished area above ground: 1,286
- Finished area below ground: 0
Property
Parking
- Total spaces: 5
- Parking features: Attached Carport, Circular Driveway, Concrete
- Carport spaces: 1
- Uncovered spaces: 4
Features
- Levels: One
- Stories: 1
- Patio & porch: Deck
- Exterior features: Private Yard
- Fencing: None
- Has view: Yes
- View description: Pond
- Has water view: Yes
- Water view: Pond
Lot
- Size: 0.69 Acres
- Features: Back Yard, Front Yard, Private, Views
Details
- Parcel number: 0052 01012B
- Special conditions: Standard
Construction
Type & style
- Home type: SingleFamily
- Architectural style: Traditional
- Property subtype: Single Family Residence, Residential
Materials
- Brick, Brick Veneer
- Roof: Shingle
Condition
- New construction: No
- Year built: 1973
Utilities & green energy
- Sewer: Public Sewer
- Water: Public
Community & HOA
Community
- Subdivision: Not in a Subdivision
HOA
- Has HOA: No
Location
- Region: Henderson
Financial & listing details
- Price per square foot: $171/sqft
- Tax assessed value: $154,169
- Annual tax amount: $2,247
- Date on market: 6/11/2026
- Road surface type: Asphalt
Estimated market value
$213,700
$203,000 - $224,000
$1,474/mo
Price history
| Date | Event | Price |
|---|---|---|
| 6/11/2026 | Listed for sale | $220,000+144.7%$171/sqft |
Source:  Doorify MLS #10173321 Report a problem Doorify MLS #10173321 Report a problem | ||
| 10/26/2024 | Listing removed | $1,395$1/sqft |
Source: Zillow Rentals Report a problem | ||
| 10/17/2024 | Price change | $1,395-6.7%$1/sqft |
Source: Zillow Rentals Report a problem | ||
| 9/25/2024 | Price change | $1,495-6.6%$1/sqft |
Source: Zillow Rentals Report a problem | ||
| 9/19/2024 | Listed for rent | $1,600-5.6%$1/sqft |
Source: Zillow Rentals Report a problem | ||
| 8/10/2023 | Listing removed | -- |
Source: Zillow Rentals Report a problem | ||
| 7/31/2023 | Listed for rent | $1,695$1/sqft |
Source: Zillow Rentals Report a problem | ||
| 8/23/2020 | Listing removed | $89,900$70/sqft |
Source: RE/MAX Reliance #2319916 Report a problem | ||
| 8/22/2020 | Listed for sale | $89,900-0.1%$70/sqft |
Source: RE/MAX Reliance #2319916 Report a problem | ||
| 8/21/2020 | Sold | $90,000+0.1%$70/sqft |
Source: Doorify MLS #2319916 Report a problem | ||
| 5/20/2020 | Pending sale | $89,900$70/sqft |
Source: RE/MAX Reliance #2319916 Report a problem | ||
| 5/18/2020 | Listed for sale | $89,900$70/sqft |
Source: RE/MAX Reliance #2319916 Report a problem | ||
Public tax history
| Year | Property taxes | Tax assessment |
|---|---|---|
| 2025 | $2,247 +6.9% | $154,169 |
| 2024 | $2,101 +28.3% | $154,169 +66.6% |
| 2023 | $1,637 +2.2% | $92,520 |
| 2022 | $1,602 | $92,520 |
| 2021 | $1,602 +0.2% | $92,520 |
| 2020 | $1,599 +7.9% | $92,520 |
| 2019 | $1,482 | $92,520 |
| 2018 | $1,482 | $92,520 |
| 2017 | $1,482 -6.6% | $92,520 |
| 2016 | $1,587 | $92,520 -17.5% |
| 2015 | $1,587 -6% | $112,170 +0% |
| 2014 | $1,689 | $112,165 |
Find assessor info on the county website
Monthly payment
Est. payment
Payment breakdown
Explore the cost of this home by adjusting the details. Changes won't be saved.Climate risks
Neighborhood: 27536
Nearby schools
GreatSchools rating
- 7/10E M Rollins Elementary SchoolGrades: PK-5Distance: 1.1 mi
- 3/10Vance County Middle SchoolGrades: 6-8Distance: 4.2 mi
- 1/10Northern Vance High SchoolGrades: 9-12Distance: 3.2 mi
Schools provided by the listing agent
- Elementary: Vance - Dabney Elementary School
- Middle: Vance - Vance County Middle School
- High: Vance - Vance County High School
Source: Doorify MLS. This data may not be complete. We recommend contacting the local school district to confirm school assignments for this home.
- $220,0005 bd4 ba2.9k sqft731 Lakeview Dr, Henderson, NC 27536Sold
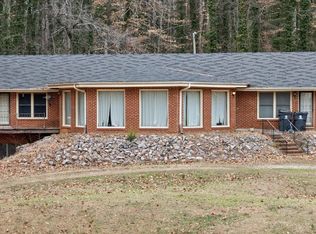
- $307,8005 bd3 ba3.3k sqft148 Lakeview Dr, Henderson, NC 27536Off Market
- $185,0003 bd2 ba1.4k sqft152 Lakeview Dr, Henderson, NC 27536Sold
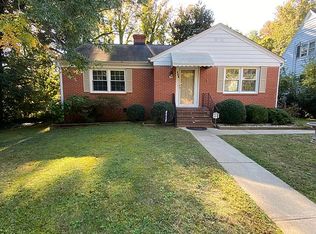
- $173,1003 bd1 ba1.4k sqft144 Lakeview Dr, Henderson, NC 27536Off Market
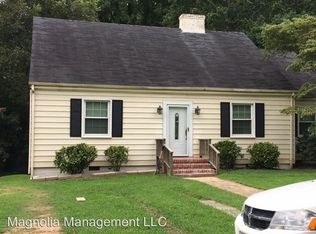
- $5,0000.25 Acres156 Lakeview Dr, Henderson, NC 27536Off Market
- $270,9003 bd2 ba2.8k sqft140 Lakeview Dr, Henderson, NC 27536Off Market
- $209,7003 bd2 ba1.7k sqft130 Lakeview Dr, Henderson, NC 27536Off Market
- $230,8003 bd1 ba2.2k sqft719 Lakeview Dr, Henderson, NC 27536Off Market
A local agent can set up tours, give advice and negotiate with sellers.
Similar homes
- $249,9003 bd2 ba1.4k sqft122 Watson Dr, Henderson, NC 27536For Sale
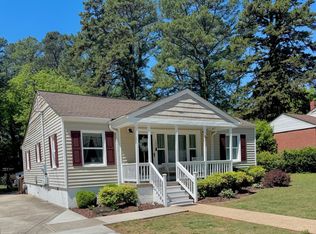
 MLS ID #10164868, Ruxton Bobbitt. Doorify MLS
 - $255,0003 bd2 ba1.8k sqft132 Watson Dr, Henderson, NC 27536For Sale
 MLS ID #10182197, Tim Burrell. Doorify MLS
 - $220,0003 bd2 ba1.2k sqft1727 Pinecrest Rd, Henderson, NC 27536For Sale
 MLS ID #10143746, Sandy Edwards. Doorify MLS
 - $175,0003 bd2 ba1.1k sqft221 Zollicoffer Ave, Henderson, NC 27536For Sale

 MLS ID #1229199, Kay Jones. Triad MLS
 - $249,0003 bd2 ba1.4k sqft1540 Cypress Dr, Henderson, NC 27536For SaleMLS ID #10141143, Terry McDonald. Doorify MLS
- $269,9003 bd2 ba1.3k sqft1842 Lynne Ave, Henderson, NC 27536For SaleMLS ID #10161446, Ruxton Bobbitt. Doorify MLS
- $174,9003 bd2 ba1.1k sqft240 Vicksboro Rd., Henderson, NC 27536For SaleMLS ID #10178313, Thomas Lauria. Doorify MLS
- $234,9003 bd1 ba1k sqft1379 Briggs Rd, Henderson, NC 27537For SaleMLS ID #10182924, Chris Fisher. Doorify MLS
- $189,0003 bd1 ba1k sqft1402 S Williams St, Henderson, NC 27536For SaleMLS ID #10162804, Guido Alejandro Murillo. Doorify MLS
- $229,9003 bd3 ba1.8k sqft334 E Andrews Ave, Henderson, NC 27536For SaleMLS ID #10162175, Ellen Padgett. Doorify MLS
- $189,9003 bd2 ba1.3k sqft1536 Hight St, Henderson, NC 27536For SaleMLS ID #10170681, Dawn Hooper. Doorify MLS
- $195,0003 bd1 ba1.1k sqft936 Eaton St, Henderson, NC 27536For SaleMLS ID #10125391, Faye Guin. Doorify MLS
- $224,9003 bd2 ba1.1k sqft303 Sunset Ave, Oxford, NC 27565For SaleMLS ID #10183122, Benji Hight. Doorify MLS
- $178,0003 bd2 ba1.1k sqft904 Elm St, Henderson, NC 27536For SaleMLS ID #10169078, Dania Santos. Doorify MLS
- $199,0003 bd2 ba1.9k sqft128 Harrison Ave, Henderson, NC 27536For SaleMLS ID #10153440, Jimmy Daye. Doorify MLS
- $191,0003 bd1 ba1k sqft251 Booth Ave, Henderson, NC 27536For SaleMLS ID #10144140, Brianda Vargas Martinez. Doorify MLS
- $130,0003 bd1 ba1.4k sqft420 Bunn St, Henderson, NC 27536For SaleMLS ID #10183794, Dania Santos. Doorify MLS
- $194,0003 bd2 ba1.3k sqft870 Abbott Rd, Henderson, NC 27537For SaleMLS ID #10169649, Thomas Ladane Shoupe. Doorify MLS
- $155,9002 bd1 ba882 sqft426 Mitchell St, Henderson, NC 27536For SaleMLS ID #10184123, Kia Settles. Doorify MLS
- $149,0004 bd2 ba1.3k sqft413-415 Gay St, Henderson, NC 27536For SaleMLS ID #10183596, Carl Pike. Doorify MLS
