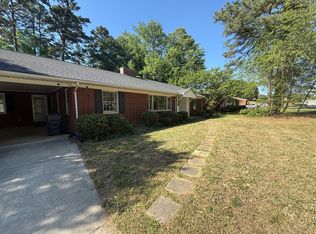
Welcome Home to OLD WEST HENDERSON with No HOA! Step into this beautifully remodeled ranch home where classic charm meets modern comfort in one of West Henderson's most peaceful and established neighborhoods. Every detail has been thoughtfully updated so you can move right in and start making memories. Feel at home the moment you enter. Sun-filled living room with a cozy fireplace, ceiling fan, and a large picture window that brings the outdoors in. Freshly painted interior with refinished hardwood floors throughout, creating a warm and timeless feel. Sleek matte black antique hardware adds a modern, designer touch throughout the home. A kitchen made for gathering. Brand new cabinetry paired with granite countertops, stainless steel appliances included. A space designed for cooking, hosting, and everyday moments. Rest, relax and recharge. Three generously sized bedrooms offering comfort and flexibility. Both bathrooms fully remodeled with spa-inspired finishes. Primary bath features a double oak vanity, walk-in shower, and waterproof luxury LVP flooring with elegant marble design. Outdoor space you will love. Expansive front and back yards, perfect for entertaining, pets, or quiet evenings. New rear deck ideal for grilling and gatherings. Charming front porch for morning coffee. Storage shed with electricity plus a large crawl space for extra storage. Located in a safe, quiet West Henderson neighborhood ideal for a couple, growing family, or downsizer. A home that offers comfort, privacy, and peace of mind. This is more than a house; it's a place to call home. Don't miss your chance to own this move-in-ready gem. Close to Kerr Lake, Duke/Mariah Parham Hospital and only 25 minutes to Durham. Schedule your showing today.
For sale
Price cut: $1K (7/30)
$249,000
1540 Cypress Dr, Henderson, NC 27536
3beds
1,490sqft
Single Family Residence, Residential
Built in 1978
0.34 Acres Lot
$245,900 Zestimate®
$167/sqft
$-- HOA
What's special
Beautifully remodeled ranch homeCozy fireplaceRefinished hardwood floors throughoutFreshly painted interiorWalk-in showerGranite countertopsStainless steel appliances included
- 218 days |
- 337 |
- 22 |
Zillow last checked:
Listing updated:
Listed by:
Terry McDonald 919-342-5230,
Flat Fee Realty LLC
Source: Doorify MLS,MLS#: 10141143
Facts & features
Interior
Bedrooms & bathrooms
- Bedrooms: 3
- Bathrooms: 2
- Full bathrooms: 2
Heating
- Forced Air
Cooling
- Central Air
Appliances
- Included: Dishwasher, Electric Range, Microwave, Refrigerator
Features
- Flooring: Hardwood
Interior area
- Total structure area: 1,490
- Total interior livable area: 1,490 sqft
- Finished area above ground: 1,490
- Finished area below ground: 0
Property
Features
- Levels: One
- Stories: 1
- Has view: Yes
Lot
- Size: 0.34 Acres
Details
- Parcel number: 0015 06005
- Special conditions: Standard
Construction
Type & style
- Home type: SingleFamily
- Architectural style: Cape Cod
- Property subtype: Single Family Residence, Residential
Materials
- Aluminum Siding
- Roof: Shingle
Condition
- New construction: No
- Year built: 1978
Utilities & green energy
- Sewer: Public Sewer
- Water: Public
Community & HOA
Community
- Subdivision: Not in a Subdivision
HOA
- Has HOA: No
Location
- Region: Henderson
Financial & listing details
- Price per square foot: $167/sqft
- Tax assessed value: $218,187
- Annual tax amount: $3,119
- Date on market: 1/14/2026
Estimated market value
$245,900
$234,000 - $258,000
$1,448/mo
Price history
| Date | Event | Price |
|---|---|---|
| 7/30/2026 | Price change | $249,000-0.4%$167/sqft |
Source:  Doorify MLS #10141143 Report a problem Doorify MLS #10141143 Report a problem | ||
| 4/30/2026 | Price change | $250,000-3.1%$168/sqft |
Source: Doorify MLS #10141143 Report a problem | ||
| 3/11/2026 | Price change | $258,000-0.4%$173/sqft |
Source: Doorify MLS #10141143 Report a problem | ||
| 2/10/2026 | Price change | $259,000-3.7%$174/sqft |
Source: Doorify MLS #10141143 Report a problem | ||
| 1/17/2026 | Listed for sale | $269,000+13.5%$181/sqft |
Source: Doorify MLS #10141143 Report a problem | ||
| 8/17/2022 | Sold | $237,000-5.2%$159/sqft |
Source: Doorify MLS #2436728 Report a problem | ||
| 7/18/2022 | Pending sale | $249,900$168/sqft |
Source: Doorify MLS #2436728 Report a problem | ||
| 6/17/2022 | Price change | $249,900-7.4%$168/sqft |
Source: Doorify MLS #2436728 Report a problem | ||
| 4/12/2022 | Listed for sale | $269,900$181/sqft |
Source: Doorify MLS #2436728 Report a problem | ||
| 4/1/2022 | Pending sale | $269,900$181/sqft |
Source: Doorify MLS #2436728 Report a problem | ||
| 3/16/2022 | Listed for sale | $269,900+124.9%$181/sqft |
Source: Doorify MLS #2436728 Report a problem | ||
| 2/1/2019 | Sold | $120,000-4%$81/sqft |
Source: Public Record Report a problem | ||
| 7/26/2013 | Sold | $125,000$84/sqft |
Source: Public Record Report a problem | ||
Public tax history
| Year | Property taxes | Tax assessment |
|---|---|---|
| 2025 | $3,120 +4.9% | $218,187 |
| 2024 | $2,974 +81.6% | $218,187 +135.8% |
| 2023 | $1,638 -1.9% | $92,543 |
| 2022 | $1,669 +4.2% | $92,543 |
| 2021 | $1,603 -1.7% | $92,543 -2% |
| 2020 | $1,630 +0.3% | $94,463 |
| 2019 | $1,625 | $94,463 |
| 2018 | $1,625 +0.4% | $94,463 |
| 2017 | $1,618 | $94,463 |
| 2016 | $1,618 | $94,463 +12.9% |
| 2015 | $1,618 +14% | $83,680 -10.1% |
| 2014 | $1,419 +8.8% | $93,073 |
| 2013 | $1,305 +14.1% | $93,073 +11.2% |
| 2012 | $1,144 | $83,685 |
| 2011 | $1,144 | $83,685 |
Find assessor info on the county website
Monthly payment
Est. payment
Payment breakdown
Explore the cost of this home by adjusting the details. Changes won't be saved.Climate risks
Neighborhood: 27536
Nearby schools
GreatSchools rating
- 7/10E M Rollins Elementary SchoolGrades: PK-5Distance: 0.6 mi
- 3/10Vance County Middle SchoolGrades: 6-8Distance: 3.4 mi
- 1/10Northern Vance High SchoolGrades: 9-12Distance: 3.2 mi
Schools provided by the listing agent
- Elementary: Vance - E M Rollins Elementary School
- Middle: Vance County Schools
- High: Vance County Schools
Source: Doorify MLS. This data may not be complete. We recommend contacting the local school district to confirm school assignments for this home.
- $184,6003 bd2 ba1.3k sqft1534 Cypress Dr, Henderson, NC 27536Off Market
- $228,6004 bd1 ba2.1k sqft1548 Cypress Dr, Henderson, NC 27536Off Market
- $214,0003 bd2 ba2.2k sqft1516 Cypress Dr, Henderson, NC 27536Sold
- $260,7004 bd3 ba2.2k sqft1531 Hamlett Dr, Henderson, NC 27536Off Market
- $255,6004 bd2 ba1.9k sqft1525 Hamlett Dr, Henderson, NC 27536Off Market
- $233,8003 bd2 ba2k sqft1606 Cypress Dr, Henderson, NC 27536Off Market
- $170,1002 bd1 ba1.4k sqft1539 Cypress Dr, Henderson, NC 27536Off Market
- $221,2003 bd2 ba1.8k sqft1519 Hamlett Dr, Henderson, NC 27536Off Market
A local agent can set up tours, give advice and negotiate with sellers.
Similar homes
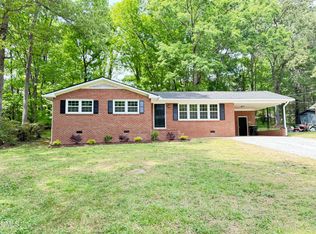
- $269,9003 bd2 ba1.3k sqft1842 Lynne Ave, Henderson, NC 27536For Sale
 MLS ID #10161446, Ruxton Bobbitt. Doorify MLS
 - $255,0003 bd2 ba1.8k sqft132 Watson Dr, Henderson, NC 27536For Sale
 MLS ID #10182197, Tim Burrell. Doorify MLS

 - $279,9983 bd2 ba2.2k sqft307 Yowland Rd, Henderson, NC 27536For Sale
 MLS ID #10097889, Nijiyah Nustar. Doorify MLS
 - $220,0003 bd2 ba1.2k sqft737 Lakeview Dr, Henderson, NC 27536For Sale
 MLS ID #10173321, Debbie Rogers. Doorify MLS
 - $260,0003 bd2 ba1.6k sqft479 Ridgecrest Trl, Henderson, NC 27537For SaleMLS ID #10165895, Heather Anagnos. Doorify MLS
- $253,9003 bd2 ba1.5k sqft148 Baptist Church Rd, Henderson, NC 27537For SaleMLS ID #10181235, Mayra Colin. Doorify MLS
- $190,0003 bd2 ba1.2k sqft605 E Montgomery St, Henderson, NC 27536For SaleMLS ID #10180459, Mynor Contreras Martinez. Doorify MLS
- $239,9003 bd2 ba1.5k sqft821 Fred Royster Rd, Henderson, NC 27537For SaleMLS ID #10173862, Crystal J Alston. Doorify MLS
- $195,0003 bd1 ba1.1k sqft936 Eaton St, Henderson, NC 27536For SaleMLS ID #10125391, Faye Guin. Doorify MLS
- $172,0003 bd2 ba1.1k sqft240 Vicksboro Rd., Henderson, NC 27536For SaleMLS ID #10178313, Thomas Lauria. Doorify MLS
- $191,0003 bd1 ba1k sqft251 Booth Ave, Henderson, NC 27536For SaleMLS ID #10144140, Brianda Vargas Martinez. Doorify MLS
- $--3 bd3 ba2.2k sqft124 Maluli Dr, Oxford, NC 27565AuctionAuction.com 1
- $178,0003 bd2 ba1.1k sqft904 Elm St, Henderson, NC 27536For SaleMLS ID #10169078, Dania Santos. Doorify MLS
- $219,9003 bd1 ba1.1k sqft1379 Briggs Rd, Henderson, NC 27537For SaleMLS ID #10182924, Chris Fisher. Doorify MLS
- $194,0003 bd2 ba1.3k sqft870 Abbott Rd, Henderson, NC 27537For SaleMLS ID #10169649, Thomas Ladane Shoupe. Doorify MLS
- $305,0003 bd2 ba1.5k sqft5141 State Highway 39 N, Henderson, NC 27537For SaleMLS ID #10176446, Dania Santos. Doorify MLS
- $134,9003 bd2 ba1.5k sqft432 N Chestnut St, Henderson, NC 27536For SaleMLS ID #10162986, Mayra Colin. Doorify MLS
- $155,9002 bd1 ba882 sqft426 Mitchell St, Henderson, NC 27536For SaleMLS ID #10184123, Kia Settles. Doorify MLS
- $229,0003 bd2 ba1k sqft206 Jones Chapel Rd, Norlina, NC 27563For SaleMLS ID #10182635, Stephanie C Hoyle. Doorify MLS
- $220,0003 bd2 ba1.1k sqft5503 Antioch Rd, Oxford, NC 27565For SaleMLS ID #10151644, Thomas Ladane Shoupe. Doorify MLS
