Discover this beautifully upgraded two-bedroom, one-bath residence, ideally situated in Henderson, North Carolina. This inviting home features stunning laminate floors in the living room, kitchen, and bathroom, creating a seamless flow that is both stylish and easy to maintain. The kitchen has been thoughtfully upgraded with new appliances, elegant granite countertops, and fresh cabinets, making it ideal for everyday cooking and entertaining. Fresh paint throughout enhances the home's appeal and provides a modern touch. Relax in the cozy bedrooms, adorned with new carpeting that adds warmth and comfort. The convenience of a washer and dryer that convey with the property ensures a hassle-free move-in experience. One of the standout features of this home is the fully renovated attic space. Whether you need extra storage, a productive home office, or an additional bedroom, this versatile area is ready to meet your needs. This property is an exceptional opportunity for first-time homebuyers or those looking to downsize without compromising on quality or style. Don't miss out on this must-see gem—schedule your showing today and experience the charm of this delightful home
For sale
Price cut: $6.4K (9/10)
$149,500
426 Mitchell St, Henderson, NC 27536
2beds
882sqft
Single Family Residence
Built in 1951
8,712 Square Feet Lot
$143,400 Zestimate®
$170/sqft
$-- HOA
What's special
New carpetingFully renovated attic spaceFresh paint throughoutFresh cabinetsNew appliancesElegant granite countertopsCozy bedrooms
- 74 days
- 326
- 28
Zillow last checked:
Listing updated:
Listed by:
Kia Settles 252-578-7355,
eXp Realty, LLC - C
Source: Doorify MLS,MLS#: 10184123
Facts & features
Interior
Bedrooms & bathrooms
- Bedrooms: 2
- Bathrooms: 1
- Full bathrooms: 1
- Main level bedrooms: 2
Primary bedroom
- Level: Main
Heating
- None
Cooling
- Central Air, Ceiling Fan(s), Electric, Heat Pump
Appliances
- Included: Dryer, Electric Range, Free-Standing Electric Range, Free-Standing Refrigerator, Free-Standing Range, Range, Refrigerator, Range Hood, Washer, Washer/Dryer, Water Heater
- Laundry: Laundry Closet, Electric Dryer Hookup, Inside, Laundry Room, Washer Hookup
Features
- Ceiling Fan(s), Chandelier, Crown Molding, Open Floorplan, Recessed Lighting, Stone Counters
- Flooring: Carpet, Luxury Vinyl, Wood
- Windows: ENERGY STAR Qualified Windows
- Basement: Crawl Space
- Common walls with other units/homes: No Common Walls
Interior area
- Total structure area: 882
- Total interior livable area: 882 sqft
- Finished area above ground: 882
- Finished area below ground: 0
Property
Parking
- Parking features: Parking Pad
- Has uncovered spaces: Yes
Features
- Levels: One
- Stories: 1
- Patio & porch: Covered, Front Porch, Porch
- Exterior features: Rain Gutters, Storage
- Has view: Yes
- View description: Trees/Woods
Lot
- Size: 8,712 Square Feet
Details
- Additional structures: Outbuilding, Shed(s), Storage
- Parcel number: 0076 04001A
- Special conditions: Standard
Construction
Type & style
- Home type: SingleFamily
- Architectural style: Bungalow,Traditional
- Property subtype: Single Family Residence
Materials
- Vinyl Siding
- Foundation: Concrete Perimeter, Raised, Crawlspace
- Roof: Shingle,Architectural Shingle
Condition
- Updated/Remodeled
- New construction: No
- Year built: 1951
Utilities & green energy
- Sewer: Public Sewer
- Water: Public
Community & HOA
Community
- Security: Smoke Detector(s), Security System Leased
HOA
- Has HOA: No
Location
- Region: Henderson
Financial & listing details
- Price per square foot: $170/sqft
- Tax assessed value: $125,000
- Annual tax amount: $1,867
- Date on market: 8/3/2026
- Listing agreement: Exclusive Right To Sell
- Listing terms: Cash,Conventional,FHA,USDA Loan,VA Loan
- Road surface type: Paved
Estimated market value
$143,400
$136,000 - $151,000
$855/mo
Price history
| Date | Event | Price |
|---|---|---|
| 9/10/2026 | Price change | $149,500-4.1%$170/sqft |
Source: Roanoke Valley Lake Gaston BOR #142597 Report a problem | ||
| 8/3/2026 | Listed for sale | $155,900+24.7%$177/sqft |
Source: Roanoke Valley Lake Gaston BOR #142597 Report a problem | ||
| 1/9/2023 | Sold | $125,000-10% |
Source:  Triad MLS #1090808 Report a problem Triad MLS #1090808 Report a problem | ||
| 12/5/2022 | Pending sale | $138,900 |
Source: Triad MLS #1090808 Report a problem | ||
| 11/24/2022 | Listed for sale | $138,900+177.8% |
Source: Triad MLS #1090808 Report a problem | ||
| 5/20/2022 | Sold | $50,000$57/sqft |
Source: Public Record Report a problem | ||
| 2/17/2019 | Listing removed | $525$1/sqft |
Source: The Rogers Group, Inc. Report a problem | ||
| 2/14/2019 | Listed for rent | $525$1/sqft |
Source: The Rogers Group, Inc. Report a problem | ||
| 12/5/2018 | Listing removed | $525$1/sqft |
Source: The Rogers Group, Inc. Report a problem | ||
| 11/1/2018 | Listed for rent | $525$1/sqft |
Source: The Rogers Group, Inc. Report a problem | ||
Public tax history
| Year | Property taxes | Tax assessment |
|---|---|---|
| 2025 | $1,868 +8.5% | $126,316 |
| 2024 | $1,722 +286.3% | $126,316 +536.1% |
| 2023 | $446 +1.7% | $19,859 |
| 2022 | $438 | $19,859 |
| 2021 | $438 +0.7% | $19,859 |
| 2020 | $435 +1.2% | $19,859 |
| 2019 | $430 | $19,859 |
| 2018 | $430 +1.7% | $19,859 |
| 2017 | $423 | $19,859 |
| 2016 | $423 | $19,859 -44.8% |
| 2015 | $423 -31% | $35,980 0% |
| 2014 | $613 | $35,987 |
Find assessor info on the county website
Monthly payment
Est. payment
Payment breakdown
Explore the cost of this home by adjusting the details. Changes won't be saved.Climate risks
Neighborhood: 27536
Nearby schools
Schools provided by the listing agent
- Elementary: Vance - Clarke Elementary School
- Middle: Vance - Vance County Middle School
- High: Vance - Vance County High School
Source: Doorify MLS. This data may not be complete. We recommend contacting the local school district to confirm school assignments for this home.

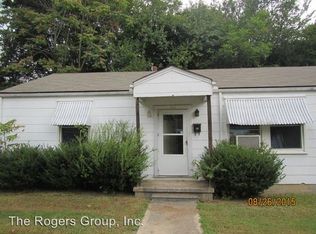
Similar homes
- $150,0002 bd1 ba1.1k sqft1916 Oxford Rd, Henderson, NC 27536For Sale
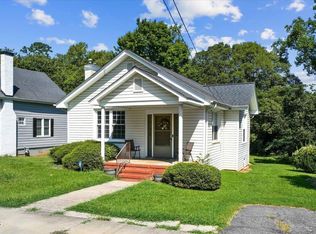
 MLS ID #10190371, David Chauncy. Doorify MLS
 - $130,0003 bd1 ba958 sqft1850 S Clearview Dr, Henderson, NC 27536For Sale
 MLS ID #10196949, James Hutson. Doorify MLS
 - $149,0002 bd2 ba1k sqft129 S Bullock St, Henderson, NC 27536For Sale
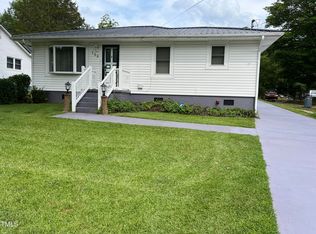 MLS ID #10162195, Terry Garrison. Doorify MLS
 - $135,0002 bd1 ba710 sqft427 N Clark St, Henderson, NC 27536For Sale
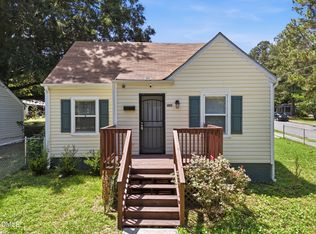 MLS ID #10173452, Kathia Guerrero Hernandez. Doorify MLS
 - $170,0003 bd2 ba1.1k sqft221 Zollicoffer Ave, Henderson, NC 27536For Sale
 MLS ID #1229199, Kay Jones. Triad MLS
 - $175,0003 bd1 ba900 sqft118 N Bullock St, Henderson, NC 27536For SaleMLS ID #10196569, Otto Cedeno. Doorify MLS
- $169,9003 bd1 ba1.1k sqft125 Booth Ave, Henderson, NC 27536For SaleMLS ID #10191350, Joel Tate. Doorify MLS
- $155,0003 bd2 ba1.2k sqft601 N Chestnut St, Henderson, NC 27536For SaleMLS ID #10176834, Terry Garrison. Doorify MLS
- $115,0003 bd2 ba1k sqft432 N Chestnut St, Henderson, NC 27536For SaleMLS ID #10162986, Mayra Colin. Doorify MLS
- $117,0003 bd1 ba810 sqft1207 Hargrove St, Henderson, NC 27536For SaleMLS ID #10190096, Ellen Padgett. Doorify MLS
- $195,0003 bd1 ba1.1k sqft936 Eaton St, Henderson, NC 27536For SaleMLS ID #10125391, Faye Guin. Doorify MLS
- $217,0003 bd1 ba1k sqft1617 Oakdale Cir, Henderson, NC 27536For SaleMLS ID #10193653, Heather Anagnos. Doorify MLS
- $179,9003 bd2 ba1.1k sqft131 Engle Rd, Manson, NC 27553For SaleMLS ID #10188278, Karen Stainback. Doorify MLS
- $185,0003 bd2 ba1.3k sqft870 Abbott Rd, Henderson, NC 27537For SaleMLS ID #10169649, Thomas Ladane Shoupe. Doorify MLS
- $185,0003 bd1 ba1.1k sqft1020 Jackson Royster Rd, Henderson, NC 27537For SaleMLS ID #10160938, Stephanie C Hoyle. Doorify MLS
- $154,9001 bd1 ba672 sqft217 Lanier St, Oxford, NC 27565For SaleMLS ID #10196488, Jeremy Brazoban. Doorify MLS
- $154,9002 bd1 ba920 sqft908 S Main St, Louisburg, NC 27549For SaleMLS ID #10164803, Michelle Wilder-Baker. Doorify MLS
- $219,0003 bd2 ba1k sqft206 Jones Chapel Rd, Norlina, NC 27563For SaleMLS ID #10182635, Stephanie C Hoyle. Doorify MLS
- $115,0003 bd2 ba1k sqft111 Brown Cir, Norlina, NC 27563For SaleMLS ID #10188821, Rose-Marie Godin Child. Doorify MLS
- $199,0003 bd2 ba956 sqft820 Tungsten Mine Rd, Bullock, NC 27507For SaleMLS ID #10182336, Kendra Ellis. Doorify MLS
