Charming Brick Ranch on 3 Private Acres - Rare Multi-Generational Potential! Discover incredible value and endless opportunities with this well-maintained brick ranch nestled on a private 3-acre lot. Perfect for first-time homebuyers or those looking to downsize without sacrificing space or tranquility. Interior Highlights: Beautiful hardwood floors run throughout, leading into a cozy eat-in kitchen. The primary bedroom features its own private half bath for added comfort and convenience. Prime Multi-Generational Setup: Situated directly across/next door to another home currently on the market, creating an extraordinary setup for multi-generational living or close family setups. Unbeatable Location: Enjoy a quiet, private setting with effortless commuting options. Located just off I-85, offering quick access to Raleigh-Durham International (RTP) Airport, Virginia, Lake Gaston, and Kerr Lake for weekend recreation. Priced at $179,900, this affordable property offers rural privacy, convenience, and fantastic versatility!
For sale
$179,900
131 Engle Rd, Manson, NC 27553
3beds
1,101sqft
Single Family Residence
Built in 1985
3 Acres Lot
$179,000 Zestimate®
$163/sqft
$-- HOA
What's special
Well-maintained brick ranchBeautiful hardwood floorsCozy eat-in kitchenQuiet private setting
- 6 hours
- 85
- 5
Likely to sell faster than
Zillow last checked:
Listing updated:
Listed by:
Karen Stainback 252-213-0099,
Coldwell Banker Advantage
Source: Doorify MLS,MLS#: 10188278
Facts & features
Interior
Bedrooms & bathrooms
- Bedrooms: 3
- Bathrooms: 2
- Full bathrooms: 1
- 1/2 bathrooms: 1
- Main level bedrooms: 3
Primary bedroom
- Level: Main
- Area: 151.62 Square Feet
- Dimensions: 13.3 x 11.4
Bedroom 2
- Level: Main
- Area: 103.74 Square Feet
- Dimensions: 11.4 x 9.1
Bedroom 3
- Level: Main
- Area: 114.84 Square Feet
- Dimensions: 13.2 x 8.7
Breakfast room
- Level: Main
- Area: 90.02 Square Feet
- Dimensions: 11.1 x 8.11
Family room
- Level: Main
- Area: 173.28 Square Feet
- Dimensions: 15.2 x 11.4
Kitchen
- Level: Main
- Area: 128.76 Square Feet
- Dimensions: 11.1 x 11.6
Laundry
- Level: Main
- Area: 28.32 Square Feet
- Dimensions: 5.9 x 4.8
Heating
- Central, Heat Pump
Cooling
- Central Air, Electric
Appliances
- Included: Built-In Electric Range, Microwave, Refrigerator, Washer/Dryer
- Laundry: Laundry Room
Features
- Ceiling Fan(s), Eat-in Kitchen, Storage, Bathtub/Shower Combination
- Flooring: Ceramic Tile, Vinyl, Wood
Interior area
- Total structure area: 1,101
- Total interior livable area: 1,101 sqft
- Finished area above ground: 1,101
- Finished area below ground: 0
Property
Parking
- Total spaces: 1
- Parking features: Attached Carport
- Carport spaces: 1
Features
- Levels: One
- Stories: 1
- Patio & porch: None
- Exterior features: Garden, Rain Gutters, Storage
- Fencing: None
Lot
- Size: 3 Acres
- Features: Back Yard, Front Yard, Garden, Landscaped, Level
Details
- Additional structures: Shed(s)
- Parcel number: B5 54
- Special conditions: Standard
- Other equipment: None
Construction
Type & style
- Home type: SingleFamily
- Architectural style: Ranch
- Property subtype: Single Family Residence
Materials
- Brick
- Foundation: Crawlspace
- Roof: Shingle
Condition
- New construction: No
- Year built: 1985
Utilities & green energy
- Sewer: Septic Tank
- Water: Well
- Utilities for property: Electricity Connected, Phone Available, Water Connected, Septic Connected
Community & HOA
Community
- Features: None
HOA
- Has HOA: No
Location
- Region: Manson
Financial & listing details
- Price per square foot: $163/sqft
- Tax assessed value: $123,173
- Annual tax amount: $863
- Date on market: 10/15/2026
- Listing agreement: Exclusive Agency
- Listing terms: Cash,FHA,VA Loan
- Road surface type: Gravel
Estimated market value
$179,000
$170,000 - $188,000
$1,052/mo
Price history
| Date | Event | Price |
|---|---|---|
| 10/15/2026 | Listed for sale | $179,900$163/sqft |
Source:  Doorify MLS #10188278 Report a problem Doorify MLS #10188278 Report a problem | ||
| 9/9/2026 | Listing removed | $179,900$163/sqft |
Source:  Coldwell Banker Advantage #142688 Report a problem Coldwell Banker Advantage #142688 Report a problem | ||
| 8/24/2026 | Listed for sale | $179,900$163/sqft |
Source: Doorify MLS #10188278 Report a problem | ||
Public tax history
| Year | Property taxes | Tax assessment |
|---|---|---|
| 2025 | $956 +21.4% | $123,173 +73.9% |
| 2024 | $787 | $70,832 |
| 2023 | $787 | $70,832 |
| 2022 | $787 +2.8% | $70,832 |
| 2021 | $766 +6.9% | $70,832 |
| 2020 | $717 | $70,832 +8.7% |
| 2017 | -- | $65,137 -1.9% |
| 2016 | -- | $66,406 |
| 2015 | -- | $66,406 |
| 2014 | -- | $66,406 |
| 2010 | -- | $66,406 |
Find assessor info on the county website
Monthly payment
Est. payment
Payment breakdown
Explore the cost of this home by adjusting the details. Changes won't be saved.Climate risks
Neighborhood: 27553
Nearby schools
Schools provided by the listing agent
- Elementary: Warren County Schools
- Middle: Warren County Schools
- High: Warren County Schools
Source: Doorify MLS. This data may not be complete. We recommend contacting the local school district to confirm school assignments for this home.

Similar homes
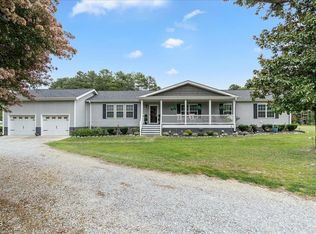
- $185,0003 bd1 ba1.1k sqft1020 Jackson Royster Rd, Henderson, NC 27537For Sale
 MLS ID #10160938, Stephanie C Hoyle. Doorify MLS
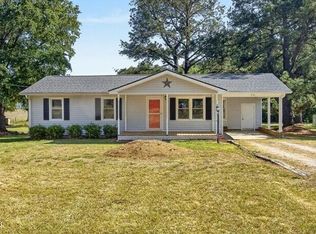
 - $219,0003 bd2 ba1k sqft206 Jones Chapel Rd, Norlina, NC 27563For Sale
 MLS ID #10182635, Stephanie C Hoyle. Doorify MLS
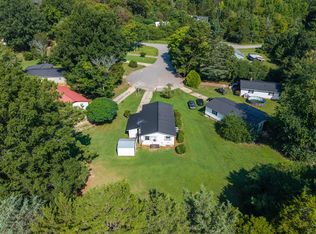
 - $115,0003 bd2 ba1k sqft111 Brown Cir, Norlina, NC 27563For Sale
 MLS ID #10188821, Rose-Marie Godin Child. Doorify MLS
 - $179,0003 bd2 ba1k sqft308 Blacks Rd, Macon, NC 27551For Sale
 MLS ID #10196397, Angela Mechelle Hanks. Doorify MLS
 - $185,0003 bd2 ba1.3k sqft870 Abbott Rd, Henderson, NC 27537For SaleMLS ID #10169649, Thomas Ladane Shoupe. Doorify MLS
- $199,0003 bd2 ba956 sqft820 Tungsten Mine Rd, Bullock, NC 27507For SaleMLS ID #10182336, Kendra Ellis. Doorify MLS
- $170,0003 bd2 ba1.1k sqft221 Zollicoffer Ave, Henderson, NC 27536For Sale
 MLS ID #1229199, Kay Jones. Triad MLS
 - $249,9003 bd2 ba1k sqft419 Snow Hill Rd, Warrenton, NC 27589For SaleMLS ID #10189585, Daniel M Ngandu. Doorify MLS
- $175,0003 bd1 ba900 sqft118 N Bullock St, Henderson, NC 27536For SaleMLS ID #10196569, Otto Cedeno. Doorify MLS
- $195,0003 bd1 ba1.1k sqft936 Eaton St, Henderson, NC 27536For SaleMLS ID #10125391, Faye Guin. Doorify MLS
- $220,0003 bd2 ba1.5k sqft129 Jamel Ln, Henderson, NC 27537For SaleMLS ID #10192384, Rebekah Atkinson Martin. Doorify MLS
- $205,0003 bd1 ba922 sqft3629 Plantation Rd, Bullock, NC 27507For SaleMLS ID #10189766, Laura Thompson Vevurka. Doorify MLS
- $234,9003 bd2 ba1.5k sqft148 Baptist Church Rd, Henderson, NC 27537For SaleMLS ID #10181235, Mayra Colin. Doorify MLS
- $189,0003 bd2 ba1.3k sqft239 W Young Ave, Henderson, NC 27536For SaleMLS ID #10183037, Stephanie C Hoyle. Doorify MLS
- $205,9993 bd2 ba1.3k sqft605 Big Woods Road, Macon, NC 27551For Sale
 MLS ID #100583504, Erica Mooring, Coldwell Banker Advantage-Southern Pines. Hive MLS
 - $215,0003 bd1 ba1.3k sqft501 Warren St, Warrenton, NC 27589For SaleMLS ID #10179188, Penny Senor. Doorify MLS
- $192,5002 bd2 ba1k sqft122 Nature Ln, Henderson, NC 27537For SaleMLS ID #10176925, Jaimee Wilder. Doorify MLS
- $230,0003 bd2 ba1.4k sqft330 Hazelwood Dr, Warrenton, NC 27589For SaleMLS ID #10193049, Mayra Colin. Doorify MLS
- $130,0003 bd1 ba958 sqft1850 S Clearview Dr, Henderson, NC 27536For SaleMLS ID #10196949, James Hutson. Doorify MLS
