Welcome to this charming three-bedroom, one-bath ranch in Henderson, brimming with potential! This home features an open floor plan flowing from the living room into the kitchen, which comes equipped with a refrigerator, dishwasher, and stove. You'll also enjoy a dedicated laundry room for added convenience. Outside, the attached carport holds one vehicle, with open-air parking in the driveway for additional cars, plus a chain-link fenced backyard. The home may qualify for conventional financing. Cash offers welcome. Priced to sell—don't miss this opportunity! Acreage based on GIS. NOTE: The pics are from late-Sept. 2026, but touch-up paint has been done since the pictures were taken. We will be updating pics ASAP.
For sale
$130,000
1850 S Clearview Dr, Henderson, NC 27536
3beds
958sqft
Single Family Residence
Built in 1959
10,454 Square Feet Lot
$126,300 Zestimate®
$136/sqft
$-- HOA
What's special
One-bath ranchChain-link fenced backyard
- 19 days
- 676
- 51
Likely to sell faster than
Zillow last checked:
Listing updated:
Listed by:
James Hutson 252-915-2311,
Ninja Realty
Source: Doorify MLS,MLS#: 10196949
Facts & features
Interior
Bedrooms & bathrooms
- Bedrooms: 3
- Bathrooms: 1
- Full bathrooms: 1
- Main level bathrooms: 1
- Main level bedrooms: 3
Primary bedroom
- Level: Main
- Area: 141.36 Square Feet
- Dimensions: 9.3 x 15.2
Bedroom 2
- Level: Main
- Area: 111.21 Square Feet
- Dimensions: 11.0 x 10.11
Bedroom 3
- Level: Main
- Area: 118.29 Square Feet
- Dimensions: 11.7 x 10.11
Primary bathroom
- Level: Main
- Area: 43.31 Square Feet
- Dimensions: 7.1 x 6.1
Dining room
- Level: Main
- Area: 143.22 Square Feet
- Dimensions: 9.3 x 15.4
Kitchen
- Level: Main
- Area: 66.5 Square Feet
- Dimensions: 8.2 x 8.11
Living room
- Level: Main
- Area: 261.8 Square Feet
- Dimensions: 17.0 x 15.4
Utility room
- Level: Main
- Area: 124.26 Square Feet
- Dimensions: 11.4 x 10.9
Heating
- Central
Cooling
- Central Air
Appliances
- Included: Dishwasher, Electric Range, Refrigerator
- Laundry: Electric Dryer Hookup, Laundry Room, Washer Hookup
Features
- Flooring: Wood
Interior area
- Total structure area: 958
- Total interior livable area: 958 sqft
- Finished area above ground: 958
- Finished area below ground: 0
Video & virtual tour
Property
Parking
- Total spaces: 3
- Parking features: Attached, Carport, Driveway
- Carport spaces: 1
- Uncovered spaces: 2
Features
- Levels: One
- Stories: 1
- Fencing: Back Yard,Chain Link
Lot
- Size: 10,454 Square Feet
- Features: Back Yard, Front Yard
Details
- Parcel number: 0082 03014
- Special conditions: Standard
Construction
Type & style
- Home type: SingleFamily
- Architectural style: Ranch
- Property subtype: Single Family Residence
Materials
- Brick
- Foundation: Crawlspace
- Roof: Shingle
Condition
- New construction: No
- Year built: 1959
Utilities & green energy
- Sewer: Public Sewer
- Water: Public
- Utilities for property: Electricity Connected, Sewer Connected, Water Connected
Community & HOA
HOA
- Has HOA: No
Location
- Region: Henderson
Financial & listing details
- Price per square foot: $136/sqft
- Tax assessed value: $88,484
- Annual tax amount: $860
- Date on market: 10/6/2026
- Listing agreement: Exclusive Right To Sell
- Listing terms: Cash,Conventional
- Road surface type: Paved
Estimated market value
$126,300
$120,000 - $133,000
$1,106/mo
Price history
| Date | Event | Price |
|---|---|---|
| 10/6/2026 | Listed for sale | $130,000+160%$136/sqft |
Source:  Doorify MLS #10196949 Report a problem | ||
| 2/14/2017 | Sold | $50,000$52/sqft |
Source: Agent Provided Report a problem | ||
Public tax history
| Year | Property taxes | Tax assessment |
|---|---|---|
| 2025 | $856 +23.6% | $88,484 |
| 2024 | $693 +21% | $88,484 +91.5% |
| 2023 | $572 | $46,198 |
| 2022 | $572 | $46,198 |
| 2021 | $572 +0.5% | $46,198 |
| 2020 | $569 +0.9% | $46,198 |
| 2019 | $564 +2.1% | $46,198 |
| 2018 | $553 +3% | $46,198 |
| 2017 | $536 | $46,198 |
| 2016 | $536 | $46,198 -22.5% |
| 2015 | $536 -10.7% | $59,620 +0% |
| 2014 | $601 | $59,618 |
Find assessor info on the county website
Monthly payment
Est. payment
Payment breakdown
Explore the cost of this home by adjusting the details. Changes won't be saved.Climate risks
Neighborhood: 27536
Nearby schools
Schools provided by the listing agent
- Elementary: Vance - Pinkston Street Elementary School
- Middle: Vance - Vance County Middle School
- High: Vance - Vance County High School
Source: Doorify MLS. This data may not be complete. We recommend contacting the local school district to confirm school assignments for this home.

Similar homes
- $135,0002 bd1 ba710 sqft427 N Clark St, Henderson, NC 27536For Sale
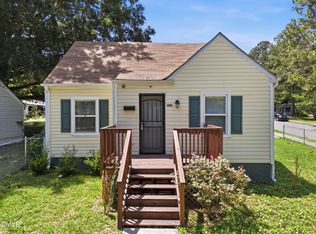
 MLS ID #10173452, Kathia Guerrero Hernandez. Doorify MLS
- $166,8703 bd1 ba900 sqft118 N Bullock St, Henderson, NC 27536For Sale
 MLS ID #10196569, Otto Cedeno. Doorify MLS
- $149,5002 bd1 ba882 sqft426 Mitchell St, Henderson, NC 27536For Sale
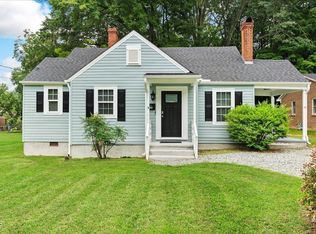 MLS ID #10184123, Kia Settles. Doorify MLS
- $115,0003 bd2 ba1k sqft432 N Chestnut St, Henderson, NC 27536For Sale
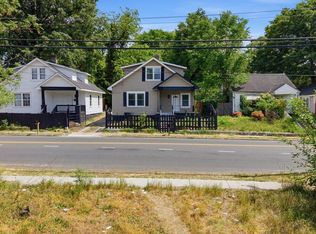 MLS ID #10162986, Mayra Colin. Doorify MLS
- $117,0003 bd1 ba810 sqft1207 Hargrove St, Henderson, NC 27536For SaleMLS ID #10190096, Ellen Padgett. Doorify MLS
- $150,0002 bd1 ba1.1k sqft1916 Oxford Rd, Henderson, NC 27536For SaleMLS ID #10190371, David Chauncy. Doorify MLS
- $169,9003 bd1 ba1.1k sqft125 Booth Ave, Henderson, NC 27536For SaleMLS ID #10191350, Joel Tate. Doorify MLS
- $170,0003 bd2 ba1.1k sqft221 Zollicoffer Ave, Henderson, NC 27536For Sale
 MLS ID #1229199, Kay Jones. Triad MLS
- $155,0003 bd2 ba1.2k sqft601 N Chestnut St, Henderson, NC 27536For SaleMLS ID #10176834, Terry Garrison. Doorify MLS
- $195,0003 bd1 ba1.1k sqft936 Eaton St, Henderson, NC 27536For SaleMLS ID #10125391, Faye Guin. Doorify MLS
- $189,0003 bd2 ba1.3k sqft239 W Young Ave, Henderson, NC 27536For SaleMLS ID #10183037, Stephanie C Hoyle. Doorify MLS
- $65,0002 bd1 ba480 sqft843 Vaughan St, Henderson, NC 27536For SaleMLS ID #10197296, Laura Pendergrass. Doorify MLS
- $115,0003 bd2 ba1k sqft111 Brown Cir, Norlina, NC 27563For SaleMLS ID #10188821, Rose-Marie Godin Child. Doorify MLS
- $185,0003 bd2 ba1.3k sqft870 Abbott Rd, Henderson, NC 27537For SaleMLS ID #10169649, Thomas Ladane Shoupe. Doorify MLS
- $95,0004 bd1 ba1.3k sqft311 Arch St, Henderson, NC 27536For SaleMLS ID #10136480, Terry Garrison. Doorify MLS
- $185,0003 bd1 ba1.1k sqft1020 Jackson Royster Rd, Henderson, NC 27537For SaleMLS ID #10160938, Stephanie C Hoyle. Doorify MLS
- $145,0003 bd2 ba1.3k sqft112 Peace St, Oxford, NC 27565For SaleMLS ID #1227319, Orlando Diaz. Triad MLS
- $159,0002 bd1 ba952 sqft120 Carolina Ave, Oxford, NC 27565For SaleMLS ID #10182571, Jill Pike. Doorify MLS
- $134,9001 bd1 ba541 sqft219 Lanier St, Oxford, NC 27565For SaleMLS ID #10196487, Jeremy Brazoban. Doorify MLS
