NEW BUYER INCENTIVE! SELLER OFFERING UP TO $3,000 IN CLOSING COST ASSISTANCE WITH AN ACCEPTABLE OFFER! Welcome home to this charming and beautifully updated 2-bedroom, 1-bath gem that proves great things truly come in small packages! From the moment you step inside, you'll appreciate the fresh feel of new flooring and carpet that create a warm and inviting atmosphere throughout. This cozy home offers just the right amount of space with a functional layout designed for comfortable living. Step outside and discover the true highlight, an expansive backyard ideal for entertaining, gardening, or simply enjoying peaceful evenings under the open sky. Whether you envision weekend barbecues or creating your own outdoor oasis, this space delivers endless possibilities. Perfectly suited for first-time homebuyers looking for an affordable and move-in-ready option, or savvy investors seeking a solid rental property with strong potential, this home checks all the boxes.
For sale
Price cut: $5.1K (10/12)
$154,900
908 S Main St, Louisburg, NC 27549
2beds
920sqft
Single Family Residence
Built in 1943
0.32 Acres Lot
$-- Zestimate®
$168/sqft
$-- HOA
What's special
- 165 days
- 528
- 12
Zillow last checked:
Listing updated:
Listed by:
Michelle Wilder-Baker 919-649-9788,
EXP Realty LLC
Source: Doorify MLS,MLS#: 10164803
Facts & features
Interior
Bedrooms & bathrooms
- Bedrooms: 2
- Bathrooms: 1
- Full bathrooms: 1
- Main level bedrooms: 2
Primary bedroom
- Level: Main
Bedroom 2
- Level: Main
Primary bathroom
- Level: Main
Kitchen
- Level: Main
Living room
- Level: Main
Heating
- Electric, Heat Pump
Cooling
- Central Air, Heat Pump
Features
- Flooring: Carpet, Laminate
Interior area
- Total structure area: 920
- Total interior livable area: 920 sqft
- Finished area above ground: 920
- Finished area below ground: 0
Property
Features
- Levels: One
- Stories: 1
Lot
- Size: 0.32 Acres
Details
- Parcel number: 039580
- Zoning: R 2Medium Density Res. Di
- Special conditions: Trust
Construction
Type & style
- Home type: SingleFamily
- Architectural style: Ranch,Traditional
- Property subtype: Single Family Residence
Materials
- Vinyl Siding
- Foundation: Crawlspace
- Roof: Shingle
Condition
- New construction: No
- Year built: 1943
Utilities & green energy
- Sewer: Public Sewer
- Water: Public
Community & HOA
HOA
- Has HOA: No
Location
- Region: Louisburg
Financial & listing details
- Price per square foot: $168/sqft
- Tax assessed value: $110,300
- Annual tax amount: $1,218
- Date on market: 5/8/2026
- Listing agreement: Exclusive Right To Sell
- Listing terms: Cash,Conventional,FHA
Estimated market value
Not available
Estimated sales range
Not available
$1,289/mo
Price history
| Date | Event | Price |
|---|---|---|
| 10/12/2026 | Price change | $154,900-3.2%$168/sqft |
Source:  Doorify MLS #10164803 Report a problem Doorify MLS #10164803 Report a problem | ||
| 5/8/2026 | Listed for sale | $160,000+166.7%$174/sqft |
Source: Doorify MLS #10164803 Report a problem | ||
| 1/1/2006 | Sold | $60,000$65/sqft |
Source: Agent Provided Report a problem | ||
Public tax history
| Year | Property taxes | Tax assessment |
|---|---|---|
| 2025 | $1,219 | $110,300 |
| 2024 | $1,219 +93.5% | $110,300 +172.7% |
| 2023 | $630 +5% | $40,440 |
| 2022 | $599 -0.7% | -- |
| 2021 | $603 -0.7% | -- |
| 2020 | $608 +1.7% | -- |
| 2019 | $598 +11.2% | $40,440 |
| 2018 | $537 | $40,440 +26.7% |
| 2017 | $537 | $31,910 |
| 2016 | $537 | $31,910 |
| 2015 | $537 +6.6% | $31,910 |
| 2014 | $504 | $31,910 |
| 2013 | -- | $31,910 |
| 2012 | -- | $31,910 -37.1% |
| 2011 | -- | $50,717 |
| 2010 | -- | $50,717 |
| 2009 | -- | $50,717 |
| 2008 | -- | $50,717 |
| 2007 | -- | $50,717 |
Find assessor info on the county website
Monthly payment
Est. payment
Payment breakdown
Explore the cost of this home by adjusting the details. Changes won't be saved.Climate risks
Neighborhood: 27549
Nearby schools
Schools provided by the listing agent
- Elementary: Franklin - Louisburg Elementary
- Middle: Franklin - Terrell Lane Middle
- High: Franklin - Louisburg Magnet High School
Source: Doorify MLS. This data may not be complete. We recommend contacting the local school district to confirm school assignments for this home.

Similar homes
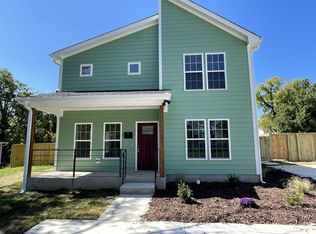
- $165,9002 bd2 ba1k sqft103 Hayes St, Louisburg, NC 27549For Sale

 MLS ID #10181380, Michelle Wilder-Baker. Doorify MLS
 - $214,5003 bd2 ba1.1k sqft108 Edwards Dr, Louisburg, NC 27549For Sale
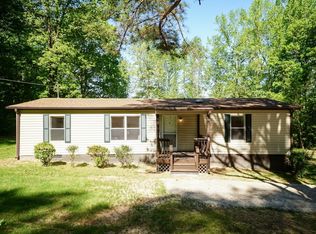 MLS ID #10190175, Connie Jean Guckavan. Doorify MLS
 - $145,0002 bd1 ba1.1k sqft1077 Frazier Rd, Spring Hope, NC 27882For Sale
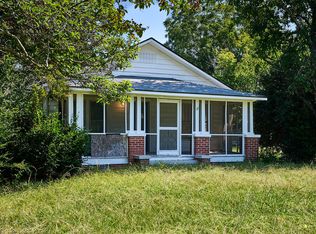 MLS ID #10193927, Roberto Hernandez. Doorify MLS
 - $225,0003 bd2 ba1.1k sqft4284 State Highway 56, Louisburg, NC 27549For Sale
 MLS ID #10191943, Thomas Ladane Shoupe. Doorify MLS
 - $210,0003 bd2 ba1.1k sqft75 Joe Denton Rd, Louisburg, NC 27549For SaleMLS ID #10174455, Terrie Siebert. Doorify MLS
- $199,9003 bd2 ba1.1k sqft100 Rough Ln, Louisburg, NC 27549For SaleMLS ID #10181800, Lori Marie Hill. Doorify MLS
- $164,0001 bd1 ba755 sqft127 E College St, Franklinton, NC 27525For SaleMLS ID #10192959, Shaunna Leider. Doorify MLS
- $229,9003 bd2 ba1.3k sqft50 Person Rd, Louisburg, NC 27549For SaleMLS ID #10197397, Lissette Cring. Doorify MLS
- $135,0002 bd2 ba676 sqft304 Gum Avenue, Spring Hope, NC 27882For Sale
 MLS ID #100604284, Jason Walters Real Estate Team, EXP Realty LLC - C. Hive MLS
 - $180,0003 bd2 ba1.2k sqft202 Mitchell Ave, Franklinton, NC 27525For SaleMLS ID #10186039, David Alexander Robinson. Doorify MLS
- $149,0002 bd2 ba1k sqft129 S Bullock St, Henderson, NC 27536For SaleMLS ID #10162195, Terry Garrison. Doorify MLS
- $149,5002 bd1 ba882 sqft426 Mitchell St, Henderson, NC 27536For SaleMLS ID #10184123, Kia Settles. Doorify MLS
- $150,0002 bd1 ba1.1k sqft1916 Oxford Rd, Henderson, NC 27536For SaleMLS ID #10190371, David Chauncy. Doorify MLS
- $169,9003 bd1 ba1.1k sqft125 Booth Ave, Henderson, NC 27536For SaleMLS ID #10191350, Joel Tate. Doorify MLS
- $175,0003 bd1 ba900 sqft118 N Bullock St, Henderson, NC 27536For SaleMLS ID #10196569, Otto Cedeno. Doorify MLS
- $130,0003 bd1 ba958 sqft1850 S Clearview Dr, Henderson, NC 27536For SaleMLS ID #10196949, James Hutson. Doorify MLS
- $185,0003 bd2 ba1.3k sqft870 Abbott Rd, Henderson, NC 27537For SaleMLS ID #10169649, Thomas Ladane Shoupe. Doorify MLS
- $155,0003 bd2 ba1.2k sqft601 N Chestnut St, Henderson, NC 27536For SaleMLS ID #10176834, Terry Garrison. Doorify MLS
- $215,0003 bd1 ba990 sqft200 Joyner St, Franklinton, NC 27525For SaleMLS ID #10197044, Craig Tribus. Doorify MLS
- $228,8003 bd2 ba1.2k sqft157 Reynolds Rd, Louisburg, NC 27549For SaleMLS ID #10189513, Nicholas S Yarrington. Doorify MLS
