$25,000 PRICE IMPROVEMENT! Looking for space and convenience? Welcome to this six-bedroom, 2.5-bathroom single-family residence located in Louisburg, NC. This beautiful home has been freshly painted, new carpet throughout, and ideally located just minutes from shopping, restaurants, churches, and Louisburg College. The first floor features two bedrooms and 1.5 bathrooms, providing flexibility for guests, a home office, or multi-generational living. Upstairs, you'll find four additional bedrooms, a full bath, and a versatile loft area, perfect for a playroom or just relaxing. Step outside and enjoy the oversized backyard and two-story back porch, perfect for outdoor enjoyment and expansion possibilities. With abundant indoor and outdoor living space, this home is one you truly must see for youirself. Schedule your private tour today and see everything this exceptional property has to offer!
For sale
Price cut: $25.1K (10/12)
$299,900
910 S Main St, Louisburg, NC 27549
6beds
2,222sqft
Single Family Residence
Built in 1910
0.31 Acres Lot
$288,600 Zestimate®
$135/sqft
$-- HOA
What's special
Versatile loft areaFreshly paintedTwo-story back porchOversized backyardNew carpet throughout
- 119 days
- 364
- 15
Zillow last checked:
Listing updated:
Listed by:
Michelle Wilder-Baker 919-649-9788,
EXP Realty LLC
Source: Doorify MLS,MLS#: 10175395
Facts & features
Interior
Bedrooms & bathrooms
- Bedrooms: 6
- Bathrooms: 3
- Full bathrooms: 2
- 1/2 bathrooms: 1
- Main level bathrooms: 2
- Main level bedrooms: 2
Primary bedroom
- Level: Main
Bedroom 2
- Level: Main
Bedroom 3
- Level: Second
Bedroom 4
- Level: Second
Bedroom 5
- Level: Second
Primary bathroom
- Level: Main
Bathroom 2
- Level: Main
Bathroom 3
- Level: Second
Dining room
- Level: Main
Kitchen
- Level: Main
Living room
- Level: Main
Heating
- None
Cooling
- Heat Pump
Appliances
- Included: Dryer, Dishwasher, Free-Standing Refrigerator, Microwave, Refrigerator, Washer, Washer/Dryer
- Laundry: Inside, In Kitchen
Features
- Chandelier, Eat-in Kitchen, Laminate Counters, Natural Woodwork, Dining L, Bathtub/Shower Combination
- Flooring: Carpet, Granite, Laminate, Wood
- Number of fireplaces: 1
- Fireplace features: Family Room, Masonry, Other
- Common walls with other units/homes: No Common Walls
Interior area
- Total structure area: 2,222
- Total interior livable area: 2,222 sqft
- Finished area above ground: 2,222
- Finished area below ground: 0
Property
Parking
- Total spaces: 3
- Parking features: Concrete, Driveway, Parking Pad
- Uncovered spaces: 3
Features
- Levels: Two
- Stories: 2
- Entry location: Front Doort
- Patio & porch: Covered, Deck, Front Porch, Porch, Rear Porch
- Exterior features: Private Yard, Rain Gutters, Fenced Yard
- Fencing: Back Yard,Fenced,Wood
Lot
- Size: 0.31 Acres
- Features: Back Yard, Level, Open Lot
- Residential vegetation: Grassed, Partially Wooded
Details
- Additional structures: None
- Parcel number: 039581
- Zoning: R2
- Special conditions: Trust
- Other equipment: Satellite Dish
Construction
Type & style
- Home type: SingleFamily
- Architectural style: Craftsman,Traditional,Transitional
- Property subtype: Single Family Residence
Materials
- Brick, Vinyl Siding
- Foundation: Concrete Perimeter, Raised, Crawlspace
- Roof: Shingle
Condition
- Updated/Remodeled
- New construction: No
- Year built: 1910
Utilities & green energy
- Sewer: Public Sewer
- Water: Public
- Utilities for property: Cable Available, Electricity Available, Natural Gas Available, Phone Available
Community & HOA
Community
- Security: Smoke Detector(s)
HOA
- Has HOA: No
Location
- Region: Louisburg
Financial & listing details
- Price per square foot: $135/sqft
- Tax assessed value: $221,839
- Annual tax amount: $2,339
- Date on market: 6/19/2026
- Listing agreement: Exclusive Right To Sell
- Listing terms: Cash,Conventional,FHA,VA Loan
- Road surface type: Asphalt
Estimated market value
$288,600
$274,000 - $303,000
$2,453/mo
Price history
| Date | Event | Price |
|---|---|---|
| 10/12/2026 | Price change | $299,900-7.7%$135/sqft |
Source:  Doorify MLS #10175395 Report a problem Doorify MLS #10175395 Report a problem | ||
| 6/19/2026 | Listed for sale | $325,000$146/sqft |
Source: eXp Realty #10175395 Report a problem | ||
Public tax history
| Year | Property taxes | Tax assessment |
|---|---|---|
| 2025 | $2,339 | $221,839 |
| 2024 | $2,339 +32.4% | $221,839 +72% |
| 2023 | $1,767 +4.4% | $128,980 |
| 2022 | $1,693 -0.8% | -- |
| 2021 | $1,706 -0.8% | -- |
| 2020 | $1,719 +0.6% | -- |
| 2019 | $1,709 +22.5% | $128,980 |
| 2018 | $1,395 | $128,980 +40.5% |
| 2017 | $1,395 | $91,790 |
| 2016 | $1,395 | $91,790 |
| 2015 | $1,395 +3.6% | $91,790 |
| 2014 | $1,347 | $91,790 |
| 2013 | -- | $91,790 |
| 2012 | -- | $91,790 -28.9% |
| 2011 | -- | $129,019 |
| 2010 | -- | $129,019 |
| 2009 | -- | $129,019 |
| 2008 | -- | $129,019 |
Find assessor info on the county website
Monthly payment
Est. payment
Payment breakdown
Explore the cost of this home by adjusting the details. Changes won't be saved.Climate risks
Neighborhood: 27549
Nearby schools
Schools provided by the listing agent
- Elementary: Franklin - Louisburg Elementary
- Middle: Franklin - Terrell Lane Middle
- High: Franklin - Louisburg Magnet High School
Source: Doorify MLS. This data may not be complete. We recommend contacting the local school district to confirm school assignments for this home.
Similar homes
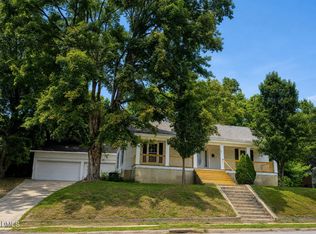
- $270,0004 bd2 ba2.2k sqft408 E Nash St, Louisburg, NC 27549For Sale
 MLS ID #10188403, Brigitte Hill. Doorify MLS
 - $299,9003 bd3 ba1.7k sqft306 Smoketree Way, Louisburg, NC 27549For Sale
 MLS ID #10180298, CLAUDIA Alzate. Doorify MLS
 - $314,9003 bd3 ba2k sqft20 Greenleaf Ct, Louisburg, NC 27549For Sale
 MLS ID #10178942, Andrea H Reeves. Doorify MLS
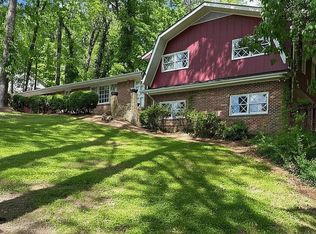
 - $293,0004 bd3 ba2.4k sqft206 Edgewood Dr, Louisburg, NC 27549For Sale
 MLS ID #10146210, Tom Bohlmann. Doorify MLS
 - $294,9003 bd2 ba1.5k sqft113 Beam Cir, Louisburg, NC 27549For SaleMLS ID #10191109, Mjay Jones. Doorify MLS
- $260,0003 bd2 ba1.2k sqft108 Justice St, Louisburg, NC 27549For SaleMLS ID #10179020, Jim Allen. Doorify MLS
- $324,9004 bd2 ba2k sqft1420 Ferrells Bridge Rd, Louisburg, NC 27549For SaleMLS ID #10176095, Pat Hyatt. Doorify MLS
- $325,0003 bd3 ba2.1k sqft121 Santee Dr, Louisburg, NC 27549For SaleMLS ID #10178125, Rhonda Folks. Doorify MLS
- $317,0003 bd2 ba1.5k sqft544 Shawnee Dr, Louisburg, NC 27549For SaleMLS ID #10191175, Thomas Ladane Shoupe. Doorify MLS
- $325,0004 bd3 ba1.6k sqft290 Misty Way, Franklinton, NC 27525For SaleMLS ID #10195897, Ryan Daniel Sabatini. Doorify MLS
- $333,0004 bd2 ba1.7k sqft106 Yuma Dr, Louisburg, NC 27549For SaleMLS ID #10179365, Dan Gunther. Doorify MLS
- $300,0003 bd2 ba2.4k sqft986 N Chavis Rd, Kittrell, NC 27544For SaleMLS ID #10191700, Carol Small. Doorify MLS
- $214,5003 bd2 ba1.1k sqft108 Edwards Dr, Louisburg, NC 27549For SaleMLS ID #10190175, Connie Jean Guckavan. Doorify MLS
- $255,0004 bd2 ba2.1k sqft5083 State Highway 56, Franklinton, NC 27525For SaleMLS ID #10179220, Janet Maureen Novak. Doorify MLS
- $259,0005 bd3 ba2.7k sqft12 S Chavis St, Franklinton, NC 27525For SaleMLS ID #10162926, JerriAnne Joyner. Doorify MLS
- $369,9004 bd2 ba2.1k sqft153 Clear Water Rd, Louisburg, NC 27549For SaleMLS ID #10193161, Galen Durant. Doorify MLS
- $304,9003 bd2 ba1.2k sqft336 Thornwood Ln, Youngsville, NC 27596For SaleMLS ID #10180714, LaShonda Sierra Harding. Doorify MLS
- $300,0003 bd2 ba1.1k sqft95 Wembley Ct, Youngsville, NC 27596For SaleMLS ID #10182241, Susan Napolitano. Doorify MLS
- $225,0003 bd2 ba1.7k sqft104 Mayan Dr, Louisburg, NC 27549For SaleMLS ID #10164852, Christopher Edward Mink. Doorify MLS
- $230,0003 bd2 ba1.3k sqft70 Waterfront Dr, Louisburg, NC 27549For SaleMLS ID #10174032, Netty Arzate Bello. Doorify MLS
