BIG Price REDUCTION on this home tat sits slightly above the street in downtown Louisburg. 408 E Nash Street blends early-1900s character with fresh, move-in-ready updates and plenty of opportunity for its next owner. Built in 1901, this sprawling home offers 4 bedrooms, 2 full baths and an expanded floor plan with generously sized rooms throughout. A beautiful full-width front porch with new railings creates classic curb appeal and a welcoming place to relax and view the squirrels scampering through the pecan tree. Inside, fresh interior paint and new Luxury Vinyl Plank flooring throughout give the home a clean, refreshed feel while preserving touches of its earlier character. A gracious foyer and two glass-paned French doors leading into the living room add architectural interest, while the large bedrooms provide flexibility for guests, a home office, hobbies or changing needs over time. The eat-in kitchen offers room for everyday gathering, and a separate laundry room adds convenient functionality. Outside, one of the property's standout features is the extra-large detached 4-car garage. With room beyond vehicle parking, it offers excellent possibilities for a workshop, hobbies, equipment, additional storage and more. The downtown location adds another dimension to this home. Enjoy convenient walkability to local restaurants, shopping, the post office, Louisburg College, the Franklin County Courthouse and the heart of downtown Louisburg, while coming home to a property with space, character and room to make it your own. Move in and enjoy the improvements already completed, then continue personalizing the property over time. Whether you're looking for a primary residence, an equity-building opportunity or an investor/investment property, 408 E Nash Street offers an appealing combination of character, flexibility and potential. Discuss with the town of Louisburg regard additional zoning opportunities this property may offer. **Property need some TLC and is being sold AS IS.**
For sale
Price cut: $25K (11/3)
$245,000
408 E Nash St, Louisburg, NC 27549
4beds
2,200sqft
Single Family Residence
Built in 1901
0.38 Acres Lot
$238,400 Zestimate®
$111/sqft
$-- HOA
What's special
Classic curb appealFresh interior paintGracious foyerPecan tree
- 81 days
- 1,699
- 139
Zillow last checked:
Listing updated:
Listed by:
Brigitte Hill 919-426-7082,
EXP Realty LLC,
Jared Hill 919-426-3087,
EXP Realty LLC
Source: Doorify MLS,MLS#: 10188403
Facts & features
Interior
Bedrooms & bathrooms
- Bedrooms: 4
- Bathrooms: 2
- Full bathrooms: 2
- Main level bedrooms: 4
Primary bedroom
- Level: Main
Bedroom 2
- Level: Main
Bedroom 3
- Level: Main
Bedroom 4
- Level: Main
Other
- Level: Main
Kitchen
- Level: Main
Laundry
- Level: Main
Living room
- Level: Main
Heating
- Heat Pump
Cooling
- Ceiling Fan(s), Heat Pump
Appliances
- Included: Electric Range, Electric Water Heater, Free-Standing Electric Range, Free-Standing Refrigerator, Free-Standing Range, Ice Maker, Range, Refrigerator, Range Hood, Water Heater
- Laundry: Laundry Room
Features
- Ceiling Fan(s), Crown Molding, Eat-in Kitchen, Laminate Counters, Recessed Lighting
- Flooring: Luxury Vinyl
- Fireplace features: Other
- Common walls with other units/homes: No Common Walls
Interior area
- Total structure area: 2,200
- Total interior livable area: 2,200 sqft
- Finished area above ground: 2,200
- Finished area below ground: 0
Property
Parking
- Total spaces: 6
- Parking features: Detached, Driveway, Garage Faces Front, Garage
- Garage spaces: 4
- Uncovered spaces: 2
Features
- Levels: One
- Stories: 1
- Entry location: Side Door
- Patio & porch: Covered, Front Porch, Other, Patio, Porch
- Exterior features: Storage, Uncovered Courtyard, Fenced Yard
- Fencing: Back Yard
- Has view: Yes
- View description: City, City Lights, Downtown, Trees/Woods
Lot
- Size: 0.38 Acres
- Features: Back Yard, City Lot, Front Yard, Sloped
Details
- Additional structures: Outbuilding, Shed(s), Storage
- Parcel number: 015550
- Zoning: Res. Low
- Special conditions: Standard
Construction
Type & style
- Home type: SingleFamily
- Architectural style: Bungalow,Ranch,Farmhouse
- Property subtype: Single Family Residence
Materials
- Vinyl Siding
- Foundation: Concrete Perimeter, Crawlspace
- Roof: Shingle
Condition
- Fixer
- New construction: No
- Year built: 1901
Utilities & green energy
- Sewer: Public Sewer
- Water: Public
- Utilities for property: Sewer Connected, Water Connected
Community & HOA
Community
- Features: Curbs, Fitness Center, Street Lights, Sidewalks
HOA
- Has HOA: No
Location
- Region: Louisburg
Financial & listing details
- Price per square foot: $111/sqft
- Tax assessed value: $216,053
- Annual tax amount: $2,420
- Date on market: 8/24/2026
- Listing agreement: Exclusive Right To Sell
- Listing terms: Cash,Conventional,FHA,USDA Loan,VA Loan
- Road surface type: Concrete
Estimated market value
$238,400
$226,000 - $250,000
$1,995/mo
Price history
| Date | Event | Price |
|---|---|---|
| 11/3/2026 | Price change | $245,000-9.3%$111/sqft |
Source:  Doorify MLS #10188403 Report a problem | ||
| 9/30/2026 | Price change | $270,000-5.3%$123/sqft |
Source: Doorify MLS #10188403 Report a problem | ||
| 8/24/2026 | Listed for sale | $285,000+128%$130/sqft |
Source: Doorify MLS #10188403 Report a problem | ||
| 9/6/2022 | Sold | $125,000-16.7%$57/sqft |
Source: Public Record Report a problem | ||
| 8/5/2022 | Pending sale | $150,000$68/sqft |
Source: Doorify MLS #2457466 Report a problem | ||
| 7/28/2022 | Price change | $150,000-11.8%$68/sqft |
Source: Doorify MLS #2457466 Report a problem | ||
| 7/7/2022 | Listed for sale | $170,000$77/sqft |
Source: Doorify MLS #2457466 Report a problem | ||
| 6/27/2022 | Listing removed | -- |
Source: Doorify MLS #2457466 Report a problem | ||
| 6/22/2022 | Listed for sale | $170,000+112.5%$77/sqft |
Source: Doorify MLS #2457466 Report a problem | ||
| 12/21/2005 | Sold | $80,000$36/sqft |
Source: Public Record Report a problem | ||
Public tax history
| Year | Property taxes | Tax assessment |
|---|---|---|
| 2025 | $2,281 | $216,053 |
| 2024 | $2,281 +53.4% | $216,053 +101.5% |
| 2023 | $1,488 +4.5% | $107,210 |
| 2022 | $1,424 -0.7% | -- |
| 2021 | $1,435 -0.7% | -- |
| 2020 | $1,445 +0.7% | -- |
| 2019 | $1,435 +40.3% | $107,210 |
| 2018 | $1,023 | $107,210 +62.9% |
| 2017 | $1,023 | $65,830 |
| 2016 | $1,023 | $65,830 |
| 2015 | $1,023 +4.2% | $65,830 |
| 2014 | $982 | $65,830 |
| 2013 | -- | $65,830 |
| 2012 | -- | $65,830 -38% |
| 2011 | -- | $106,179 |
| 2010 | -- | $106,179 |
| 2009 | -- | $106,179 |
| 2008 | -- | $106,179 |
| 2007 | -- | $106,179 |
| 2006 | -- | $106,179 |
| 2005 | -- | $106,179 |
| 2004 | -- | $106,179 +23% |
| 2003 | -- | $86,340 |
| 2002 | -- | $86,340 |
| 2001 | -- | $86,340 |
Find assessor info on the county website
Monthly payment
Est. payment
Payment breakdown
Explore the cost of this home by adjusting the details. Changes won't be saved.Climate risks
Neighborhood: 27549
Nearby schools
Schools provided by the listing agent
- Elementary: Franklin - Louisburg Elementary
- Middle: Franklin - Terrell Lane Middle
- High: Franklin - Louisburg Magnet High School
Source: Doorify MLS. This data may not be complete. We recommend contacting the local school district to confirm school assignments for this home.
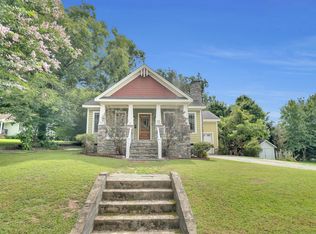
Similar homes
- $259,9003 bd2 ba1.2k sqft108 Justice St, Louisburg, NC 27549For Sale
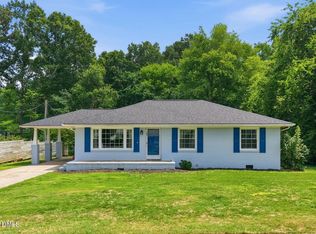
 MLS ID #10179020, Jim Allen. Doorify MLS
- $289,9003 bd2 ba1.5k sqft113 Beam Cir, Louisburg, NC 27549For Sale
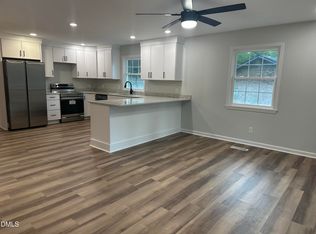 MLS ID #10191109, Mjay Jones. Doorify MLS
- $299,9006 bd3 ba2.2k sqft910 S Main St, Louisburg, NC 27549For Sale
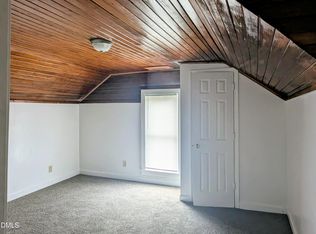 MLS ID #10175395, Michelle Wilder-Baker. Doorify MLS
- $293,0004 bd3 ba2.4k sqft206 Edgewood Dr, Louisburg, NC 27549For Sale
 MLS ID #10146210, Tom Bohlmann. Doorify MLS
- $320,0003 bd2 ba1.4k sqft105 Briarwood Ct, Louisburg, NC 27549For SaleMLS ID #10202047, Lynn Foster. Doorify MLS
- $210,0003 bd2 ba1.1k sqft108 Edwards Dr, Louisburg, NC 27549For SaleMLS ID #10190175, Connie Jean Guckavan. Doorify MLS
- $314,9003 bd3 ba2k sqft20 Greenleaf Ct, Louisburg, NC 27549For SaleMLS ID #10178942, Andrea H Reeves. Doorify MLS
- $225,0003 bd2 ba1.1k sqft4284 State Highway 56, Louisburg, NC 27549For SaleMLS ID #10191943, Thomas Ladane Shoupe. Doorify MLS
- $255,0003 bd3 ba1.4k sqft311 Ridley St, Louisburg, NC 27549New ConstructionMLS ID #10196109, Eisha Brooks. Doorify MLS
- $224,9003 bd2 ba1.2k sqft157 Reynolds Rd, Louisburg, NC 27549For SaleMLS ID #10202141, Nicholas S Yarrington. Doorify MLS
- $230,0003 bd2 ba1.3k sqft70 Waterfront Dr, Louisburg, NC 27549For SaleMLS ID #10174032, Netty Arzate Bello. Doorify MLS
- $228,0003 bd2 ba1.1k sqft100 Mesa Cv, Louisburg, NC 27549For SaleMLS ID #10158293, Meisha Spang. Doorify MLS
- $245,0003 bd1 ba1.3k sqft135 Pine Dr, Youngsville, NC 27596For SaleMLS ID #10202246, Marshall Casselman. Doorify MLS
- $234,9003 bd2 ba1.4k sqft115 Allen Ave, Franklinton, NC 27525For SaleMLS ID #10186529, Vance Josey. Doorify MLS
- $230,0003 bd1 ba1.5k sqft571 Winston St, Franklinton, NC 27525For SaleMLS ID #10178203, Thomas Ladane Shoupe. Doorify MLS
- $312,0003 bd2 ba1.9k sqft1268 Sagamore Dr, Louisburg, NC 27549For SaleMLS ID #10189616, Dan Gunther. Doorify MLS
- $324,9004 bd2 ba2k sqft1420 Ferrells Bridge Rd, Louisburg, NC 27549For SaleMLS ID #10176095, Pat Hyatt. Doorify MLS
- $310,0003 bd2 ba1.5k sqft544 Shawnee Dr, Louisburg, NC 27549For SaleMLS ID #10191175, Thomas Ladane Shoupe. Doorify MLS
- $225,0003 bd2 ba1.2k sqft695 Layton Store Rd, Castalia, NC 27816For SaleMLS ID #10176885, Jodi Ray. Doorify MLS
