Price Improvment.. Discover a harmonious blend of vintage charm and modern potential at 206 Edgewood Dr. This four-bedroom, three full-bathroom home offers a lifestyle of space and style, set in the serene surroundings of a quiet neighborhood. Fresh paint and gleaming hardwood floors welcome you into a flexible layout, perfectly suited for customization. Imagine cozy evenings by the fireplace or hosting gatherings in spacious living areas. Step outside to nearly ¾ acre of land, providing a private oasis for gardening, play, or simply relaxing in nature around a fire pit and offers a canvas for those who value outdoor living. The garage provides convenience and storage, Equipped with a whole house generator, you'll never worry about losing power. While the home's proximity to local amenities ensures you remain connected to the community. Seize the opportunity to own a home that balances character with potential. You're in the country, but you've still got everything you need. It's peaceful, beautiful, and the parks and walking trails make it feel like home. Everything is close, everything is accessible, and being right off 401 makes it a quick trip to Raleigh whenever you need it. Experience the benefits of space, privacy, style and community today. Louisburg is small, but it truly has everything. Contact our Real Estate Professionals to schedule your private tour and explore the possibilities this home offers. Special financing with preferred Lender
For sale
Price cut: $3.5K (7/14)
$309,000
206 Edgewood Dr, Louisburg, NC 27549
4beds
2,475sqft
:
Get pre-qualified$1,830/mo
Single Family Residence, Residential
Built in 1971
0.72 Acres Lot
$304,400 Zestimate®
$125/sqft
$-- HOA
What's special
Gleaming hardwood floorsFresh paintFour-bedroom three full-bathroom homeFlexible layout
- 182 days |
- 747 |
- 52 |
Zillow last checked:
Listing updated:
Listed by:
Tom Bohlmann 919-434-4100,
Bohlmann Realty Group
Source: Doorify MLS,MLS#: 10146210
Facts & features
Interior
Bedrooms & bathrooms
- Bedrooms: 4
- Bathrooms: 3
- Full bathrooms: 3
Heating
- Baseboard, Central, Forced Air, Gas Pack, Heat Pump, Natural Gas, Radiant
Cooling
- Ceiling Fan(s), Central Air, Dual, Electric, Gas, Heat Pump
Appliances
- Included: Built-In Electric Oven, Cooktop, Dishwasher, Electric Cooktop, Free-Standing Refrigerator, Gas Water Heater, Ice Maker, Microwave, Oven, Range Hood, Refrigerator, Other
- Laundry: Laundry Room, Lower Level, Sink, Washer Hookup
Features
- Ceiling Fan(s), Crown Molding, Entrance Foyer, Laminate Counters
- Flooring: Carpet, Hardwood, Linoleum, Vinyl, Parquet, Stone, Tile, Wood
- Has fireplace: Yes
- Fireplace features: Family Room, Gas Log
- Common walls with other units/homes: No Common Walls
Interior area
- Total structure area: 2,475
- Total interior livable area: 2,475 sqft
- Finished area above ground: 2,475
- Finished area below ground: 0
Video & virtual tour
Property
Parking
- Total spaces: 4
- Parking features: Attached, Driveway, Garage, Garage Door Opener, Garage Faces Front
- Attached garage spaces: 2
- Uncovered spaces: 2
Accessibility
- Accessibility features: Standby Generator
Features
- Levels: Multi/Split, One
- Stories: 1
- Patio & porch: Front Porch, Patio
- Exterior features: Barbecue, Lighting, Outdoor Grill, Private Yard, Rain Gutters, Storage, Other
- Has view: Yes
- View description: Neighborhood, Trees/Woods
Lot
- Size: 0.72 Acres
- Dimensions: 150 x 210 x 149 x 208
- Features: Back Yard, City Lot, Front Yard, Gentle Sloping, Many Trees, Sloped, Wooded
Details
- Additional structures: Outbuilding, Shed(s), Storage
- Parcel number: 016727
- Zoning: R 1Res. Dist. Low Density
- Special conditions: Standard
Construction
Type & style
- Home type: SingleFamily
- Architectural style: Dutch Colonial, Ranch
- Property subtype: Single Family Residence, Residential
Materials
- Board & Batten Siding, Brick, Clapboard, Shake Siding, Vertical Siding
- Foundation: Brick/Mortar, Combination, Slab
- Roof: Shingle
Condition
- New construction: No
- Year built: 1971
Utilities & green energy
- Sewer: Public Sewer
- Water: Public
- Utilities for property: Cable Connected, Electricity Connected, Natural Gas Connected, Phone Connected, Sewer Connected, Water Connected
Community & HOA
Community
- Features: None
- Subdivision: Edgewood
HOA
- Has HOA: No
Location
- Region: Louisburg
Financial & listing details
- Price per square foot: $125/sqft
- Tax assessed value: $242,577
- Annual tax amount: $2,547
- Date on market: 2/12/2026
- Road surface type: Asphalt
Estimated market value
$304,400
$289,000 - $320,000
$2,400/mo
Price history
| Date | Event | Price |
|---|---|---|
| 7/14/2026 | Price change | $309,000-1.1%$125/sqft |
Source:  Doorify MLS #10146210 Report a problem Doorify MLS #10146210 Report a problem | ||
| 5/17/2026 | Price change | $312,500-3.8%$126/sqft |
Source: Doorify MLS #10146210 Report a problem | ||
| 3/30/2026 | Price change | $325,000-5.8%$131/sqft |
Source: Doorify MLS #10146210 Report a problem | ||
| 2/12/2026 | Listed for sale | $345,000$139/sqft |
Source: Doorify MLS #10146210 Report a problem | ||
| 2/6/2026 | Listing removed | -- |
Source: Owner Report a problem | ||
| 1/27/2026 | Listed for sale | $345,000-1.4%$139/sqft |
Source: Owner Report a problem | ||
| 1/12/2026 | Listing removed | -- |
Source: Owner Report a problem | ||
| 12/21/2025 | Listed for sale | $350,000+34.6%$141/sqft |
Source: Owner Report a problem | ||
| 5/30/2024 | Sold | $260,000$105/sqft |
Source: Public Record Report a problem | ||
Public tax history
| Year | Property taxes | Tax assessment |
|---|---|---|
| 2025 | $2,548 | $242,577 |
| 2024 | $2,548 +5.5% | $242,577 +35.2% |
| 2023 | $2,416 +4.3% | $179,420 |
| 2022 | $2,316 -0.8% | -- |
| 2021 | $2,334 -0.8% | -- |
| 2020 | $2,352 +0.4% | -- |
| 2019 | $2,342 +17% | $179,420 |
| 2018 | $2,001 | $179,420 +33.8% |
| 2017 | $2,001 | $134,060 |
| 2016 | $2,001 | $134,060 |
| 2015 | $2,001 +3% | $134,060 |
| 2014 | $1,942 | $134,060 |
| 2013 | -- | $134,060 |
| 2012 | -- | $134,060 -8.7% |
| 2011 | -- | $146,892 |
| 2010 | -- | $146,892 |
| 2009 | -- | $146,892 |
| 2008 | -- | $146,892 |
| 2007 | -- | $146,892 |
| 2006 | -- | $146,892 |
| 2005 | -- | $146,892 +1.4% |
| 2004 | -- | $144,871 +26.6% |
| 2003 | -- | $114,391 |
| 2002 | -- | $114,391 |
| 2001 | -- | $114,391 |
Find assessor info on the county website
Monthly payment
Est. payment
Payment breakdown
Explore the cost of this home by adjusting the details. Changes won't be saved.Climate risks
Neighborhood: 27549
Nearby schools
GreatSchools rating
- 4/10Louisburg ElementaryGrades: PK-5Distance: 2.5 mi
- 4/10Terrell Lane MiddleGrades: 6-8Distance: 1.6 mi
- 6/10Louisburg HighGrades: 9-12Distance: 0.3 mi
Schools provided by the listing agent
- Elementary: Franklin - Louisburg Elementary
- Middle: Franklin - Terrell Lane Middle
- High: Franklin - Louisburg Magnet High School
Source: Doorify MLS. This data may not be complete. We recommend contacting the local school district to confirm school assignments for this home.
- $330,0003 bd2 ba1.5k sqft208 Edgewood Dr, Louisburg, NC 27549Sold
- $365,0003 bd2 ba1.5k sqft208 Edgewood Dr, Louisburg, NC 27549Sold
- $230,0003 bd2 ba1.3k sqft205 Wilder St, Louisburg, NC 27549Sold
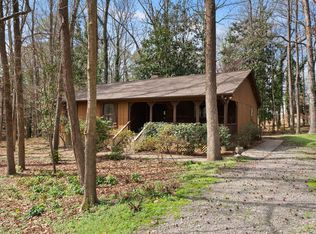
- $679,0006 bd4 ba5.1k sqft212 Edgewood Dr, Louisburg, NC 27549Off Market
- $330,0003 bd2 ba1.5k sqft208A Edgewood Dr, Louisburg, NC 27549Sold
- $293,4003 bd2 ba1.4k sqft207 Wilder St, Louisburg, NC 27549Off Market
- $323,0003 bd2 ba2k sqft204 Edgewood Dr, Louisburg, NC 27549Off Market
- $411,7004 bd3 ba2.5k sqft211 Edgewood Dr, Louisburg, NC 27549Off Market
A local agent can set up tours, give advice and negotiate with sellers.
Similar homes
- $309,9003 bd3 ba1.7k sqft306 Smoketree Way, Louisburg, NC 27549For Sale

 MLS ID #10180298, CLAUDIA Alzate. Doorify MLS
 - $344,9003 bd2 ba1.6k sqft208 Drew Street, Louisburg, NC 27549For Sale

 MLS ID #100592608, Jonathan Lee Baker, Moorefield Real Estate LLC. Hive MLS
 - $340,0003 bd2 ba1.4k sqft265 Ridge Dr, Louisburg, NC 27549For Sale
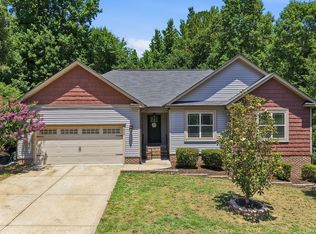 MLS ID #10181932, Bre Charlton. Doorify MLS
 - $319,9003 bd2 ba1.8k sqft962 Laurel Mill-Centerville Road, Louisburg, NC 27549For Sale
 MLS ID #100589507, Kyle Rank, Mark Spain Real Estate. Hive MLS
 - $244,9003 bd2 ba2.1k sqft44 Sutton Rd, Louisburg, NC 27549For Sale
 MLS ID #1225523, Ashley Carter. Triad MLS
 - $325,0003 bd3 ba2.1k sqft121 Santee Dr, Louisburg, NC 27549For SaleMLS ID #10178125, Rhonda Folks. Doorify MLS
- $299,0004 bd2 ba2.1k sqft5083 State Highway 56, Franklinton, NC 27525For SaleMLS ID #10179220, Janet Maureen Novak. Doorify MLS
- $290,0003 bd2 ba1.6k sqft133 Wagon Wheel Cir, Louisburg, NC 27549For SaleMLS ID #10168304, Meisha Spang. Doorify MLS
- $348,0003 bd3 ba2.3k sqft145 Huron Dr, Youngsville, NC 27549For SaleMLS ID #10166901, Selina Carolyn Townsend. Doorify MLS
- $339,0003 bd3 ba1.5k sqft105 Whistlers Cv, Louisburg, NC 27549For SaleMLS ID #10154985, Mike Rowe. Doorify MLS
- $349,9004 bd2 ba2k sqft1420 Ferrells Bridge Rd, Louisburg, NC 27549For SaleMLS ID #10176095, Pat Hyatt. Doorify MLS
- $333,0004 bd2 ba1.7k sqft106 Yuma Dr, Louisburg, NC 27549For SaleMLS ID #10179365, Dan Gunther. Doorify MLS
- $285,0003 bd2 ba1.6k sqft439 Shawnee Dr, Louisburg, NC 27549For SaleMLS ID #10181485, Tip Iuliucci. Doorify MLS
- $319,0003 bd2 ba1.6k sqft121 Mohave Dr, Louisburg, NC 27549For SaleMLS ID #10147303, Donna Amore Lacest Brown. Doorify MLS
- $299,9003 bd2 ba1.4k sqft415 N Cheatham St, Franklinton, NC 27525For SaleMLS ID #10170223, Wallace Peiffer. Doorify MLS
- $329,0003 bd2 ba1.6k sqft10545 Oakley Rd, Zebulon, NC 27597For SaleMLS ID #10185036, Karen Hocutt. Doorify MLS
- $270,0003 bd2 ba1.4k sqft121 Running Bear Dr, Louisburg, NC 27549For SaleMLS ID #10168933, Judy Ann Ramsey. Doorify MLS
- $324,9004 bd3 ba2.2k sqft1604 Crescent Dr, Henderson, NC 27536For SaleMLS ID #10160522, Ruxton Bobbitt. Doorify MLS
- $279,4003 bd2 ba1.9k sqft133 Abbey Way, Franklinton, NC 27525For SaleMLS ID #10158420, Jenifer Salter. Doorify MLS
- $255,0003 bd2 ba1.7k sqft104 Mayan Dr, Louisburg, NC 27549For SaleMLS ID #10164852, Christopher Edward Mink. Doorify MLS
