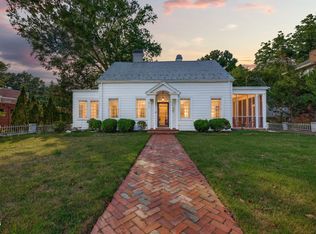
NEW PRICE-$309,900! MAJOR 2026 improvements include NEW heating and cooling systems, plus extensive exterior painting including siding, windows, and trim. Situated on a spacious corner lot in West Henderson, this well-maintained 4-bedroom, 2.5- bath home offers comfortable single-level living. Highlights of the interior include new HVAC and Heating systems installed in January 2026, extensive hardwood flooring, plantation shutters throughout, and 2 fireplaces, adding significant warmth and character. The family room features a built-in desk area with bookcase shelving, perfect for work, study, or organization. Generously sized rooms provide flexibility for everyday living or entertaining, with abundant natural light. The property has been thoughtfully updated while preserving its original charm. The attached, two-car garage offers everyday convenience while the detached accessory building is ideal for storage, gardening or hobby use. A well-manicured lawn, mature trees, and established landscaping enhance the home's curb appeal. Conveniently located near schools, shopping, dining, and major routes, this property combines space, privacy, and accessibility in one of West Henderson's most sought-after areas. KEY THINGS TO KNOW: ; New HVAC and Heating Systems-January, 2026  4 Spacious Bedrooms, Extensive hardwood flooring, and plantation shutters throughout; Family room with fireplace includes built-in desk area with shelving; Separate Laundry room with generous cabinetry and counter space; Two-car garage, detached accessory building, and landscaped yard with mature trees, All exterior trim and windows painted 7/2026
For sale
Price cut: $15K (8/14)
$309,900
1604 Crescent Dr, Henderson, NC 27536
4beds
2,240sqft
Single Family Residence
Built in 1965
0.57 Acres Lot
$301,900 Zestimate®
$138/sqft
$-- HOA
What's special
Single-level livingAbundant natural lightWell-manicured lawnMature treesExtensive hardwood flooringSpacious corner lotPlantation shutters throughout
- 146 days
- 775
- 42
Zillow last checked:
Listing updated:
Listed by:
Ruxton Bobbitt 252-430-9018,
Coldwell Banker Advantage
Source: Doorify MLS,MLS#: 10160522
Facts & features
Interior
Bedrooms & bathrooms
- Bedrooms: 4
- Bathrooms: 3
- Full bathrooms: 2
- 1/2 bathrooms: 1
- Main level bathrooms: 2
- Main level bedrooms: 4
Primary bedroom
- Level: Main
- Area: 18256 Square Feet
- Dimensions: 163.0 x 112.0
Bedroom 2
- Level: Main
- Area: 175276 Square Feet
- Dimensions: 1511.0 x 116.0
Bedroom 3
- Level: Main
- Area: 1548 Square Feet
- Dimensions: 129.0 x 12.0
Bedroom 4
- Level: Main
- Area: 16588 Square Feet
- Dimensions: 143.0 x 116.0
Den
- Level: Main
- Area: 285 Square Feet
- Dimensions: 19.0 x 15.0
Living room
- Level: Main
Heating
- Baseboard, Forced Air, Natural Gas, Radiant
Cooling
- Central Air, Ceiling Fan(s)
Appliances
- Included: Cooktop, Dryer, Dishwasher, Electric Cooktop, Free-Standing Refrigerator, Ice Maker, Microwave, Oven, Refrigerator, Washer, Washer/Dryer
- Laundry: Inside, Laundry Room, Main Level
Features
- Built-in Features, Ceiling Fan(s), Chandelier, Crown Molding, Laminate Counters, Living/Dining Room Combination, Smooth Ceilings
- Flooring: Carpet, Ceramic Tile, Hardwood, Parquet, Tile, Vinyl, Wood
- Windows: Shutters, Storm Window(s), Wood Frames
- Number of fireplaces: 2
- Fireplace features: Den, Gas Log
- Common walls with other units/homes: No Common Walls
Interior area
- Total structure area: 2,240
- Total interior livable area: 2,240 sqft
- Finished area above ground: 2,240
- Finished area below ground: 0
Property
Parking
- Total spaces: 2
- Parking features: Attached, Driveway, Garage
- Garage spaces: 2
- Has uncovered spaces: Yes
Features
- Levels: One
- Stories: 1
- Patio & porch: Covered, Enclosed, Front Porch, Porch
- Exterior features: Private Yard, Rain Gutters, Storage
- Has view: Yes
- View description: Trees/Woods
Lot
- Size: 0.57 Acres
- Features: Back Yard, City Lot, Few Trees, Landscaped, Level
- Residential vegetation: Cleared, Grassed
Details
- Additional structures: Outbuilding, Shed(s), Storage
- Parcel number: 0016 07001
- Special conditions: Standard
Construction
Type & style
- Home type: SingleFamily
- Architectural style: Colonial,Ranch
- Property subtype: Single Family Residence
Materials
- Board & Batten Siding, Brick, Vertical Siding, Wood Siding
- Foundation: Brick/Mortar, Raised
- Roof: Asphalt,Shingle
Condition
- New construction: No
- Year built: 1965
- Major remodel year: 1965
Utilities & green energy
- Sewer: Public Sewer
- Water: Public
- Utilities for property: Cable Available, Electricity Connected, Natural Gas Connected, Sewer Connected, Water Connected
Community & HOA
Community
- Security: Smoke Detector(s)
- Subdivision: Willie P Peace
HOA
- Has HOA: No
Location
- Region: Henderson
Financial & listing details
- Price per square foot: $138/sqft
- Tax assessed value: $260,304
- Annual tax amount: $3,693
- Date on market: 6/26/2026
- Listing agreement: Exclusive Right To Sell
- Listing terms: Cash,Conventional,FHA,VA Loan
- Road surface type: Asphalt
Estimated market value
$301,900
$287,000 - $317,000
$2,337/mo
Price history
| Date | Event | Price |
|---|---|---|
| 8/14/2026 | Price change | $309,900-4.6%$138/sqft |
Source:  Doorify MLS #10160522 Report a problem Doorify MLS #10160522 Report a problem | ||
| 6/26/2026 | Listed for sale | $324,900$145/sqft |
Source: Doorify MLS #10160522 Report a problem | ||
| 6/24/2026 | Pending sale | $324,900$145/sqft |
Source: Doorify MLS #10160522 Report a problem | ||
| 6/4/2026 | Price change | $324,900-3.3%$145/sqft |
Source: Doorify MLS #10160522 Report a problem | ||
| 4/16/2026 | Listed for sale | $336,000$150/sqft |
Source: Doorify MLS #10160522 Report a problem | ||
Public tax history
| Year | Property taxes | Tax assessment |
|---|---|---|
| 2025 | $3,694 +4.1% | $260,304 |
| 2024 | $3,548 +64.4% | $260,304 +109.5% |
| 2023 | $2,157 +2.2% | $124,235 |
| 2022 | $2,110 | $124,235 |
| 2021 | $2,110 +0.1% | $124,235 |
| 2020 | $2,107 +5.9% | $124,235 |
| 2019 | $1,990 | $124,235 |
| 2018 | $1,990 -5% | $124,235 |
| 2017 | $2,095 | $124,235 |
| 2016 | $2,095 | $124,235 -25% |
| 2015 | $2,095 -14.3% | $165,650 0% |
| 2014 | $2,444 | $165,652 |
Find assessor info on the county website
Monthly payment
Est. payment
Payment breakdown
Explore the cost of this home by adjusting the details. Changes won't be saved.Climate risks
Neighborhood: 27536
Nearby schools
Schools provided by the listing agent
- Elementary: Vance - E M Rollins Elementary School
- Middle: Vance County Schools
- High: Vance County Schools
Source: Doorify MLS. This data may not be complete. We recommend contacting the local school district to confirm school assignments for this home.


Similar homes
- $260,0003 bd2 ba2.1k sqft114 Dorsey Pl, Henderson, NC 27536For Sale

 MLS ID #10191119, Kimberly McKinney. Doorify MLS
 - $375,0005 bd4 ba3k sqft1634 Crescent Dr, Henderson, NC 27536For Sale
 MLS ID #10162280, Ruxton Bobbitt. Doorify MLS
 - $239,0003 bd2 ba1.8k sqft132 Watson Dr, Henderson, NC 27536For Sale
 MLS ID #10182197, Tim Burrell. Doorify MLS
 - $344,9004 bd3 ba3.2k sqft934 S Chestnut St, Henderson, NC 27536For Sale
 MLS ID #10175207, Justin Daniel. Doorify MLS
 - $269,9003 bd2 ba1.3k sqft1842 Lynne Ave, Henderson, NC 27536For SaleMLS ID #10161446, Ruxton Bobbitt. Doorify MLS
- $235,0002 bd3 ba2k sqft1531 Hamlett Dr, Henderson, NC 27536For SaleMLS ID #10188477, Thomas Ladane Shoupe. Doorify MLS
- $399,0003 bd3 ba3.1k sqft1602 Peace St, Henderson, NC 27536For SaleMLS ID #10161019, Ellen Padgett. Doorify MLS
- $261,9983 bd2 ba2.2k sqft307 Yowland Rd, Henderson, NC 27536For SaleMLS ID #10097889, Nijiyah Nustar. Doorify MLS
- $390,0004 bd3 ba2.4k sqft2912 Oxford Rd, Henderson, NC 27536For SaleMLS ID #10183767, Nathan A Watson. Doorify MLS
- $290,0003 bd2 ba2k sqft970 Us Highway 158 Byp, Henderson, NC 27537For SaleMLS ID #10186876, Hope Howard. Doorify MLS
- $264,0003 bd2 ba2.1k sqft203 W Rockspring St, Henderson, NC 27536For SaleMLS ID #10181929, Leo Murphy. Doorify MLS
- $349,9003 bd3 ba2.5k sqft84 Wintergreen Rd, Henderson, NC 27537For SaleMLS ID #10169290, Ruxton Bobbitt. Doorify MLS
- $288,9003 bd3 ba2.1k sqft55 Brookhaven Pl, Henderson, NC 27537For SaleMLS ID #10160958, Ellen Padgett. Doorify MLS
- $305,0003 bd2 ba1.5k sqft5141 State Highway 39 N, Henderson, NC 27537For SaleMLS ID #10176446, Dania Santos. Doorify MLS
- $224,9004 bd2 ba3.1k sqft265 Gholson Ave, Henderson, NC 27536For SaleMLS ID #10188646, Karen Stainback. Doorify MLS
- $260,0003 bd2 ba1.6k sqft479 Ridgecrest Trl, Henderson, NC 27537For SaleMLS ID #10165895, Heather Anagnos. Doorify MLS
- $375,0003 bd3 ba2.5k sqft119 E Stratford Dr, Henderson, NC 27537For SaleMLS ID #10178096, Rebecca So. Doorify MLS
- $320,0003 bd2 ba2.3k sqft119 Maluli Dr, Oxford, NC 27565For SaleMLS ID #10159037, Katie Currin. Doorify MLS
