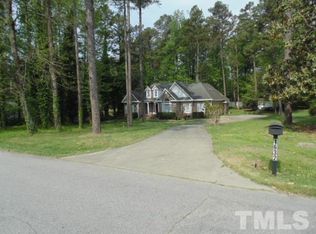
Well-maintained property located in West Henderson. This residence features a spacious great room floor plan with five bedrooms and three and a half bathrooms. The layout includes a primary suite and two additional bedrooms on the main level, with two bedrooms and two bathrooms situated on the second floor. The home also offers a large eat-in kitchen, a formal dining room, and a full open basement providing significant potential for expansion. A notable highlight of the property is the meticulously landscaped yard and garden, which has been personally managed by the owner for many years. While the home retains its original period character, the quality of construction and the exceptional level of maintenance are evident throughout.
For sale
$375,000
1634 Crescent Dr, Henderson, NC 27536
5beds
3,054sqft
Single Family Residence
Built in 1967
0.74 Acres Lot
$-- Zestimate®
$123/sqft
$-- HOA
What's special
- 139 days
- 482
- 34
Zillow last checked:
Listing updated:
Listed by:
Ruxton Bobbitt 252-430-9018,
Coldwell Banker Advantage
Source: Doorify MLS,MLS#: 10162280
Facts & features
Interior
Bedrooms & bathrooms
- Bedrooms: 5
- Bathrooms: 4
- Full bathrooms: 3
- 1/2 bathrooms: 1
- Main level bedrooms: 3
Primary bedroom
- Level: Main
- Area: 221 Square Feet
- Dimensions: 17.0 x 13.0
Bedroom 2
- Level: Main
- Area: 16160 Square Feet
- Dimensions: 1010.0 x 16.0
Bedroom 3
- Level: Main
- Area: 13130 Square Feet
- Dimensions: 1010.0 x 13.0
Bathroom 4
- Level: Second
- Area: 1635 Square Feet
- Dimensions: 109.0 x 15.0
Bathroom 5
- Level: Second
- Area: 16095 Square Feet
- Dimensions: 1110.0 x 14.5
Den
- Level: Main
- Area: 2405 Square Feet
- Dimensions: 185.0 x 13.0
Dining room
- Level: Main
- Area: 1507 Square Feet
- Dimensions: 11.0 x 137.0
Other
- Description: Entry Foyer
- Level: Main
- Area: 168 Square Feet
- Dimensions: 24.0 x 7.0
Heating
- Heat Pump, Other, Wood
Cooling
- Heat Pump
Features
- Flooring: Carpet, Hardwood, Tile, Vinyl
- Basement: Block,Sump Pump,Unfinished
Interior area
- Total structure area: 3,054
- Total interior livable area: 3,054 sqft
- Finished area above ground: 3,054
- Finished area below ground: 0
Property
Parking
- Total spaces: 2
- Parking features: Garage
- Garage spaces: 2
Features
- Levels: One and One Half
- Stories: 1.5
Lot
- Size: 0.74 Acres
Details
- Parcel number: 0016 07011
- Special conditions: Standard
Construction
Type & style
- Home type: SingleFamily
- Architectural style: Ranch
- Property subtype: Single Family Residence
Materials
- Asphalt, Block, Brick Veneer, Lap Siding
- Foundation: Block
- Roof: Asphalt
Condition
- New construction: No
- Year built: 1967
Utilities & green energy
- Sewer: Public Sewer
- Water: Public
Community & HOA
Community
- Subdivision: Willie P Peace
HOA
- Has HOA: No
Location
- Region: Henderson
Financial & listing details
- Price per square foot: $123/sqft
- Tax assessed value: $209,001
- Annual tax amount: $5,945
- Date on market: 6/16/2026
- Listing agreement: Exclusive Right To Sell
- Listing terms: Conventional,VA Loan
Estimated market value
Not available
Estimated sales range
Not available
$2,933/mo
Price history
| Date | Event | Price |
|---|---|---|
| 6/16/2026 | Listed for sale | $375,000$123/sqft |
Source:  Doorify MLS #10162280 Report a problem Doorify MLS #10162280 Report a problem | ||
| 5/21/2026 | Pending sale | $375,000$123/sqft |
Source: Doorify MLS #10162280 Report a problem | ||
| 5/12/2026 | Listed for sale | $375,000$123/sqft |
Source: Doorify MLS #10162280 Report a problem | ||
Public tax history
| Year | Property taxes | Tax assessment |
|---|---|---|
| 2025 | $5,946 +2.5% | $425,531 |
| 2024 | $5,800 +63.5% | $425,531 +103.6% |
| 2023 | $3,548 +2.3% | $209,001 |
| 2022 | $3,468 | $209,001 |
| 2021 | $3,468 +0.1% | $209,001 |
| 2020 | $3,465 +0.1% | $209,001 |
| 2019 | $3,460 | $209,001 |
| 2018 | $3,460 +0.2% | $209,001 |
| 2017 | $3,453 | $209,001 |
| 2016 | $3,453 | $209,001 -23% |
| 2015 | $3,453 -12.2% | $271,260 +0% |
| 2014 | $3,935 +3.5% | $271,258 |
| 2013 | $3,803 +925.6% | $271,258 |
| 2012 | $371 -90% | $271,258 |
| 2011 | $3,708 | $271,258 |
Find assessor info on the county website
Monthly payment
Est. payment
Payment breakdown
Explore the cost of this home by adjusting the details. Changes won't be saved.Climate risks
Neighborhood: 27536
Nearby schools
Schools provided by the listing agent
- Elementary: Vance - E M Rollins Elementary School
- Middle: Vance County Schools
- High: Vance County Schools
Source: Doorify MLS. This data may not be complete. We recommend contacting the local school district to confirm school assignments for this home.

Similar homes
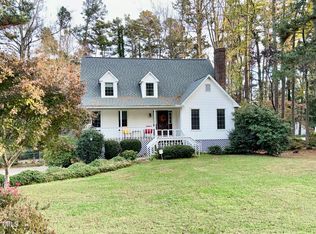
- $309,9004 bd3 ba2.2k sqft1604 Crescent Dr, Henderson, NC 27536For Sale

 MLS ID #10160522, Ruxton Bobbitt. Doorify MLS
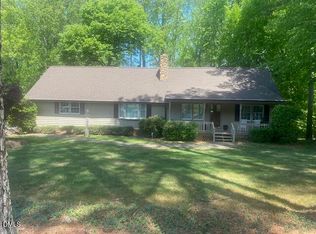
 - $399,0003 bd3 ba3.1k sqft1602 Peace St, Henderson, NC 27536For Sale
 MLS ID #10161019, Ellen Padgett. Doorify MLS
 - $390,0004 bd3 ba2.4k sqft2912 Oxford Rd, Henderson, NC 27536For Sale
 MLS ID #10183767, Nathan A Watson. Doorify MLS
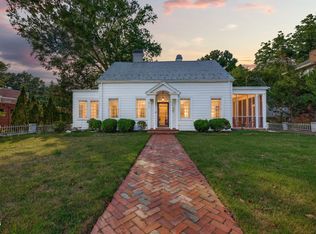
 - $344,9004 bd3 ba3.2k sqft934 S Chestnut St, Henderson, NC 27536For Sale
 MLS ID #10175207, Justin Daniel. Doorify MLS
 - $260,0003 bd2 ba2.1k sqft114 Dorsey Pl, Henderson, NC 27536For SaleMLS ID #10191119, Kimberly McKinney. Doorify MLS
- $239,0003 bd2 ba1.8k sqft132 Watson Dr, Henderson, NC 27536For SaleMLS ID #10182197, Tim Burrell. Doorify MLS
- $349,9003 bd3 ba2.5k sqft84 Wintergreen Rd, Henderson, NC 27537For SaleMLS ID #10169290, Ruxton Bobbitt. Doorify MLS
- $555,0005 bd4 ba4.4k sqft206 Beechwood Trl, Henderson, NC 27536For SaleMLS ID #10148252, Ruxton Bobbitt. Doorify MLS
- $375,0003 bd3 ba2.5k sqft119 E Stratford Dr, Henderson, NC 27537For SaleMLS ID #10178096, Rebecca So. Doorify MLS
- $235,0002 bd3 ba2k sqft1531 Hamlett Dr, Henderson, NC 27536For SaleMLS ID #10188477, Thomas Ladane Shoupe. Doorify MLS
- $261,9983 bd2 ba2.2k sqft307 Yowland Rd, Henderson, NC 27536For SaleMLS ID #10097889, Nijiyah Nustar. Doorify MLS
- $224,9004 bd2 ba3.1k sqft265 Gholson Ave, Henderson, NC 27536For SaleMLS ID #10188646, Karen Stainback. Doorify MLS
- $269,9993 bd2 ba2.4k sqft1105 Dabney Dr, Henderson, NC 27536For SaleMLS ID #10130440, Ashley Meador Roberson. Doorify MLS
- $263,0003 bd2 ba2.1k sqft203 W Rockspring St, Henderson, NC 27536For SaleMLS ID #10181929, Leo Murphy. Doorify MLS
- $369,0004 bd3 ba3.4k sqft512 Raleigh St, Oxford, NC 27565For SaleMLS ID #10185651, Elizabeth Ann Jordan. Doorify MLS
- $290,0003 bd2 ba2k sqft970 Us Highway 158 Byp, Henderson, NC 27537For SaleMLS ID #10186876, Hope Howard. Doorify MLS
- $425,0003 bd3 ba1.9k sqft1080 Hedrick Dr, Henderson, NC 27537For SaleMLS ID #10170410, Ruxton Bobbitt. Doorify MLS
- $229,9003 bd3 ba1.8k sqft334 E Andrews Ave, Henderson, NC 27536For SaleMLS ID #10162175, Ellen Padgett. Doorify MLS
- $288,9003 bd3 ba2.1k sqft55 Brookhaven Pl, Henderson, NC 27537For SaleMLS ID #10160958, Ellen Padgett. Doorify MLS
