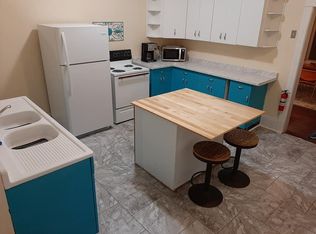
Historic character meets incredible versatility in the heart of Henderson. Built in 1920 and set on a corner lot shaded by mature trees, this beautifully preserved 4-bedroom, 3-bath home offers more than 3,200 square feet of living space, with tall ceilings, hardwood floors, classic archways, and generously sized rooms throughout. The kitchen has been thoughtfully updated with quartz countertops and opens to a bright front sunroom, while recent foundation work provides added peace of mind. But the real surprise is just beyond the main living spaces: a completely separate living quarter with its own entrance and private driveway, bedroom, full bath, kitchen, living room, and laundry. Whether you need space for extended family, guests, a home office, or simply want added flexibility, the possibilities are hard to find at this price point. A detached two-car garage, private backyard, sidewalks, and a location just minutes from downtown Henderson complete the package. A home with this much history, space, and versatility doesn't come along often.
For sale
Price cut: $5.1K (8/3)
$344,900
934 S Chestnut St, Henderson, NC 27536
4beds
3,273sqft
Single Family Residence
Built in 1920
0.35 Acres Lot
$-- Zestimate®
$105/sqft
$-- HOA
What's special
Tall ceilingsDetached two-car garageHistoric characterGenerously sized rooms throughoutHardwood floorsPrivate backyardBright front sunroom
- 115 days
- 809
- 83
Zillow last checked:
Listing updated:
Listed by:
Justin Daniel 252-289-3468,
eXp Realty, LLC - C
Source: Doorify MLS,MLS#: 10175207
Facts & features
Interior
Bedrooms & bathrooms
- Bedrooms: 4
- Bathrooms: 3
- Full bathrooms: 3
- Main level bedrooms: 2
Primary bedroom
- Level: Main
Heating
- Forced Air, None
Cooling
- Central Air
Appliances
- Included: Dryer, Dishwasher, Microwave, Range, Refrigerator, Stainless Steel Appliance(s), Washer, Washer/Dryer Stacked
Features
- Built-in Features, Ceiling Fan(s), Crown Molding, Dry Bar, High Ceilings, In-Law Floorplan, Natural Woodwork, Pantry, Walk-In Closet(s), Apartment/Suite, Separate Shower, Quartz Counters
- Flooring: Carpet, Hardwood
- Basement: Partial,Unfinished,Unheated
- Number of fireplaces: 1
Interior area
- Total structure area: 3,273
- Total interior livable area: 3,273 sqft
- Finished area above ground: 3,273
- Finished area below ground: 0
Property
Parking
- Total spaces: 6
- Parking features: Detached, Driveway, Garage Faces Front, Garage
- Garage spaces: 2
- Uncovered spaces: 4
Features
- Levels: One
- Stories: 1
- Patio & porch: Deck
- Exterior features: Courtyard, Lighting, Private Entrance, Private Yard, Rain Gutters
Lot
- Size: 0.35 Acres
- Features: Corner Lot
Details
- Parcel number: 0005 01004
- Special conditions: Standard
Construction
Type & style
- Home type: SingleFamily
- Architectural style: Colonial,Cottage
- Property subtype: Single Family Residence
Materials
- HardiPlank Type, Vinyl Siding
- Foundation: Brick/Mortar
- Roof: Slate
Condition
- New construction: No
- Year built: 1920
Utilities & green energy
- Sewer: Public Sewer
- Water: Public
Community & HOA
Community
- Features: Sidewalks
HOA
- Has HOA: No
Location
- Region: Henderson
Financial & listing details
- Price per square foot: $105/sqft
- Tax assessed value: $261,039
- Annual tax amount: $3,703
- Date on market: 6/19/2026
- Listing agreement: Exclusive Right To Sell
- Listing terms: Cash,Conventional,USDA Loan
Estimated market value
Not available
Estimated sales range
Not available
Not available
Price history
| Date | Event | Price |
|---|---|---|
| 8/3/2026 | Price change | $344,900-1.5%$105/sqft |
Source: Doorify MLS #10175207 Report a problem | ||
| 6/19/2026 | Listed for sale | $350,000-6.7%$107/sqft |
Source: Doorify MLS #10175207 Report a problem | ||
| 6/2/2026 | Listing removed | $375,000$115/sqft |
Source:  Coldwell Banker Advantage #140338 Report a problem Coldwell Banker Advantage #140338 Report a problem | ||
| 3/15/2026 | Price change | $375,000-3.6%$115/sqft |
Source: Roanoke Valley Lake Gaston BOR #140338 Report a problem | ||
| 11/6/2025 | Listed for sale | $389,000+14.4%$119/sqft |
Source: Roanoke Valley Lake Gaston BOR #140338 Report a problem | ||
| 10/30/2024 | Sold | $340,000-2.5%$104/sqft |
Source:  Doorify MLS #10050401 Report a problem Doorify MLS #10050401 Report a problem | ||
| 9/16/2024 | Pending sale | $348,700$107/sqft |
Source: Doorify MLS #10050401 Report a problem | ||
| 9/3/2024 | Listed for sale | $348,700+34.6%$107/sqft |
Source: Doorify MLS #10050401 Report a problem | ||
| 10/28/2022 | Sold | $259,000$79/sqft |
Source: Public Record Report a problem | ||
| 9/8/2022 | Contingent | $259,000$79/sqft |
Source: Doorify MLS #2472265 Report a problem | ||
| 9/2/2022 | Listed for sale | $259,000$79/sqft |
Source: Doorify MLS #2472265 Report a problem | ||
Public tax history
| Year | Property taxes | Tax assessment |
|---|---|---|
| 2025 | $3,704 +4.1% | $261,039 |
| 2024 | $3,558 +79.9% | $261,039 +130.5% |
| 2023 | $1,977 +0.7% | $113,245 |
| 2022 | $1,963 +0.1% | $113,245 |
| 2021 | $1,961 -0.1% | $113,245 |
| 2020 | $1,963 +0.2% | $113,245 |
| 2019 | $1,959 +1.7% | $113,245 |
| 2018 | $1,926 +6.2% | $113,245 |
| 2017 | $1,814 -5.5% | $113,245 |
| 2016 | $1,919 | $113,245 -5.8% |
| 2015 | $1,919 +6.5% | $120,160 0% |
| 2014 | $1,802 +6.9% | $120,199 |
| 2013 | $1,685 +2.6% | $120,199 |
| 2012 | $1,643 | $120,199 |
| 2011 | $1,643 | $120,199 |
Find assessor info on the county website
Monthly payment
Est. payment
Payment breakdown
Explore the cost of this home by adjusting the details. Changes won't be saved.Climate risks
Neighborhood: 27536
Nearby schools
Schools provided by the listing agent
- Elementary: Vance - E M Rollins Elementary School
- Middle: Vance - Vance County Middle School
- High: Vance - Vance County High School
Source: Doorify MLS. This data may not be complete. We recommend contacting the local school district to confirm school assignments for this home.


Similar homes
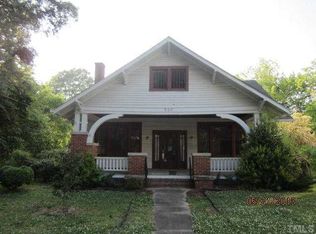
- $289,0004 bd3 ba2.7k sqft2064 Oxford Rd, Henderson, NC 27536For Sale

 MLS ID #10195819, Vikki Smith Earp. Doorify MLS
 - $390,0003 bd3 ba2.2k sqft101 Country Club Dr, Henderson, NC 27536For Sale
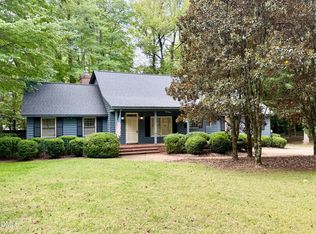 MLS ID #10196468, Ruxton Bobbitt. Doorify MLS
 - $253,0003 bd2 ba2.2k sqft1516 Cypress Dr, Henderson, NC 27536For Sale
 MLS ID #10191143, Peter Cheng. Doorify MLS
 - $215,0003 bd2 ba1.9k sqft910 Parham St, Henderson, NC 27536For Sale
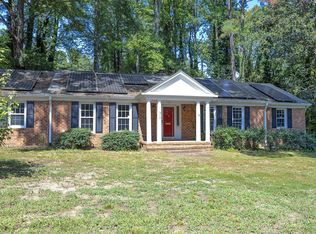 MLS ID #10193747, Tim Burrell. Doorify MLS
 - $365,0003 bd3 ba2.5k sqft119 E Stratford Dr, Henderson, NC 27537For SaleMLS ID #10178096, Rebecca So. Doorify MLS
- $269,9993 bd2 ba2.4k sqft1105 Dabney Dr, Henderson, NC 27536For SaleMLS ID #10130440, Ashley Meador Roberson. Doorify MLS
- $275,0003 bd3 ba1.6k sqft100 Ranes Dr, Henderson, NC 27536For SaleMLS ID #10193087, Mayra Colin. Doorify MLS
- $249,9003 bd2 ba2.1k sqft114 Dorsey Pl, Henderson, NC 27536For SaleMLS ID #10191119, Kimberly McKinney. Doorify MLS
- $425,0006 bd4 ba4.8k sqft1408 Parker Ln, Henderson, NC 27536For SaleMLS ID #10192866, Roxanne Howell. Doorify MLS
- $241,9983 bd2 ba2.2k sqft307 Yowland Rd, Henderson, NC 27536For SaleMLS ID #10097889, Nijiyah Nustar. Doorify MLS
- $339,9993 bd3 ba3k sqft2732 Nutbush Rd, Henderson, NC 27537For SaleMLS ID #10159653, Ashley Meador Roberson. Doorify MLS
- $399,9993 bd3 ba2.1k sqft1224 Hedrick Dr, Henderson, NC 27537For SaleMLS ID #10196305, Deidre Martin. Doorify MLS
- $225,0002 bd3 ba2k sqft1531 Hamlett Dr, Henderson, NC 27536For SaleMLS ID #10188477, Thomas Ladane Shoupe. Doorify MLS
- $325,0004 bd3 ba1.6k sqft290 Misty Way, Franklinton, NC 27525For SaleMLS ID #10195897, Ryan Daniel Sabatini. Doorify MLS
- $279,0003 bd2 ba2k sqft970 Us Highway 158 Byp, Henderson, NC 27537For SaleMLS ID #10186876, Hope Howard. Doorify MLS
- $315,0004 bd3 ba2.7k sqft3916 Us Highway 401 N, Louisburg, NC 27549For SaleMLS ID #10171416, James Hutson. Doorify MLS
- $260,0003 bd2 ba1.6k sqft479 Ridgecrest Trl, Henderson, NC 27537For SaleMLS ID #10165895, Heather Anagnos. Doorify MLS
- $400,0004 bd3 ba2.2k sqft4537 Gresham Dr, Oxford, NC 27565For SaleMLS ID #10196540, Nathan A Watson. Doorify MLS
- $300,0003 bd2 ba2.4k sqft986 N Chavis Rd, Kittrell, NC 27544For SaleMLS ID #10191700, Carol Small. Doorify MLS
