***BEAUTIFULLY REMODELED + MOVE-IN READY! *** Welcome to 100 Ranes Drive, offering OVER 1,600 SQ FT of beautifully updated living space with modern finishes and plenty of room to spread out! This home has been thoughtfully renovated with NEW WINDOWS, NEW DUCTWORK, UPDATED FIXTURES and stylish finishes throughout. The updated kitchen features QUARTZ COUNTERTOPS, BEAUTIFUL TILE BACKSPLASH, UPDATED CABINETRY + STAINLESS STEEL APPLIANCES THAT CONVEY! The bathrooms continue the upgraded look with CUSTOM TILEWORK, BRUSHED GOLD FIXTURES & HARDWARE, UPDATED VANITIES and eye-catching finishes, while the spacious primary suite includes a WALK-IN CLOSET.*** NEED EXTRA SPACE? The basement provides even more possibilities & storage! It also includes a FRENCH DRAIN SYSTEM. And don't miss the MASSIVE 900+ SQ FT TWO-CAR GARAGE — offering plenty of room beyond vehicle parking for a workshop, equipment, hobbies, or additional storage!*** TWO DRIVEWAYS provide even more convenience, with a PAVED DRIVEWAY IN FRONT + GRAVEL DRIVEWAY IN BACK LEADING TO THE GARAGE. Outside, you'll also find CHAIN-LINK FENCING in the front yard + BACKYARD PRIVACY FENCE. ***CONVENIENT LOCATION with easy access to US 1 & I-85 for commuting and everyday travel. To top it all off, the SELLER IS OFFERING A HOME WARRANTY! With extensive updates, beautiful finishes, flexible space, abundant parking, and an incredible garage, THIS HOME HAS SO MUCH TO OFFER — SCHEDULE YOUR SHOWING TODAY!***SELECT PHOTOS HAVE BEEN VIRTUALLY STAGED TO SHOW THE POTENTIAL USE OF THE SPACE.
For sale
$287,500
100 Ranes Dr, Henderson, NC 27536
3beds
1,651sqft
Single Family Residence
Built in 1960
0.34 Acres Lot
$276,900 Zestimate®
$174/sqft
$-- HOA
What's special
Modern finishesPaved driveway in frontUpdated fixturesUpdated vanitiesEye-catching finishesBeautifully updated living spaceBackyard privacy fence
- 11 days
- 589
- 31
Likely to sell faster than
Zillow last checked:
Listing updated:
Listed by:
Mayra Colin 919-667-4283,
Ninja Realty
Source: Doorify MLS,MLS#: 10193087
Facts & features
Interior
Bedrooms & bathrooms
- Bedrooms: 3
- Bathrooms: 3
- Full bathrooms: 2
- 1/2 bathrooms: 1
- Main level bedrooms: 3
Primary bedroom
- Level: Main
- Area: 151250 Square Feet
- Dimensions: 1210.0 x 125.0
Bedroom 2
- Level: Main
- Area: 11716 Square Feet
- Dimensions: 116.0 x 101.0
Bedroom 3
- Level: Main
- Area: 10201 Square Feet
- Dimensions: 101.0 x 101.0
Kitchen
- Level: Main
- Area: 130273 Square Feet
- Dimensions: 143.0 x 911.0
Living room
- Level: Main
- Area: 310170 Square Feet
- Dimensions: 2110.0 x 147.0
Heating
- Central, Ductless, Electric, Forced Air, Natural Gas
Cooling
- Central Air, Ceiling Fan(s), Electric, Wall/Window Unit(s)
Appliances
- Included: Dishwasher, Microwave, Range, Refrigerator
- Laundry: Inside, Laundry Room, Main Level
Features
- Ceiling Fan(s), High Speed Internet, Pantry, Storage, Walk-In Closet(s), Kitchen/Dining Room Combination, Living/Dining Room Combination, Bathtub/Shower Combination, Walk-In Shower, Quartz Counters, Smooth Ceilings
- Flooring: Luxury Vinyl
- Windows: Double Pane Windows, Shutters
- Basement: French Drain,Interior Entry,Partial,Unfinished,Unheated
- Number of fireplaces: 1
- Fireplace features: Basement
- Common walls with other units/homes: No Common Walls
Interior area
- Total structure area: 1,651
- Total interior livable area: 1,651 sqft
- Finished area above ground: 1,651
- Finished area below ground: 0
Property
Parking
- Total spaces: 4
- Parking features: Additional Parking, Driveway, Garage, Gravel, Outside
- Garage spaces: 2
- Uncovered spaces: 2
Features
- Levels: One
- Stories: 1
- Exterior features: Fenced Yard
- Fencing: Back Yard,Chain Link,Fenced,Front Yard,Partial,Privacy,Wood
- Has view: Yes
- View description: Neighborhood
Lot
- Size: 0.34 Acres
- Features: City Lot, Corner Lot, Front Yard
- Residential vegetation: Grassed
Details
- Parcel number: 0055 02001
- Zoning: R6
- Special conditions: Standard
Construction
Type & style
- Home type: SingleFamily
- Architectural style: Traditional
- Property subtype: Single Family Residence
Materials
- Brick Veneer, Vinyl Siding
- Foundation: Other
- Roof: Shingle
Condition
- Updated/Remodeled
- New construction: No
- Year built: 1960
Utilities & green energy
- Sewer: Public Sewer
- Water: Public
- Utilities for property: Electricity Connected, Natural Gas Available, Sewer Connected, Water Connected
Community & HOA
HOA
- Has HOA: No
Location
- Region: Henderson
Financial & listing details
- Price per square foot: $174/sqft
- Tax assessed value: $137,650
- Annual tax amount: $1,876
- Date on market: 9/17/2026
- Listing agreement: Exclusive Right To Sell
- Listing terms: Cash,Conventional,FHA,USDA Loan,VA Loan
- Road surface type: Asphalt, Paved
Estimated market value
$276,900
$263,000 - $291,000
$1,128/mo
Price history
| Date | Event | Price |
|---|---|---|
| 9/17/2026 | Listed for sale | $287,500+139.6%$174/sqft |
Source:  Doorify MLS #10193087 Report a problem Doorify MLS #10193087 Report a problem | ||
| 5/4/2011 | Listing removed | $120,000$73/sqft |
Source: Advantage #1707625 Report a problem | ||
| 7/1/2009 | Price change | $120,000-6.3%$73/sqft |
Source: Advantage #1647271 Report a problem | ||
| 2/14/2009 | Listed for sale | $128,000$78/sqft |
Source: Coldwell Banker Advantage #1647271 Report a problem | ||
Public tax history
Tax history is unavailable.
Monthly payment
Est. payment
Payment breakdown
Explore the cost of this home by adjusting the details. Changes won't be saved.Climate risks
Neighborhood: 27536
Nearby schools
Schools provided by the listing agent
- Elementary: Vance - E M Rollins Elementary School
- Middle: Vance County Schools
- High: Vance County Schools
Source: Doorify MLS. This data may not be complete. We recommend contacting the local school district to confirm school assignments for this home.
Similar homes
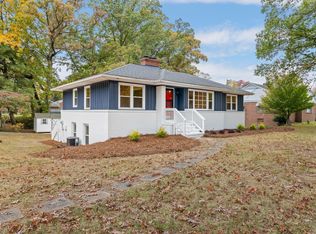
- $249,9003 bd2 ba2.1k sqft114 Dorsey Pl, Henderson, NC 27536For Sale

 MLS ID #10191119, Kimberly McKinney. Doorify MLS

 - $269,9993 bd2 ba2.4k sqft1105 Dabney Dr, Henderson, NC 27536For Sale
 MLS ID #10130440, Ashley Meador Roberson. Doorify MLS
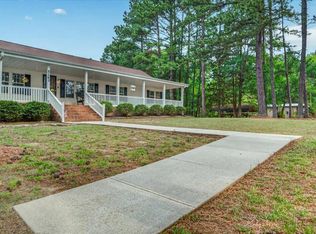
 - $241,9983 bd2 ba2.2k sqft307 Yowland Rd, Henderson, NC 27536For Sale
 MLS ID #10097889, Nijiyah Nustar. Doorify MLS
 - $304,5003 bd2 ba1.5k sqft5141 State Highway 39 N, Henderson, NC 27537For Sale
 MLS ID #10176446, Dania Santos. Doorify MLS
 - $260,0003 bd2 ba1.6k sqft479 Ridgecrest Trl, Henderson, NC 27537For SaleMLS ID #10165895, Heather Anagnos. Doorify MLS
- $243,9003 bd2 ba1.5k sqft148 Baptist Church Rd, Henderson, NC 27537For SaleMLS ID #10181235, Mayra Colin. Doorify MLS
- $279,0003 bd2 ba1.8k sqft424 Bowman Ln, Henderson, NC 27537For SaleMLS ID #10188811, Stephanie C Hoyle. Doorify MLS
- $205,0004 bd2 ba1.3k sqft691-693 Boddie St, Henderson, NC 27536For SaleMLS ID #10190406, Katie Coleman. Doorify MLS
- $149,5002 bd1 ba882 sqft426 Mitchell St, Henderson, NC 27536For SaleMLS ID #10184123, Kia Settles. Doorify MLS
- $225,0003 bd2 ba1.6k sqft3645 Hicksboro Rd, Henderson, NC 27537For SaleMLS ID #10188605, James Hutson. Doorify MLS
- $150,0002 bd1 ba1.1k sqft1916 Oxford Rd, Henderson, NC 27536For SaleMLS ID #10190371, David Chauncy. Doorify MLS
- $289,0003 bd2 ba1.5k sqft1315 Us Highway 158 Bus W, Norlina, NC 27563For SaleMLS ID #10161445, Chris Fisher. Doorify MLS
- $260,0003 bd3 ba1.8k sqft201 Kipling Dr, Oxford, NC 27565For SaleMLS ID #10192860, Kenny Norris Jr. Doorify MLS
- $275,0003 bd2 ba1.1k sqft594 Hodges Road, Franklinton, NC 27525New Construction
 MLS ID #100606165, Veneta Ford, Veneta Ford Group. Hive MLS
 - $230,0003 bd2 ba1.4k sqft330 Hazelwood Dr, Warrenton, NC 27589For SaleMLS ID #10193049, Mayra Colin. Doorify MLS
- $279,4003 bd2 ba1.9k sqft133 Abbey Way, Franklinton, NC 27525For SaleMLS ID #10158420, Jenifer Salter. Doorify MLS
- $289,9005 bd2 ba1.7k sqft426 Rooker Dairy Rd, Norlina, NC 27563For SaleMLS ID #10156900, Ashley Meador Roberson. Doorify MLS
- $319,9003 bd2 ba1.8k sqft962 Laurel Mill-Centerville Road, Louisburg, NC 27549For SaleMLS ID #100589507, Kyle Rank, Mark Spain Real Estate. Hive MLS
- $268,0004 bd2 ba2.1k sqft5083 State Highway 56, Franklinton, NC 27525For SaleMLS ID #10179220, Janet Maureen Novak. Doorify MLS
- $219,0003 bd2 ba1k sqft206 Jones Chapel Rd, Norlina, NC 27563For SaleMLS ID #10182635, Stephanie C Hoyle. Doorify MLS
