MOTIVATED SELLERS!!! Welcome home to 540 Oak Street in Henderson! Full of charm, character, and opportunity, this inviting ranch-style home offers approximately 1,830 square feet of living space, featuring 3 bedrooms and 2 full bathrooms. Enjoy the warmth of hardwood flooring, a cozy living room with electric log fireplace, and a spacious eat-in kitchen and separate dining room perfect for everyday living and gathering with family and friends. The enclosed porch offers additional space to relax and unwind, while the generous 0.41-acre lot provides room to enjoy the outdoors. Some thoughtful updates have been made to one of the bathrooms. If you've been searching for a home with character, room to spread out, and the opportunity to add your own personal touches, this property is full of possibilities. Conveniently located in Henderson, close to shopping, dining, and everyday amenities. Don't miss the opportunity to make this home your own!
For sale
Price cut: $20.9K (11/12)
$239,000
540 Oak St, Henderson, NC 27536
3beds
1,830sqft
Single Family Residence
Built in 1950
0.4 Acres Lot
$251,300 Zestimate®
$131/sqft
$-- HOA
What's special
Electric log fireplaceHardwood flooringEnclosed porchSpacious eat-in kitchenSeparate dining room
- 7 days
- 527
- 43
Likely to sell faster than
Zillow last checked:
Listing updated:
Listed by:
Tina Bennett Brooks 919-943-1517,
Realty One Group Results
Source: Doorify MLS,MLS#: 10202169
Facts & features
Interior
Bedrooms & bathrooms
- Bedrooms: 3
- Bathrooms: 2
- Full bathrooms: 2
- Main level bathrooms: 2
- Main level bedrooms: 3
Primary bedroom
- Level: Main
Heating
- Central, Electric, Fireplace(s), Forced Air, Heat Pump
Cooling
- Central Air, Ceiling Fan(s)
Appliances
- Included: Dishwasher, Electric Range, Free-Standing Electric Oven, Free-Standing Electric Range, Free-Standing Refrigerator, Free-Standing Range, Microwave, Range, Refrigerator
- Laundry: Inside
Features
- Built-in Features, Ceiling Fan(s), Crown Molding, His and Hers Closets, Recessed Lighting
- Flooring: Concrete, Hardwood, Tile, Vinyl, Wood
- Basement: Crawl Space,Full,Interior Entry,Sump Pump,Storage Space,Unfinished
- Number of fireplaces: 1
- Fireplace features: Electric, Family Room, Living Room
- Common walls with other units/homes: No Common Walls
Interior area
- Total structure area: 1,830
- Total interior livable area: 1,830 sqft
- Finished area above ground: 1,830
- Finished area below ground: 0
Property
Parking
- Parking features: Concrete, Driveway
- Has uncovered spaces: Yes
Features
- Levels: One
- Stories: 1
- Patio & porch: Covered, Enclosed, Front Porch, Patio, Porch, Rear Porch, Screened
- Exterior features: Storage
- Has view: Yes
- View description: Trees/Woods
Lot
- Size: 0.4 Acres
- Features: Back Yard, Front Yard, Gentle Sloping, Paved, Sloped
Details
- Additional structures: Outbuilding, Shed(s), Storage
- Parcel number: 0015 04003
- Zoning: RES
- Special conditions: Standard
Construction
Type & style
- Home type: SingleFamily
- Architectural style: Ranch
- Property subtype: Single Family Residence
Materials
- Wood Siding
- Foundation: Block, Brick/Mortar
- Roof: Shingle
Condition
- New construction: No
- Year built: 1950
Utilities & green energy
- Sewer: Public Sewer
- Water: Public
- Utilities for property: Electricity Connected, Water Connected
Community & HOA
Community
- Features: Suburban, Street Lights
- Security: Smoke Detector(s)
HOA
- Has HOA: No
Location
- Region: Henderson
Financial & listing details
- Price per square foot: $131/sqft
- Tax assessed value: $204,243
- Annual tax amount: $2,783
- Date on market: 11/6/2026
- Listing agreement: Exclusive Right To Sell
- Listing terms: Cash,Conventional
- Road surface type: Asphalt
Estimated market value
$251,300
$239,000 - $264,000
$1,621/mo
Price history
| Date | Event | Price |
|---|---|---|
| 11/12/2026 | Price change | $239,000-8%$131/sqft |
Source:  Doorify MLS #10202169 Report a problem | ||
| 11/6/2026 | Listed for sale | $259,900+107.9%$142/sqft |
Source: Doorify MLS #10202169 Report a problem | ||
| 5/25/2019 | Listing removed | $125,000$68/sqft |
Source: Movil Realty #2231671 Report a problem | ||
| 3/1/2019 | Pending sale | $125,000$68/sqft |
Source: Movil Realty #2231671 Report a problem | ||
| 2/13/2019 | Price change | $125,000-7.4%$68/sqft |
Source: Movil Realty #2231671 Report a problem | ||
| 2/2/2019 | Price change | $135,000-6.9%$74/sqft |
Source: Movil Realty #2231671 Report a problem | ||
| 1/14/2019 | Listed for sale | $145,000$79/sqft |
Source: Movil Realty #2231671 Report a problem | ||
| 12/4/2018 | Listing removed | $145,000$79/sqft |
Source: Movil Realty #2211973 Report a problem | ||
| 8/28/2018 | Listed for sale | $145,000+190%$79/sqft |
Source: Movil Realty #2211973 Report a problem | ||
| 4/12/2018 | Listing removed | $1,080$1/sqft |
Source: Owner Report a problem | ||
| 2/13/2018 | Listed for rent | $1,080$1/sqft |
Source: Owner Report a problem | ||
| 2/2/2018 | Sold | $50,000-8.9%$27/sqft |
Source: Agent Provided Report a problem | ||
| 1/9/2018 | Pending sale | $54,900$30/sqft |
Source: Triangle North Realty #2150168 Report a problem | ||
| 12/17/2017 | Listed for sale | $54,900$30/sqft |
Source: Triangle North Realty #2150168 Report a problem | ||
| 11/7/2017 | Pending sale | $54,900$30/sqft |
Source: Triangle North Realty #2150168 Report a problem | ||
| 10/16/2017 | Price change | $54,900-19.1%$30/sqft |
Source: Triangle North Realty #2150168 Report a problem | ||
| 9/8/2017 | Listed for sale | $67,900-38.8%$37/sqft |
Source: Triangle North Realty #2150168 Report a problem | ||
| 6/12/2017 | Sold | $111,000$61/sqft |
Source: Public Record Report a problem | ||
Public tax history
| Year | Property taxes | Tax assessment |
|---|---|---|
| 2025 | $2,930 +5.2% | $204,243 |
| 2024 | $2,784 +109.2% | $204,243 +176.7% |
| 2023 | $1,331 +2.2% | $73,823 |
| 2022 | $1,303 | $73,823 |
| 2021 | $1,303 +0.2% | $73,823 |
| 2020 | $1,300 +0.4% | $73,823 |
| 2019 | $1,295 | $73,823 |
| 2018 | $1,295 +9.5% | $73,823 |
| 2017 | $1,183 -8.2% | $73,823 |
| 2016 | $1,288 | $73,823 -31.5% |
| 2015 | $1,288 -20.9% | $107,830 +0% |
| 2014 | $1,628 +10.4% | $107,829 |
| 2011 | $1,474 | $107,829 |
Find assessor info on the county website
Monthly payment
Est. payment
Payment breakdown
Explore the cost of this home by adjusting the details. Changes won't be saved.Climate risks
Neighborhood: 27536
Nearby schools
Schools provided by the listing agent
- Elementary: Vance County Schools
- Middle: Vance County Schools
- High: Vance County Schools
Source: Doorify MLS. This data may not be complete. We recommend contacting the local school district to confirm school assignments for this home.

Similar homes
- $253,0003 bd2 ba2.2k sqft1516 Cypress Dr, Henderson, NC 27536For Sale
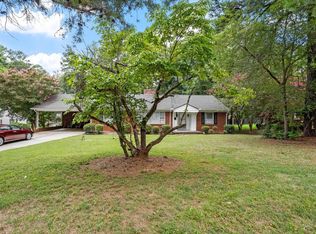
 MLS ID #10191143, Peter Cheng. Doorify MLS
- $235,0003 bd2 ba2.1k sqft114 Dorsey Pl, Henderson, NC 27536For Sale
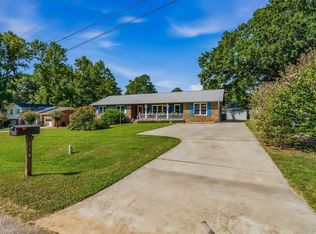 MLS ID #10191119, Kimberly McKinney. Doorify MLS
- $210,0003 bd2 ba1k sqft104 Pine Forest Dr, Henderson, NC 27536For Sale
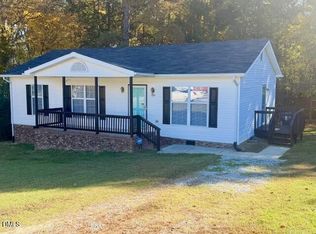 MLS ID #10202549, Ann Hancock. Doorify MLS
- $198,9003 bd2 ba1.9k sqft910 Parham St, Henderson, NC 27536For Sale
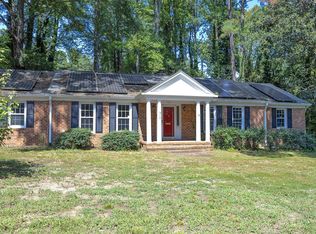 MLS ID #10193747, Tim Burrell. Doorify MLS
- $265,0003 bd3 ba1.6k sqft100 Ranes Dr, Henderson, NC 27536For SaleMLS ID #10193087, Mayra Colin. Doorify MLS
- $180,0002 bd1 ba927 sqft1602 Bane Ave, Henderson, NC 27536For SaleMLS ID #10201845, Lauren Garber. Doorify MLS
- $279,0003 bd3 ba1.4k sqft1625 Berry Ave, Henderson, NC 27536For SaleMLS ID #10196627, Luease Cyrus. Doorify MLS
- $199,0003 bd1 ba1k sqft1617 Oakdale Cir, Henderson, NC 27536For SaleMLS ID #10193653, Heather Anagnos. Doorify MLS
- $269,9993 bd2 ba2.4k sqft1105 Dabney Dr, Henderson, NC 27536For SaleMLS ID #10130440, Ashley Meador Roberson. Doorify MLS
- $269,9003 bd2 ba1.3k sqft1842 Lynne Ave, Henderson, NC 27536For SaleMLS ID #10161446, Ruxton Bobbitt. Doorify MLS
- $240,0003 bd2 ba1.6k sqft479 Ridgecrest Trl, Henderson, NC 27537For SaleMLS ID #10165895, Heather Anagnos. Doorify MLS
- $299,9003 bd2 ba1.2k sqft309 Willowood Dr, Henderson, NC 27536For SaleMLS ID #10198713, Ruxton Bobbitt. Doorify MLS
- $255,0003 bd2 ba2k sqft970 Us Highway 158 Byp, Henderson, NC 27537For SaleMLS ID #10186876, Hope Howard. Doorify MLS
- $189,0003 bd2 ba1.3k sqft239 W Young Ave, Henderson, NC 27536For SaleMLS ID #10183037, Stephanie C Hoyle. Doorify MLS
- $170,0003 bd2 ba1.1k sqft221 Zollicoffer Ave, Henderson, NC 27536For Sale
 MLS ID #1229199, Kay Jones. Triad MLS
- $195,0003 bd1 ba1.1k sqft936 Eaton St, Henderson, NC 27536For SaleMLS ID #10125391, Faye Guin. Doorify MLS
- $254,9003 bd2 ba1.7k sqft422 Hancock St, Oxford, NC 27565For SaleMLS ID #10202427, Scott Grissom. Doorify MLS
- $205,0004 bd2 ba1.3k sqft691-693 Boddie St, Henderson, NC 27536For SaleMLS ID #10190406, Katie Coleman. Doorify MLS
- $219,9993 bd2 ba1.6k sqft3645 Hicksboro Rd, Henderson, NC 27537For SaleMLS ID #10188605, James Hutson. Doorify MLS
- $185,0003 bd1 ba1.1k sqft1020 Jackson Royster Rd, Henderson, NC 27537For SaleMLS ID #10202615, Stephanie C Hoyle. Doorify MLS
