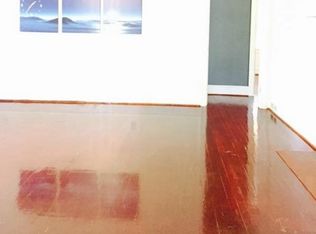
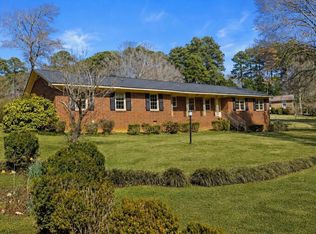
Discover this beautifully renovated brick ranch located in the heart of Henderson, NC. This charming home features three spacious bedrooms and two modern bathrooms, all thoughtfully updated with new toilets, vanities, and one with a brand-new shower. The interior boasts refinished hardwood floors throughout the living areas, complemented by durable LVP flooring in the kitchen and both bathroom. The gourmet kitchen showcases new cabinets, granite counter tops, and modern fixtures--perfect for culinary enthusiasts. The exterior is just as impressive, with fresh landscaping, new windows, and a stunning Navy board and batten finish over white brick that has been recently painted. The full basement offers a versatile space, including a cozy living area, an additional room, a bathroom, laundry area, and a large multipurpose room with French doors--ideal for a workshop or game room. Recent upgrades include some upgraded electrical and plumbing systems, ensuring peace of mind. This move-in-ready home combines classic charm with modern updates, making it a perfect place to call home in Henderson. Stainless steel appliances package and $5000 closing costs with an acceptable offer.
Pending
$269,999
1105 Dabney Dr, Henderson, NC 27536
3beds
2,445sqft
:
Get pre-qualified$1,645/mo
Single Family Residence, Residential
Built in 1953
0.31 Acres Lot
$259,600 Zestimate®
$110/sqft
$-- HOA
What's special
Modern fixturesBeautifully renovated brick ranchTwo modern bathroomsGourmet kitchenThree spacious bedroomsGranite countertopsFresh landscaping
- 273 days |
- 169 |
- 8 |
Zillow last checked:
Listing updated:
Listed by:
Ashley Meador Roberson 252-624-4883,
Redemption Realty Inc
Source: Doorify MLS,MLS#: 10130440
Facts & features
Interior
Bedrooms & bathrooms
- Bedrooms: 3
- Bathrooms: 2
- Full bathrooms: 2
Heating
- Central, Gas Pack
Cooling
- Ceiling Fan(s), Central Air
Appliances
- Laundry: In Basement, In Bathroom
Features
- Ceiling Fan(s), Granite Counters, Open Floorplan, Walk-In Shower
- Flooring: Concrete, Hardwood, Vinyl
- Basement: Finished
Interior area
- Total structure area: 2,445
- Total interior livable area: 2,445 sqft
- Finished area above ground: 1,298
- Finished area below ground: 1,147
Video & virtual tour
Property
Parking
- Parking features: Open, Private
Features
- Levels: Two
- Stories: 2
- Pool features: Waterfall
- Has view: Yes
Lot
- Size: 0.31 Acres
Details
- Parcel number: 0013 03033
- Special conditions: Standard
Construction
Type & style
- Home type: SingleFamily
- Architectural style: Traditional
- Property subtype: Single Family Residence, Residential
Materials
- Board & Batten Siding, Brick
- Foundation: Permanent
- Roof: Shingle
Condition
- New construction: No
- Year built: 1953
Utilities & green energy
- Sewer: Public Sewer
- Water: Public
Community & HOA
Community
- Subdivision: Not in a Subdivision
HOA
- Has HOA: No
Location
- Region: Henderson
Financial & listing details
- Price per square foot: $110/sqft
- Tax assessed value: $169,567
- Annual tax amount: $2,436
- Date on market: 10/30/2025
Estimated market value
$259,600
$247,000 - $273,000
$1,819/mo
Price history
| Date | Event | Price |
|---|---|---|
| 7/10/2026 | Pending sale | $269,999$110/sqft |
Source:  Doorify MLS #10130440 Report a problem Doorify MLS #10130440 Report a problem | ||
| 4/17/2026 | Price change | $269,999-6.9%$110/sqft |
Source: Doorify MLS #10130440 Report a problem | ||
| 3/27/2026 | Price change | $289,999-3.3%$119/sqft |
Source: Doorify MLS #10130440 Report a problem | ||
| 11/12/2025 | Price change | $299,999-4.8%$123/sqft |
Source: Doorify MLS #10130440 Report a problem | ||
| 10/30/2025 | Listed for sale | $314,999+270.6%$129/sqft |
Source: Doorify MLS #10130440 Report a problem | ||
| 6/11/2025 | Sold | $85,000$35/sqft |
Source: Public Record Report a problem | ||
Public tax history
| Year | Property taxes | Tax assessment |
|---|---|---|
| 2025 | $2,457 +6.3% | $169,567 |
| 2024 | $2,311 +237.2% | $169,567 +145.9% |
| 2023 | $685 +1.9% | $68,945 |
| 2022 | $672 | $68,945 |
| 2021 | $672 +0.4% | $68,945 |
| 2020 | $669 -39.4% | $68,945 |
| 2019 | $1,105 | $68,945 |
| 2018 | $1,105 | $68,945 |
| 2017 | $1,105 +68% | $68,945 |
| 2016 | $657 | $68,945 -35.8% |
| 2015 | $657 -23.8% | $107,330 0% |
| 2014 | $863 -42.7% | $107,335 |
| 2013 | $1,505 +2.6% | $107,335 |
| 2012 | $1,467 | $107,335 |
| 2011 | $1,467 | $107,335 |
Find assessor info on the county website
Monthly payment
Est. payment
Payment breakdown
Explore the cost of this home by adjusting the details. Changes won't be saved.Climate risks
Neighborhood: 27536
Nearby schools
GreatSchools rating
- 7/10E M Rollins Elementary SchoolGrades: PK-5Distance: 1 mi
- 3/10Vance County Middle SchoolGrades: 6-8Distance: 3.4 mi
- 1/10Northern Vance High SchoolGrades: 9-12Distance: 3.6 mi
Schools provided by the listing agent
- Elementary: Vance - E M Rollins Elementary School
- Middle: Vance County Schools
- High: Vance County Schools
Source: Doorify MLS. This data may not be complete. We recommend contacting the local school district to confirm school assignments for this home.
- $219,0003 bd2 ba2.6k sqft1111 Dabney Dr, Henderson, NC 27536Off Market
- $203,5003 bd-- ba1.6k sqft1025 Dabney Dr, Henderson, NC 27536Off Market

- $168,5003 bd1 ba1.1k sqft1616 Oakdale Cir, Henderson, NC 27536Off Market
- $213,3004 bd2 ba2.4k sqft1115 Dabney Dr, Henderson, NC 27536Off Market

- $159,4003 bd1 ba884 sqft1108 Dabney Dr, Henderson, NC 27536Off Market
- $140,6002 bd1 ba1.1k sqft1021 Dabney Dr, Henderson, NC 27536Off Market
- $246,3003 bd2 ba1.9k sqft1622 Oakdale Cir, Henderson, NC 27536Off Market
- $208,9003 bd1 ba1.1k sqft1617 Oakdale Cir, Henderson, NC 27536Off Market
A local agent can set up tours, give advice and negotiate with sellers.
Similar homes
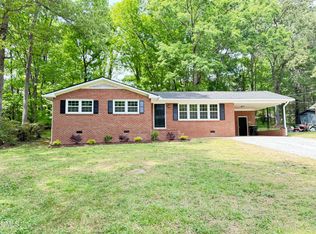
- $269,9003 bd2 ba1.3k sqft1842 Lynne Ave, Henderson, NC 27536For Sale
 MLS ID #10161446, Ruxton Bobbitt. Doorify MLS

 - $279,9983 bd2 ba2.2k sqft307 Yowland Rd, Henderson, NC 27536For Sale
 MLS ID #10097889, Nijiyah Nustar. Doorify MLS

 - $250,0003 bd2 ba1.4k sqft1540 Cypress Dr, Henderson, NC 27536For Sale
 MLS ID #10141143, Terry McDonald. Doorify MLS
 - $288,0004 bd3 ba2.3k sqft2008 Brookrun Rd, Henderson, NC 27536For Sale
 MLS ID #10153138, Hope Howard. Doorify MLS
 - $260,0004 bd2 ba2.1k sqft114 Dorsey Pl, Henderson, NC 27536For SaleMLS ID #10158851, Robin Samuel Franc Hug. Doorify MLS
- $270,0003 bd2 ba1.6k sqft479 Ridgecrest Trl, Henderson, NC 27537For SaleMLS ID #10165895, Heather Anagnos. Doorify MLS
- $253,9003 bd2 ba1.5k sqft148 Baptist Church Rd, Henderson, NC 27537For SaleMLS ID #10181235, Mayra Colin. Doorify MLS
- $195,0003 bd2 ba1.2k sqft605 E Montgomery St, Henderson, NC 27536For SaleMLS ID #10180459, Mynor Contreras Martinez. Doorify MLS
- $350,0004 bd3 ba3.2k sqft934 S Chestnut St, Henderson, NC 27536For SaleMLS ID #10175207, Justin Daniel. Doorify MLS
- $--3 bd3 ba2.2k sqft124 Maluli Dr, Oxford, NC 27565AuctionAuction.com 1
- $249,9003 bd2 ba1.5k sqft821 Fred Royster Rd, Henderson, NC 27537For SaleMLS ID #10173862, Crystal J Alston. Doorify MLS
- $185,0004 bd2 ba3.1k sqft558 Rowland St, Henderson, NC 27536For SaleMLS ID #10165304, Mayra Colin. Doorify MLS
- $269,9003 bd2 ba1.6k sqft213 Pine Tree Rd, Oxford, NC 27565For SaleMLS ID #10175657, Penny Howell Rogers. Doorify MLS
- $228,9003 bd2 ba1.5k sqft3645 Hicksboro Rd, Henderson, NC 27537For SaleMLS ID #10141492, Scott Grissom. Doorify MLS
- $274,9003 bd2 ba2k sqft420 Rodwell St, Warrenton, NC 27589For SaleMLS ID #10178553, Shevon Cooper. Doorify MLS
- $395,0003 bd3 ba2.5k sqft119 E Stratford Dr, Henderson, NC 27537For SaleMLS ID #10178096, Rebecca So. Doorify MLS
- $205,0004 bd2 ba1.3k sqft691-693 Boddie St, Henderson, NC 27536For SaleMLS ID #10133744, Katie Coleman. Doorify MLS
- $229,0003 bd2 ba1.4k sqft12835 State Highway 39 N, Henderson, NC 27537For SaleMLS ID #10169503, Laura Pendergrass. Doorify MLS
- $275,0003 bd2 ba1.2k sqft108 Justice St, Louisburg, NC 27549For SaleMLS ID #10179020, Jim Allen. Doorify MLS
- $279,0003 bd3 ba2.2k sqft151 Watson Rd, Norlina, NC 27563For SaleMLS ID #10150435, Hilary Kennedy. Doorify MLS
