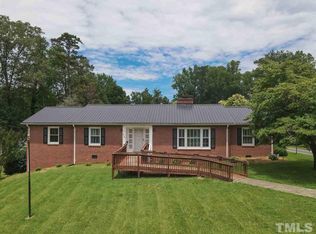
A well built all brick home situated on a spacious corner lot in a quiet, established neighborhood in the heart of Warrenton. This centrally located property offers the perfect blend of peaceful residential living with convenient access to local shops, dining, and community amenities, while also being within approximately an hour of Raleigh and Durham. The home offers around 2,000 square feet of living space and features 3 bedrooms, 1 additional undesignated room ideal for a home office or flexspace, 1.5 baths, and bonus room space upstairs that provides added versatility for a playroom, media room, or additional living area. The main level features hardwood flooring throughout, adding warmth and character to the home. The kitchen is equipped with granite countertops and stainless steel appliances, offering both style and functionality. Upstairs utilizes baseboard heating, while the main level & basement are connected to the central HVAC system. Built for longevity, the home showcases classic brick construction paired with a durable metal roof, providing charm & peace of mind. A large new rear deck extends the living space outdoors & is ideal for entertaining or relaxing. The basement adds approximately 500 square feet ready for your design ideas,whether a recreation room, workshop, home gym, or additional living space. Located just minutes from Lake Gaston and Kerr Lake, the property offers easy access to boating, fishing, and outdoor recreation. With generous lot size, solid construction, flexible spaces, and a prime location. Front porch rails and side entry way have been remodeled. Seller is offering up to $5,000 in seller paid concessions with an acceptable offer. Added bonus of a seller paid warranty up to $650 from 2-10 Warranty. Contact myself or my team today to schedule a private tour.
For sale
$274,900
420 Rodwell St, Warrenton, NC 27589
3beds
2,000sqft
Single Family Residence
Built in 1956
1 Acres Lot
$263,500 Zestimate®
$137/sqft
$-- HOA
What's special
Classic brick constructionAll brick homeGenerous lot sizeSpacious corner lotDurable metal roof
- 63 days
- 286
- 17
Zillow last checked:
Listing updated:
Listed by:
Shevon Cooper 919-725-2795,
Coldwell Banker Advantage,
Scott Watson 804-840-4630,
Coldwell Banker Advantage
Source: Doorify MLS,MLS#: 10178553
Facts & features
Interior
Bedrooms & bathrooms
- Bedrooms: 3
- Bathrooms: 2
- Full bathrooms: 1
- 1/2 bathrooms: 1
- Main level bedrooms: 3
Primary bedroom
- Level: Main
Heating
- Baseboard, Central
Cooling
- Central Air, Wall/Window Unit(s)
Appliances
- Included: Dishwasher, Electric Oven, Microwave, Refrigerator, Stainless Steel Appliance(s)
- Laundry: In Basement
Features
- Flooring: Carpet, Hardwood, Vinyl
- Basement: Unfinished,Heated
- Number of fireplaces: 1
- Fireplace features: Living Room
Interior area
- Total structure area: 2,000
- Total interior livable area: 2,000 sqft
- Finished area above ground: 2,000
- Finished area below ground: 0
Property
Parking
- Parking features: Circular Driveway, Driveway
- Has uncovered spaces: Yes
Features
- Levels: One and One Half
- Stories: 1
- Patio & porch: Covered, Deck, Front Porch, Rear Porch
- Has view: Yes
- View description: Neighborhood
Lot
- Size: 1 Acres
- Features: Corner Lot, Rectangular Lot
Details
- Parcel number: E5D133
- Zoning: Residential
- Special conditions: Standard
Construction
Type & style
- Home type: SingleFamily
- Architectural style: Traditional
- Property subtype: Single Family Residence
Materials
- Brick
- Foundation: Combination
- Roof: Metal
Condition
- New construction: No
- Year built: 1956
Utilities & green energy
- Sewer: Public Sewer
- Water: Public
- Utilities for property: Electricity Connected, Sewer Connected, Water Connected
Community & HOA
HOA
- Has HOA: No
Location
- Region: Warrenton
Financial & listing details
- Price per square foot: $137/sqft
- Tax assessed value: $220,319
- Annual tax amount: $2,598
- Date on market: 7/8/2026
- Listing agreement: Exclusive Right To Sell
- Listing terms: Cash,Conventional,FHA,USDA Loan,VA Loan
- Road surface type: Asphalt, Paved
Estimated market value
$263,500
$250,000 - $277,000
$1,440/mo
Price history
| Date | Event | Price |
|---|---|---|
| 7/8/2026 | Listed for sale | $274,900-0.4%$137/sqft |
Source:  Doorify MLS #10178553 Report a problem Doorify MLS #10178553 Report a problem | ||
| 6/24/2026 | Listing removed | $275,900$138/sqft |
Source:  Coldwell Banker Advantage #140459 Report a problem Coldwell Banker Advantage #140459 Report a problem | ||
| 5/24/2026 | Price change | $275,900-6.8%$138/sqft |
Source: Roanoke Valley Lake Gaston BOR #140459 Report a problem | ||
| 12/17/2025 | Listed for sale | $295,900-13%$148/sqft |
Source: Doorify MLS #10137614 Report a problem | ||
| 11/17/2025 | Listing removed | $339,999$170/sqft |
Source: Roanoke Valley Lake Gaston BOR #139410 Report a problem | ||
| 9/17/2025 | Price change | $339,999-2%$170/sqft |
Source: Roanoke Valley Lake Gaston BOR #139410 Report a problem | ||
| 6/16/2025 | Price change | $346,900-0.9%$173/sqft |
Source: Roanoke Valley Lake Gaston BOR #139410 Report a problem | ||
| 5/7/2025 | Listed for sale | $349,900+360.4%$175/sqft |
Source: Roanoke Valley Lake Gaston BOR #139410 Report a problem | ||
| 2/25/2011 | Sold | $76,000$38/sqft |
Source: Public Record Report a problem | ||
Public tax history
| Year | Property taxes | Tax assessment |
|---|---|---|
| 2025 | $2,599 +48.3% | $220,319 +97.4% |
| 2024 | $1,752 +4% | $111,617 |
| 2023 | $1,685 +3.4% | $111,617 |
| 2022 | $1,630 | $111,617 |
| 2021 | $1,630 | $111,617 |
| 2020 | $1,630 | $111,617 |
| 2017 | -- | $111,617 +22.5% |
| 2016 | -- | $91,111 |
| 2015 | -- | $91,111 |
| 2014 | -- | $91,111 |
| 2010 | -- | $91,111 |
Find assessor info on the county website
Monthly payment
Est. payment
Payment breakdown
Explore the cost of this home by adjusting the details. Changes won't be saved.Climate risks
Neighborhood: 27589
Nearby schools
Schools provided by the listing agent
- Elementary: Warren - Mariam Boyd Elementary School
- Middle: Warren - Warren County Middle School
- High: Warren - Warren County High School
Source: Doorify MLS. This data may not be complete. We recommend contacting the local school district to confirm school assignments for this home.
Similar homes
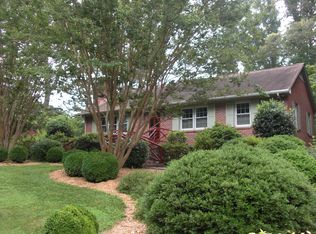
- $232,0003 bd1 ba1.6k sqft328 N Main St, Warrenton, NC 27589For Sale

 MLS ID #10184328, Andrea Short. Doorify MLS
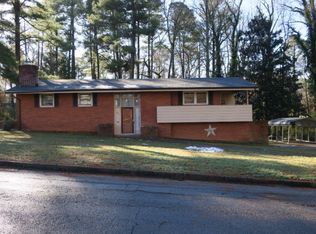
 - $249,9003 bd2 ba1k sqft419 Snow Hill Rd, Warrenton, NC 27589For Sale
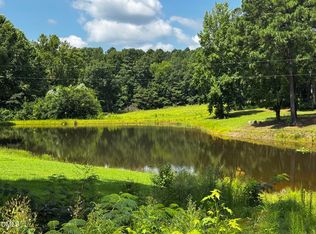 MLS ID #10189585, Daniel M Ngandu. Doorify MLS
 - $215,0003 bd1 ba1.3k sqft501 Warren St, Warrenton, NC 27589For Sale
 MLS ID #10179188, Penny Senor. Doorify MLS
 - $264,9004 bd2 ba1.9k sqft110 Grannys Dr, Warrenton, NC 27589For Sale
 MLS ID #10172306, Rosha Christian. Doorify MLS
 - $212,9004 bd2 ba1.5k sqft183 Red Hill Loop Rd, Warrenton, NC 27589For SaleMLS ID #10153425, Holly Richards. Doorify MLS
- $194,0001 bd1 ba1.4k sqft302 Halifax St, Warrenton, NC 27589For SaleMLS ID #10191071, Andrea Short. Doorify MLS
- $289,0003 bd2 ba1.5k sqft1315 Us Highway 158 Bus W, Norlina, NC 27563For SaleMLS ID #10161445, Chris Fisher. Doorify MLS
- $260,0003 bd2 ba2.1k sqft114 Dorsey Pl, Henderson, NC 27536For SaleMLS ID #10191119, Kimberly McKinney. Doorify MLS
- $248,9003 bd2 ba1.5k sqft148 Baptist Church Rd, Henderson, NC 27537For SaleMLS ID #10181235, Mayra Colin. Doorify MLS
- $239,0003 bd2 ba1.8k sqft132 Watson Dr, Henderson, NC 27536For SaleMLS ID #10182197, Tim Burrell. Doorify MLS
- $289,9005 bd2 ba1.7k sqft426 Rooker Dairy Rd, Norlina, NC 27563For SaleMLS ID #10156900, Ashley Meador Roberson. Doorify MLS
- $175,0004 bd3 ba2.8k sqft494 Rifle Range Rd, Warrenton, NC 27589For SaleMLS ID #10186048, Shevon Cooper. Doorify MLS
- $279,0003 bd2 ba1.8k sqft424 Bowman Ln, Henderson, NC 27537For SaleMLS ID #10188811, Stephanie C Hoyle. Doorify MLS
- $305,0003 bd2 ba1.5k sqft5141 State Highway 39 N, Henderson, NC 27537For SaleMLS ID #10176446, Dania Santos. Doorify MLS
- $290,0002 bd2 ba1.6k sqft970 Us Highway 158 Byp, Henderson, NC 27537For SaleMLS ID #10186876, Hope Howard. Doorify MLS
- $264,0003 bd2 ba2.1k sqft203 W Rockspring St, Henderson, NC 27536For SaleMLS ID #10181929, Leo Murphy. Doorify MLS
- $319,9003 bd2 ba1.8k sqft962 Laurel Mill-Centerville Road, Louisburg, NC 27549For Sale
 MLS ID #100589507, Kyle Rank, Mark Spain Real Estate. Hive MLS
 - $225,0003 bd2 ba1.8k sqft523 County Line Rd, Manson, NC 27553For SaleMLS ID #10188071, Lisa Gowen Sofley. Doorify MLS
- $169,9003 bd2 ba1.8k sqft410 High St, Norlina, NC 27563For SaleMLS ID #10181249, Ruxton Bobbitt. Doorify MLS
