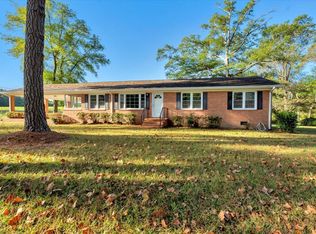
Welcome to this beautifully renovated 5-bedroom, 2-bath home offering the perfect blend of modern updates and functional living. Inside, you'll find new flooring throughout, all new light fixtures, and a bright, open floor plan. The living room flows seamlessly into the kitchen and dining area, creating an ideal space for everyday living and entertaining.
The fully updated kitchen features brand new cabinets, granite countertops, stainless steel appliances, and a spacious island with an eating bar. All five bedrooms are generously sized, providing comfort and flexibility for family, guests, or a home office.
The spacious primary suite includes a beautifully updated bathroom with a newly tiled shower, adding a touch of luxury. The large laundry room offers windows for natural light and plenty of space for storage and organization.
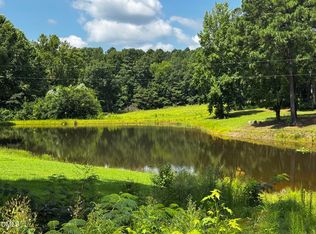
Step outside to enjoy the brand new back deck--perfect for gatherings or relaxing while taking in the peaceful surroundings. The one car attached garage has a new door and offers lots of storage. Conveniently located just 2 miles from Interstate 85, this home offers easy access while still providing a quiet setting and it is not in a subdivison.
Move-in ready with thoughtful updates throughout--this is one you don't want to miss!
For sale
Price cut: $8.1K (6/29)
$289,900
426 Rooker Dairy Rd, Norlina, NC 27563
5beds
1,766sqft
Single Family Residence
Built in 1973
1 Acres Lot
$284,100 Zestimate®
$164/sqft
$-- HOA
What's special
Bright open floor planGranite countertopsBrand new back deckAll new light fixturesSpacious primary suiteFully updated kitchenNew flooring throughout
- 169 days
- 486
- 49
Zillow last checked:
Listing updated:
Listed by:
Ashley Meador Roberson 252-624-4883,
Redemption Realty Inc
Source: Doorify MLS,MLS#: 10156900
Facts & features
Interior
Bedrooms & bathrooms
- Bedrooms: 5
- Bathrooms: 2
- Full bathrooms: 2
- Main level bedrooms: 5
Primary bedroom
- Level: First
- Area: 15158 Square Feet
- Dimensions: 143 x 106
Heating
- Central, Fireplace(s)
Cooling
- Central Air
Appliances
- Included: Dishwasher, Electric Oven, Oven, Refrigerator
- Laundry: Laundry Room
Features
- Granite Counters, Kitchen Island, Open Floorplan, Primary Downstairs
- Flooring: Luxury Vinyl
Interior area
- Total structure area: 1,766
- Total interior livable area: 1,766 sqft
- Finished area above ground: 1,766
- Finished area below ground: 0
Video & virtual tour
Property
Parking
- Total spaces: 1
- Parking features: Gravel
- Garage spaces: 1
Features
- Levels: One
- Stories: 1
- Patio & porch: Deck, Porch
Lot
- Size: 1 Acres
- Features: Cleared
Details
- Parcel number: D2 14
- Special conditions: Seller Licensed Real Estate Professional
Construction
Type & style
- Home type: SingleFamily
- Architectural style: Ranch
- Property subtype: Single Family Residence
Materials
- Brick
- Foundation: Brick/Mortar
- Roof: Shingle
Condition
- Updated/Remodeled
- New construction: No
- Year built: 1973
Utilities & green energy
- Sewer: Septic Tank
- Water: Well
Community & HOA
HOA
- Has HOA: No
Location
- Region: Norlina
Financial & listing details
- Price per square foot: $164/sqft
- Tax assessed value: $141,631
- Annual tax amount: $1,112
- Date on market: 4/2/2026
- Listing agreement: Exclusive Agency
- Listing terms: Cash,Conventional,FHA,USDA Loan,VA Loan
Estimated market value
$284,100
$270,000 - $298,000
$1,572/mo
Price history
| Date | Event | Price |
|---|---|---|
| 6/29/2026 | Price change | $289,900-2.7%$164/sqft |
Source:  Doorify MLS #10156900 Report a problem Doorify MLS #10156900 Report a problem | ||
| 4/2/2026 | Listed for sale | $298,000+496%$169/sqft |
Source: Doorify MLS #10156900 Report a problem | ||
| 7/8/2025 | Sold | $50,000$28/sqft |
Source: Public Record Report a problem | ||
Public tax history
| Year | Property taxes | Tax assessment |
|---|---|---|
| 2025 | $8,257 +883.3% | $141,631 +86.9% |
| 2024 | $840 | $75,793 |
| 2023 | $840 | $75,793 |
| 2022 | $840 | $75,793 |
| 2021 | $840 0% | $75,793 0% |
| 2020 | $840 | $75,797 |
| 2017 | -- | $75,797 -10.6% |
| 2016 | -- | $84,825 |
| 2015 | -- | $84,825 |
| 2014 | -- | $84,825 |
| 2010 | -- | $84,825 |
Find assessor info on the county website
Monthly payment
Est. payment
Payment breakdown
Explore the cost of this home by adjusting the details. Changes won't be saved.Climate risks
Neighborhood: 27563
Nearby schools
Schools provided by the listing agent
- Elementary: Warren - Northside Elementary School
- Middle: Warren - Warren County Middle School
- High: Warren - Warren County High School
Source: Doorify MLS. This data may not be complete. We recommend contacting the local school district to confirm school assignments for this home.
Similar homes
- $289,0003 bd2 ba1.5k sqft1315 Us Highway 158 Bus W, Norlina, NC 27563For Sale
 MLS ID #10161445, Chris Fisher. Doorify MLS
 - $265,0003 bd2 ba1.2k sqft209 Terrell St, Norlina, NC 27563New Construction
 MLS ID #10177457, Jaimee Wilder. Doorify MLS
 - $290,0003 bd2 ba2k sqft970 Us Highway 158 Byp, Henderson, NC 27537For Sale
 MLS ID #10186876, Hope Howard. Doorify MLS
 - $249,9003 bd2 ba1k sqft419 Snow Hill Rd, Warrenton, NC 27589For Sale
 MLS ID #10189585, Daniel M Ngandu. Doorify MLS
 - $274,9003 bd2 ba2k sqft420 Rodwell St, Warrenton, NC 27589For SaleMLS ID #10178553, Shevon Cooper. Doorify MLS
- $230,0003 bd2 ba1.4k sqft330 Hazelwood Dr, Warrenton, NC 27589For SaleMLS ID #10193049, Mayra Colin. Doorify MLS
- $225,0003 bd2 ba1.8k sqft523 County Line Rd, Manson, NC 27553For SaleMLS ID #10188071, Lisa Gowen Sofley. Doorify MLS
- $169,9003 bd2 ba1.8k sqft410 High St, Norlina, NC 27563For SaleMLS ID #10181249, Ruxton Bobbitt. Doorify MLS
- $264,9004 bd2 ba1.9k sqft110 Grannys Dr, Warrenton, NC 27589For SaleMLS ID #10172306, Rosha Christian. Doorify MLS
- $362,9004 bd3 ba1.6k sqft106 W Lizard Bay Dr, Henrico, NC 27842For SaleMLS ID #10192652, Dale Edwards. Doorify MLS
- $219,0003 bd2 ba1k sqft206 Jones Chapel Rd, Norlina, NC 27563For SaleMLS ID #10182635, Stephanie C Hoyle. Doorify MLS
- $315,0003 bd2 ba1.9k sqft1384 Faulkner Town Rd, Henderson, NC 27537For SaleMLS ID #10185028, Ruxton Bobbitt. Doorify MLS
- $304,5003 bd2 ba1.5k sqft5141 State Highway 39 N, Henderson, NC 27537For SaleMLS ID #10176446, Dania Santos. Doorify MLS
- $279,0003 bd2 ba1.8k sqft424 Bowman Ln, Henderson, NC 27537For SaleMLS ID #10188811, Stephanie C Hoyle. Doorify MLS
- $248,9003 bd2 ba1.5k sqft148 Baptist Church Rd, Henderson, NC 27537For SaleMLS ID #10181235, Mayra Colin. Doorify MLS
- $255,0003 bd3 ba1.6k sqft243 Craddock St, Boydton, VA 23917For SaleMLS ID #10169874, Karin Kuhn. Doorify MLS
