YOU HAVE TO SEE THIS ONE. Enjoy this one level home on level lot and country living. NEW IN 2025: New Roof complete with gutters and NEW A/C. It's easy to call this one home. Large den area right as you come in the front door leads into a spacious kitchen with convenient laundry locations right off the kitchen. This well maintained all brick home is on almost an acre right on Hwy 15 in growing Granville County. Level yard for easy keeping and 12 x 16 storage shed will convey, but 10 x 20 shed does not convey. Gas heat is great for those cold winter nights that will be here soon. Large carport is great for entertaining or just relaxing. Close to Oxford and Clarksville, and just minutes from Kerr Lake. Call your favorite realtor and come out and take a look at this one.
For sale
$298,000
8653 Us Highway 15, Oxford, NC 27565
3beds
1,490sqft
Single Family Residence
Built in 1958
0.9 Acres Lot
$-- Zestimate®
$200/sqft
$-- HOA
What's special
One level homeSpacious kitchenLevel lotAlmost an acreLarge den areaGas heat
- 6 days
- 933
- 12
Zillow last checked:
Listing updated:
Listed by:
Ellen Padgett 704-490-5554,
A New Day Realty, LLC
Source: Doorify MLS,MLS#: 10190490
Facts & features
Interior
Bedrooms & bathrooms
- Bedrooms: 3
- Bathrooms: 1
- Full bathrooms: 1
- Main level bedrooms: 3
Primary bedroom
- Level: Main
Heating
- Propane
Cooling
- Electric
Appliances
- Included: Electric Oven, Range, Refrigerator, Propane Water Heater
- Laundry: Main Level
Features
- Eat-in Kitchen
- Flooring: Vinyl, Wood
- Common walls with other units/homes: No Common Walls
Interior area
- Total structure area: 1,490
- Total interior livable area: 1,490 sqft
- Finished area above ground: 1,490
- Finished area below ground: 0
Property
Parking
- Total spaces: 5
- Parking features: Attached Carport, Direct Access, Driveway, Gravel
- Carport spaces: 2
- Uncovered spaces: 3
Features
- Levels: One
- Stories: 1
- Entry location: Carport door key pad
- Patio & porch: Covered
- Exterior features: Private Yard
Lot
- Size: 0.9 Acres
- Features: Back Yard, Front Yard, Level
Details
- Additional structures: Storage
- Parcel number: 193901371023
- Zoning: Res
- Special conditions: Standard
- Other equipment: None
Construction
Type & style
- Home type: SingleFamily
- Architectural style: Ranch
- Property subtype: Single Family Residence
Materials
- Brick Veneer
- Foundation: Permanent
- Roof: Shingle
Condition
- New construction: No
- Year built: 1958
Utilities & green energy
- Sewer: Septic Tank
- Water: Well
- Utilities for property: Electricity Connected
Community & HOA
Community
- Features: None
HOA
- Has HOA: No
Location
- Region: Oxford
Financial & listing details
- Price per square foot: $200/sqft
- Tax assessed value: $144,579
- Annual tax amount: $1,122
- Date on market: 9/3/2026
- Listing agreement: Exclusive Right To Sell
- Listing terms: Cash,Conventional,FHA,VA Loan
- Road surface type: Paved
Estimated market value
Not available
Estimated sales range
Not available
Not available
Price history
| Date | Event | Price |
|---|---|---|
| 9/3/2026 | Listed for sale | $298,000$200/sqft |
Source:  Doorify MLS #10190490 Report a problem Doorify MLS #10190490 Report a problem | ||
Public tax history
Tax history is unavailable.
Monthly payment
Est. payment
Payment breakdown
Explore the cost of this home by adjusting the details. Changes won't be saved.Climate risks
Neighborhood: 27565
Nearby schools
Schools provided by the listing agent
- Elementary: Granville - Stovall Shaw Elementary
- Middle: Granville - Northern Granville Middle
- High: Granville - J F Webb High
Source: Doorify MLS. This data may not be complete. We recommend contacting the local school district to confirm school assignments for this home.
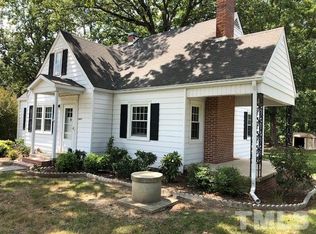
Similar homes
- $299,0003 bd2 ba1.3k sqft5895 Highway 49, Buffalo Junction, VA 24529For Sale
 MLS ID #73428, Carol Guerrant. Southern Piedmont Land & Lake AOR
 - $--3 bd3 ba2.2k sqft124 Maluli Dr, Oxford, NC 27565Auction
 Auction.com 1
 - $242,0003 bd1 ba1.3k sqft2064 Oak Hill Rd, Oxford, NC 27565For Sale

 MLS ID #10188655, Naomi Richardson. Doorify MLS
 - $299,9003 bd3 ba1.9k sqft300 Forest Rd, Oxford, NC 27565For Sale
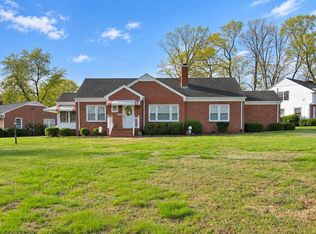 MLS ID #10155107, Wallace Peiffer. Doorify MLS
 - $259,9003 bd1 ba1.6k sqft1509 Oak Hill Rd, Oxford, NC 27565For SaleMLS ID #10180372, Roberta Ager. Doorify MLS
- $210,0003 bd1 ba922 sqft3629 Plantation Rd, Bullock, NC 27507For SaleMLS ID #10189766, Laura Thompson Vevurka. Doorify MLS
- $324,9003 bd2 ba1.6k sqft606 Dabney Woods Ln, Henderson, NC 27537For SaleMLS ID #10190659, Benji Hight. Doorify MLS
- $279,0004 bd2 ba2k sqft7635 Sam Hall Rd #B, Oxford, NC 27565For SaleMLS ID #10190763, Deron Brodbeck. Doorify MLS
- $250,0002 bd2 ba1.3k sqft118 Shiney Rock Rd, Clarksville, VA 23927For SaleMLS ID #10191076, Karin Kuhn. Doorify MLS
- $345,0003 bd2 ba1.5k sqft102 Forest Rd, Oxford, NC 27565For SaleMLS ID #10156969, Ed Edward Compton. Doorify MLS
- $285,0003 bd2 ba1.5k sqft3053 Sterl Carrington Rd, Oxford, NC 27565For SaleMLS ID #10189365, Victoria Lee Holmes. Doorify MLS
- $239,9904 bd2 ba1.8k sqft602 Williamsboro St, Oxford, NC 27565For SaleMLS ID #10190467, Brad Mize. Doorify MLS
- $290,0003 bd2 ba2k sqft970 Us Highway 158 Byp, Henderson, NC 27537For SaleMLS ID #10186876, Hope Howard. Doorify MLS
- $339,5003 bd2 ba1.4k sqft2081 Satterwhite Rd, Oxford, NC 27565New ConstructionMLS ID #10190165, Brad Mize. Doorify MLS
- $345,0003 bd2 ba1.9k sqft201 Forest Rd, Oxford, NC 27565For SaleMLS ID #10184241, Susan Brooks. Doorify MLS
- $329,0004 bd2 ba2.2k sqft305 Broad St, Oxford, NC 27565For SaleMLS ID #10167584, Tania Canales. Doorify MLS
- $285,0003 bd2 ba2.1k sqft106 High St, Oxford, NC 27565For SaleMLS ID #10184476, Ann Hancock. Doorify MLS
