#73400-Marrow Mystique!! Welcome to a truly charming and well-maintained 3 bed, 2 bath home tucked away in Clarksville. The home offers 1,674 sq. ft. of living space, a brick front, metal roof, and gorgeous yard. Inside, you'll find a spacious and inviting floor plan designed for everyday living and entertaining with a formal living room and family room both adjoining the kitchen with dining area, perfect for guests or creating multiple family spaces as the TV remote can be a tough negotiation some days! The primary bedroom with its addition in 2007 creates a generous owner's retreat with extra space for a sitting area, home office, nursery, or private relaxation space beyond the huge walk-in closet. The laundry room adjoins the primary and provides outside access as well. The additional space enhances both comfort and versatility. The two additional bedrooms offer space for family, guests, or crafts depending upon what you need. The hall bath features a Safe Step walk-in tub whether to soak away aches or create a safe bathing option. Outside, the beautiful flowers and landscaping will certainly catch your eye. The yard offers plenty of space for gardening, recreation, or admiring nature. Just off the deck - perfect for grilling, you will find a fenced section of the yard that is ideal for children or pets. While you are outside, take a look at the spacious storage building complete with a second level and built-in stairs. This is ideal for your mower, yard tools, crafts, seasonal items, or as a getaway right in the yard. Be sure to note the Generac generator. Whether you are enjoying morning coffee, hosting a cookout, or relaxing at the end of the day, the deck and lovely rear yard provide tons of bonus space to complete the picture that Marrow Mystique paints!
For sale
$299,000
107 Marrow St, Clarksville, VA 23927
3beds
1,674sqft
:
Get pre-qualified$1,751/mo
Residential
Built in 1979
0.4 Acres Lot
$288,100 Zestimate®
$179/sqft
$-- HOA
What's special
Brick frontBeautiful flowers and landscapingMetal roofGorgeous yardHuge walk-in closet
- 52 days |
- 304 |
- 15 |
Likely to sell faster than
Zillow last checked:
Listing updated:
Listed by:
Chad Madison,
United Country Virginia Realty 434-374-2011
Source: Southern Piedmont Land & Lake AOR,MLS#: 73176
Facts & features
Interior
Bedrooms & bathrooms
- Bedrooms: 3
- Bathrooms: 2
- Full bathrooms: 2
Primary bedroom
- Level: First
Bedroom 2
- Level: First
Bedroom 3
- Level: First
Dining room
- Level: First
Family room
- Level: First
Kitchen
- Level: First
Living room
- Level: First
Heating
- Heat Pump
Cooling
- Heat Pump
Appliances
- Included: Electric Water Heater, Dishwasher, Dryer, Electric Range, Microwave, Refrigerator, Washer
- Laundry: 1st Floor Laundry, Electric Dryer Hookup, Laundry Room, Washer Hookup
Features
- 1st Floor Bedroom, Ceiling Fan(s), High Speed Internet, Walk-In Closet(s)
- Flooring: Hardwood, Laminate, Vinyl
- Basement: None
- Attic: No Access
- Number of fireplaces: 1
- Fireplace features: 1, Other-See Remarks
Interior area
- Total structure area: 1,674
- Total interior livable area: 1,674 sqft
- Finished area above ground: 1,674
- Finished area below ground: 0
Video & virtual tour
Property
Parking
- Parking features: No Garage, No Carport, Asphalt, Gravel
- Has uncovered spaces: Yes
Features
- Patio & porch: Back, Covered, Deck, Front, Porch
- Has view: Yes
- View description: Neighborhood, Scenic, Woodlands
- Waterfront features: N/A - Not Waterfront
Lot
- Size: 0.4 Acres
- Dimensions: 100 x 175
Details
- Additional structures: Storage
- Parcel number: 11495
- Zoning: R1
Construction
Type & style
- Home type: SingleFamily
- Architectural style: Ranch
- Property subtype: Residential
Materials
- Brick, Wood Siding
- Foundation: Crawl Space
- Roof: Metal
Condition
- Year built: 1979
Utilities & green energy
- Electric: Generator
- Sewer: Public Sewer
- Water: Public
- Utilities for property: Cable Connected
Community & HOA
HOA
- Has HOA: No
Location
- Region: Clarksville
Financial & listing details
- Price per square foot: $179/sqft
- Tax assessed value: $148,200
- Annual tax amount: $534
- Date on market: 6/5/2026
Estimated market value
$288,100
$274,000 - $303,000
$2,104/mo
Price history
| Date | Event | Price |
|---|---|---|
| 6/5/2026 | Listed for sale | $299,000$179/sqft |
Source: Southern Piedmont Land & Lake AOR #73176 Report a problem | ||
Public tax history
| Year | Property taxes | Tax assessment |
|---|---|---|
| 2024 | $534 +4.1% | $148,200 +15.7% |
| 2023 | $512 | $128,100 |
| 2022 | $512 +8.9% | $128,100 +14.4% |
| 2021 | $470 | $112,000 |
| 2020 | $470 +2.4% | $112,000 +2.4% |
| 2018 | $459 +7932.9% | $109,400 -19.7% |
| 2017 | $6 -99% | $136,200 |
| 2016 | $572 | $136,200 -1.3% |
| 2015 | -- | $138,000 +4.5% |
| 2013 | -- | $132,100 |
| 2012 | -- | $132,100 -8.5% |
| 2011 | -- | $144,300 |
| 2010 | -- | $144,300 |
Find assessor info on the county website
Monthly payment
Est. payment
Payment breakdown
Explore the cost of this home by adjusting the details. Changes won't be saved.Climate risks
Neighborhood: 23927
Nearby schools
GreatSchools rating
- 6/10Clarksville Elementary SchoolGrades: PK-5Distance: 7.9 mi
- 5/10Mecklenburg County Middle SchoolGrades: 6-8Distance: 16.3 mi
- 4/10Mecklenburg County High SchoolGrades: 9-12Distance: 16.3 mi
Schools provided by the listing agent
- Elementary: Clarksville Elementary
- Middle: Mecklenburg County Middle School
- High: Mecklenburg County
Source: Southern Piedmont Land & Lake AOR. This data may not be complete. We recommend contacting the local school district to confirm school assignments for this home.
- $286,9003 bd2 ba1.2k sqft105 Marrow St, Clarksville, VA 23927Off Market

- $127,120-- bd3 ba1k sqft102 Pittard Ln, Clarksville, VA 23927Sold
- $30,0000.8 Acres238 Marrow St LOT 238-244, Clarksville, VA 23927Sold

- $317,9003 bd2 ba1.8k sqft70 Marrow St, Clarksville, VA 23927Off Market

- $250,000-- bd2 ba1.3k sqft120 Park Ave, Clarksville, VA 23927Off Market
- $125,8002 bd3 ba768 sqft117 Park Ave, Clarksville, VA 23927Off Market
- $224,7003 bd3 ba1.3k sqft103 Pittard Ln, Clarksville, VA 23927Off Market
- $150,0002 bd1 ba784 sqft118 Park Ave, Clarksville, VA 23927Sold
A local agent can set up tours, give advice and negotiate with sellers.
Similar homes
- $302,0004 bd3 ba1.5k sqft139 College St, Clarksville, VA 23927For Sale
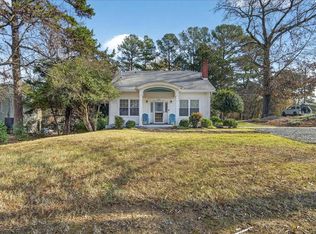 MLS ID #71652, Kurt Royster. Southern Piedmont Land & Lake AOR
 - $279,9003 bd2 ba1.7k sqft100 & 64 Gayles Dr, Clarksville, VA 23927For Sale
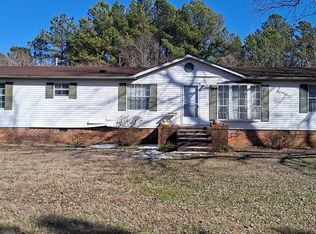 MLS ID #59619, Clark Dodson. South Central AOR VA
 - $305,0003 bd2 ba1.5k sqft28 Oak Run, Clarksville, VA 23927For Sale
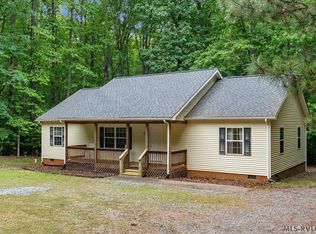 MLS ID #142095, Ann M. Bennett. Roanoke Valley Lake Gaston BOR
 - $--3 bd2 ba1.6k sqft100 Pinecrest Acres, Clarksville, VA 23927Auction
 ServiceLink Auction
 - $280,0003 bd2 ba1.6k sqft1123 Rock Church Rd, Clarksville, VA 23927For SaleMLS ID #59867, Shaelyn Badeaux. South Central AOR VA
- $280,0002 bd2 ba1k sqft782 Mount Ararat Rd, Clarksville, VA 23927For Sale
 MLS ID #VAMB2000098, Judy Kitchens, Keller Williams Capital Properties. Bright MLS
 - $370,0003 bd2 ba1.3k sqft655 Hill Top Rd, Clarksville, VA 23927For SaleMLS ID #73006, Horace Webster Jr.. Southern Piedmont Land & Lake AOR
- $378,0003 bd1 ba1k sqft268&284 Evergreen Rd, Clarksville, VA 23927For SaleMLS ID #73250, J.C. Eldreth. Southern Piedmont Land & Lake AOR
- $329,9003 bd2 ba1.5k sqft501 Lewis Rd, Clarksville, VA 23927For SaleMLS ID #72902, Kurt Royster. Southern Piedmont Land & Lake AOR
- $230,0002 bd2 ba1.7k sqft132 Buffalo Rd, Clarksville, VA 23927For Sale
 MLS ID #10156375, Ann Hancock. Doorify MLS
 - $350,0003 bd2 ba1.5k sqft403 Rose Hill Ave, Clarksville, VA 23927For SaleMLS ID #72945, Kurt Royster. Southern Piedmont Land & Lake AOR
- $375,0003 bd2 ba1.4k sqft35 Hollyfield Ct, Clarksville, VA 23927For SaleMLS ID #10173928, Karin Kuhn. Doorify MLS
- $169,9004 bd1 ba1.4k sqft129 Buffalo Rd, Clarksville, VA 23927For SaleMLS ID #73074, Colby Bailey. Southern Piedmont Land & Lake AOR
- $439,0002 bd2 ba1k sqft364 Pocahantas Ln, Clarksville, VA 23927For SaleMLS ID #73232, Chad Madison. Southern Piedmont Land & Lake AOR
- $410,0003 bd2 ba1.8k sqft147 Pocus Point, Clarksville, VA 23927For SaleMLS ID #70754, Kurt Royster. Southern Piedmont Land & Lake AOR
- $389,0003 bd2 ba1.7k sqft897 Old Rock Rd, Clarksville, VA 23927For SaleMLS ID #72979, Tiffany Nichols. Southern Piedmont Land & Lake AOR
- $285,0004 bd1 ba1.8k sqft867 Hite Dr, Buffalo Junction, VA 24529For SaleMLS ID #2610252, Lisa Novak, EXP Realty LLC. CVRMLS
- $374,9003 bd2 ba1.5k sqftCarriage Ln, Clarksville, VA 23927New ConstructionMLS ID #2618160, Carol Dinsmore, Keller Williams. CVRMLS
- $359,0002 bd2 ba871 sqft12 The Moorings, Clarksville, VA 23927For SaleMLS ID #73079, J.C. Eldreth. Southern Piedmont Land & Lake AOR
- $209,0002 bd1 ba1.5k sqft199 Wilkerson Rd, Clarksville, VA 23927For SaleMLS ID #73116, Chad Madison. Southern Piedmont Land & Lake AOR
